
Professional Chinese Metal Die Casting Vendor: What Engineers Should Check
A die casting quote looks simple until the casting needs tight bores, flat sealing faces, or threads. This page explains how a professional chinese metal die casting vendor controls alloy, porosity, tooling, and post-casting machining, and where the limits sit. Read it before you release a drawing for tooling.
In this article
- 1
- 2
- 3
- 4
- 5
- 6
- 7
What Die Casting Actually Does to Your Drawing
Die casting pushes molten metal into a steel die at high speed and pressure. Aluminum ADC12, zinc alloys, and magnesium AZ91D all behave differently in that moment. The die fills in milliseconds, then the part cools against a cold steel surface while the core pins pull heat out of the inside. Everything you care about later, wall thickness, hole position, flatness, comes out of that cooling sequence.
The consequence is simple: a casting is not a machined part. It arrives with a skin, a draft angle on every vertical face, and internal porosity that varies by location. Nominal dimensions on a die casting drawing are usually held around ±0.1 mm for small features, and looser across a long span. If your drawing calls ±0.05 mm on a cast bore, no die will deliver it. That bore has to be machined after casting.
So the real question when you screen a professional chinese metal die casting vendor is not whether they own die casting machines. Most do. It is whether they can machine the casting afterward, on the same site, without shipping semi-finished parts between two suppliers and losing the datum chain.
Wall thickness drives most of this. Cast walls between 1.5 mm and 4 mm cool predictably. Thin walls below 1 mm cool fast and may not fill. Thick walls above 6 mm shrink unevenly and pull porosity toward the center. If a design mixes a 1.2 mm rib next to an 8 mm boss, the thick section will feed the thin one and leave a shrink cavity behind it.
How a Professional Chinese Metal Die Casting Vendor Controls Porosity
Porosity is gas or shrinkage trapped inside the metal. Gas porosity comes from air pushed into the cavity or from lubricant breaking down. Shrink porosity comes from the last metal to freeze having nowhere to draw from. Both are normal in die casting. The engineering job is to move them away from structural and sealing surfaces, not to pretend they do not exist.
Vacuum-assisted die casting pulls a partial vacuum on the cavity before the shot. It removes a large share of the trapped gas and raises density in thick sections. The trade-off is cycle time and die complexity. For a housing that must hold pressure, vacuum is usually worth it. For a decorative bracket, standard high-pressure casting is fine and cheaper.
Overflow wells and a well-placed runner do the rest. Overflow pockets sit at the last points to fill and give cold metal and gas somewhere to go. A vendor who reviews gate and overflow layout at the quotation stage is doing real work. A vendor who quotes only from a 3D file and a weight is guessing.
GreatLight runs die casting and CNC machining in the same group, with 127 high-precision CNC machines across three wholly-owned plants in Dongguan and Singapore. When a casting needs a vacuum-tight face, the machining plan and the gating plan are set together, not by two separate companies emailing STEP files.
Why Post-Casting Machining Decides the Final Tolerance
Die casting gives you the shape. Machining gives you the tolerance. A cast boss can be drilled and reamed to H7. A cast face can be milled flat to 0.02 mm. Threads are always cut or formed after casting, never cast in, because cast threads chip and strip.
This is where split sourcing hurts. If the die caster and the machine shop are separate, the casting travels, gets re-clamped on a fixture built from a different datum, and the stack-up grows. A casting that was 0.15 mm out of position now becomes 0.3 mm out after two setups.
When both processes sit under one roof, the machining fixture can be built from the same datum used in the die. A 5-axis machining center with a Ø400 mm rotary table can reach five faces of a cast housing in one setup. That removes two re-clamps and the error that comes with them. GreatLight holds ±0.005 mm on machined features and Ra 0.8–1.6 μm on sealing faces, with finer Ra 0.2–0.8 μm available where a bore or a shaft seat needs it.
The boundary: not every casting should be machined. Cosmetic covers, brackets, and heat sinks often ship as-cast with a trim and a tumble. Adding machining to those parts raises unit cost with no functional gain. Ask which features actually need a tolerance callout before you machine the whole part.
Tooling Cost, Lead Time, and When Die Casting Is the Wrong Process
A die is a hardened steel tool cut to the shape of your part. It costs real money and takes weeks to build, so die casting makes sense when annual volume justifies that tool. At 500 parts a year, the tool amortizes badly. At 10,000 parts a year, the per-part cost drops hard and the process wins.
Volume is not the only factor. Part size matters too. Very large parts need very large dies and very large machines, and the tool cost climbs with the projected area. Very small parts with tight features can be more economical as machined bar stock, especially in low volume.
There is a middle path. If the design is still moving, casting a soft tool first and machining the prototype from billet lets you test fit and function before committing to a production die. GreatLight machines prototypes from aluminum 6061, 7075, or ADC12, and the machined geometry can be converted to a casting layout once the shape is frozen.
Lead time follows the same logic. Quotation and DFM analysis come back within 12 hours, production can start within 24 hours on machined parts, and those parts ship in 3–5 days. Die casting tooling runs on a longer clock because the die has to be cut and spotted. Anyone promising a die-cast part in a week is describing a machined part.
Alloy Choice and the Finishing Steps That Follow
Aluminum ADC12 is the default for housings and covers. It fills well, machines cleanly, and takes anodizing or powder coat. A356 and 6061-family alloys appear when the part needs better strength or weldability, at some cost in castability. Zinc alloys cast to tighter as-cast tolerance and are good for small, detailed parts like brackets and fittings. Magnesium AZ91D is light and stiff but needs careful handling because fine magnesium dust is flammable.
Finishing is where a casting becomes a product. Bead blasting evens out the as-cast skin. Anodizing in clear, color, or hardcoat gives corrosion resistance and a wear surface. Electroless nickel adds a uniform coating on complex geometry where electroplating would be uneven. Laser marking handles part numbers and traceability, with a minimum character height of 1.5 mm.
Each finish interacts with the casting. Anodizing hides small surface porosity but does not fix it. Powder coating covers flow lines and cold shuts. Hardcoat anodizing builds about half its thickness into the part and half outward, so a tight bore should be masked or machined after coating. Ask the finisher which dimensions move before you release the drawing.
A vendor that runs casting, machining, and finishing in one group can sequence these steps correctly. A vendor that outsources finishing often cannot tell you which surface will change size until the parts come back.
How to Read the Quality Data a Vendor Sends You
A certificate on a wall is a starting point, not a result. ISO 9001:2015 and IATF 16949:2016 tell you the vendor has a documented system for process control and traceability. ISO 13485:2016 matters if the part touches a medical device. ISO 27001:2022 covers how your drawings and CAD files are stored and who can open them.
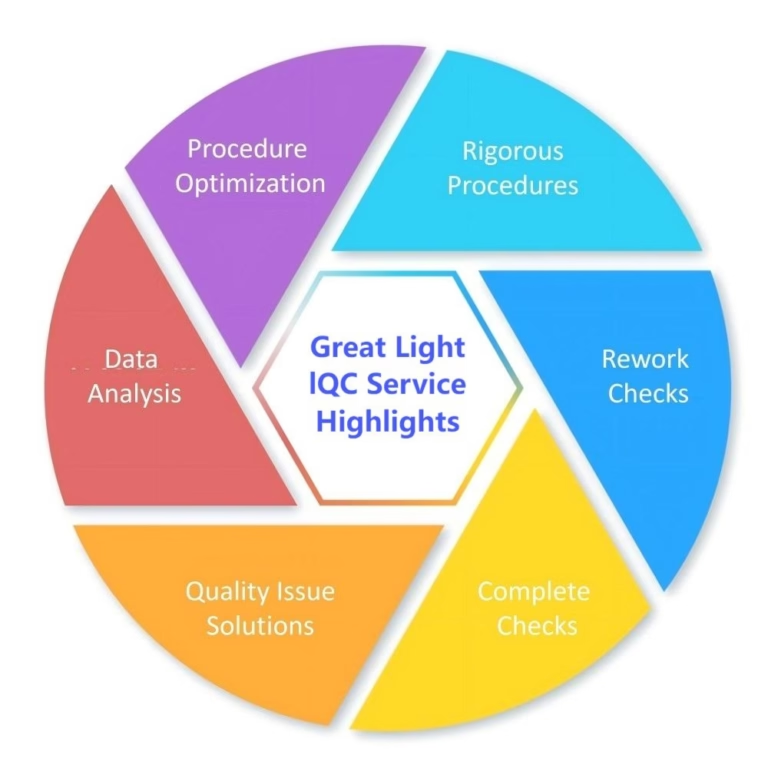
What you actually want is dimensional data tied to the parts you received. A first article inspection report with measured values against the drawing, a material certificate for the heat, and X-ray or dye penetrant results on critical sections. GreatLight inspects 100% of parts before shipment, checks raw material, monitors in-process, and runs a final inspection, with reports on request.
Read the numbers, not the summary line. If a report says 'within tolerance' but lists no actual values, it is a claim. If it lists 24 measured points with a CMM trace, you can see where the process sits and how much margin is left before it drifts out.
Confidentiality runs alongside quality. Tooling drawings and CAD files carry your design intent. GreatLight keeps uploads secure and confidential and signs an NDA on request, so your geometry does not walk out the door with a departing engineer.
Casting vs. Machining vs. Vacuum Casting: Pick by Volume and Geometry
Match the process to volume, tolerance, and alloy before you commit to a die.
| Process | Best volume | Typical tolerance | Watch out for |
|---|---|---|---|
| High-pressure die casting | 5,000+ parts per year | ±0.1 mm as-cast | Tool cost, porosity in thick walls |
| Vacuum-assisted die casting | 3,000+ parts, sealing faces | ±0.1 mm as-cast | Longer cycle, higher tool complexity |
| CNC from billet | 1 to 2,000 parts | ±0.005 mm | Higher unit cost at volume |
| Vacuum casting (urethane) | 10 to 200 parts | ±0.2 mm | Plastic only, not for structural load |
| Sheet metal fabrication | 50 to 5,000 parts | ±0.1 mm | Thin enclosures, not solid bodies |
The Verdict
If your part needs tight bores, sealing faces, or threads after casting, choose a vendor that machines in-house and can show CMM data. If your part is a cosmetic cover with no critical features and volume is low, machine it from billet and skip the die entirely.
Questions Engineers Ask Before Tooling
What draft angle does a die-cast part need?
Most aluminum and zinc die castings use 1–3° of draft on vertical walls. Deep pockets and textured surfaces need more, often 3–5°, so the part releases without dragging.
Adding draft costs nothing in function for most parts. Removing it forces the die to drag and shortens tool life.
Can you cast threads instead of machining them?
Cast threads are possible but weak, with poor flank definition and a risk of porosity at the crest. For any thread that carries load or gets assembled repeatedly, we cut or form it after casting.
Cast-in bosses with a machined thread are the usual compromise. The boss provides material, the machining provides the class of fit.
What is the minimum order quantity for die casting?
There is no minimum order quantity for machined parts, from one prototype to 10,000+ piece runs. Die casting is different, because the tool cost has to be justified by the volume.
Below roughly 2,000 parts per year, machined billet or vacuum casting usually costs less in total. Above that, the die amortizes and the per-part price drops.
How do you handle porosity on a pressure-tight housing?
We use vacuum-assisted casting to reduce trapped gas, place overflows at the last-fill locations, and keep thick sections fed from a riser. Critical sealing faces are then machined and leak-tested.
If a section still shows shrink porosity, the fix is geometry, not more pressure. Reducing wall thickness or adding a rib to spread the mass usually solves it.
What tolerances can you hold on machined cast features?
Machined features are held to ±0.005 mm where the geometry and fixture allow. Surface finish runs Ra 0.8–1.6 μm on sealing faces, with Ra 0.2–0.8 μm on bores and shaft seats.
As-cast dimensions are looser, typically around ±0.1 mm on small features. The drawing should separate the two so the shop knows which surfaces get cut.
How is our design protected?
Uploads are secure and confidential, and we sign an NDA on request. ISO 27001:2022 covers how files are stored and who can access them.
If you want to keep the die design in-house, we can work from your tooling drawings and cast to your specification.
Send a Drawing, Get a DFM Review in 12 Hours
Upload your part file and we will come back with a quotation and a free DFM analysis, including wall thickness, draft, and which features need machining.
12-hour quote100% inspectionNDA on request
More From the Shop Floor
We publish setup notes, tooling trials and inspection data from the factory floor.











