
Chinese Metal Die Casting Quality: What Happens After the Casting
This page is for engineers and sourcing teams who buy die castings from China and then have to make them fit. We cover as-cast tolerance limits, porosity, datum strategy, and the secondary machining steps that decide whether a casting becomes a working component.
Quality Is a Chain, Not a Certificate
A die casting supplier can hold every document you ask for and still ship parts that will not assemble.
What Quality Actually Means in Chinese Metal Die Casting
Most purchase orders for chinese metal die casting specify a material grade, a drawing revision, and a tolerance block. That is not a quality standard. It is a starting point. The parts that arrive at your dock may pass a dimensional report and still fail at assembly, because the report measures the wrong features or measures them under conditions that do not match how the part sits in your fixture.
Quality in die casting has three layers. The first is metallurgical: alloy chemistry, gas content, and solidification behavior. The second is dimensional: wall thickness, flatness, and the position of features relative to datums. The third is functional: whether a bore holds a bearing, a sealing face holds pressure, or a mounting pattern lines up with the mating part. A supplier can be strong at layer one and weak at layer three. Your drawing usually only controls layer two.
This is why we treat the casting as a blank, not a finished part. The blank has value only if the machining strategy that follows it can reach the features your design needs. A casting with excellent surface finish but a shifted core will cost more to machine than a rougher casting with stable datum targets. The second one is the better buy.
- 1Metallurgical layerAlloy, gas content, and shrinkage behavior inside the die.
- 2Dimensional layerWall thickness, flatness, and feature position versus datums.
- 3Functional layerBores, sealing faces, and mounting patterns that must work in service.
The Precision Predicament: What As-Cast Cannot Hold
Standard die casting tolerances for aluminum and zinc alloys typically run ±0.1 mm to ±0.5 mm, depending on dimension size, die condition, and alloy. That range is fine for a bracket or a housing cover. It is not fine for a bearing bore, a valve seat, or a hydraulic sealing face. Those features need a different process after the casting cools.
Several things push a raw casting out of tolerance. Die wear changes the cavity over thousands of shots. Thermal expansion during solidification varies with wall thickness, so thick sections shrink differently from thin ones. Ejector pin marks and parting line flash add local geometry that no drawing anticipated. Warpage appears after the part leaves the die and continues to cool on the rack.
Porosity is the harder problem. Gas trapped during injection forms voids just below the surface. A void that sits inside a machining allowance is harmless. A void that opens when you bore a water jacket or a pressurized passage becomes a leak path. You cannot inspect every void before machining. You control it through die design, vacuum assist, and process monitoring, then confirm it after the cut.
The practical rule: if a feature needs a tolerance tighter than ±0.1 mm, or a surface finish better than Ra 3.2 μm, plan on machining it. Do not ask the die to deliver it.
- 1Die wearCavity dimensions drift over the life of the tool.
- 2Differential shrinkageThick sections cool slower and pull away from thin walls.
- 3Trapped gasSubsurface voids become leaks once a bore opens them.
- 4WarpageFlatness moves after ejection as the part cools unevenly.
As-Cast Versus Machined: Where Each Feature Belongs
Use this as a first pass when you split a casting drawing into as-cast and machined features.
| Feature type | As-cast capability | Machined capability | Recommended route |
|---|---|---|---|
| General wall and ribs | ±0.1–0.5 mm | ±0.005 mm | As-cast |
| Bearing bore | Not repeatable | ±0.005 mm, Ra 0.8–1.6 μm | Bore after casting |
| Sealing face | Flatness drifts | Ra 0.2–0.8 μm | Face mill and lap |
| Mounting hole pattern | ±0.2 mm typical | ±0.005 mm position | Drill and ream after cast |
| Threaded port | Torn threads common | Full form, gauged | Tap after casting |
| Cosmetic surface | Die texture carries | Anodize or powder coat | Cast, then finish |
| Internal passage | As-cast only | Limited access | Vacuum assist at die |
Datum Strategy: The Step Most Suppliers Skip
A casting has no natural datum. The die parting line moves. Ejector pins leave small pads. Core shifts change the position of a boss by a few tenths. If you clamp the part on a raw surface and machine from it, every casting in the lot will be machined differently. The bore will be round, but it will not sit where the mating part expects it.
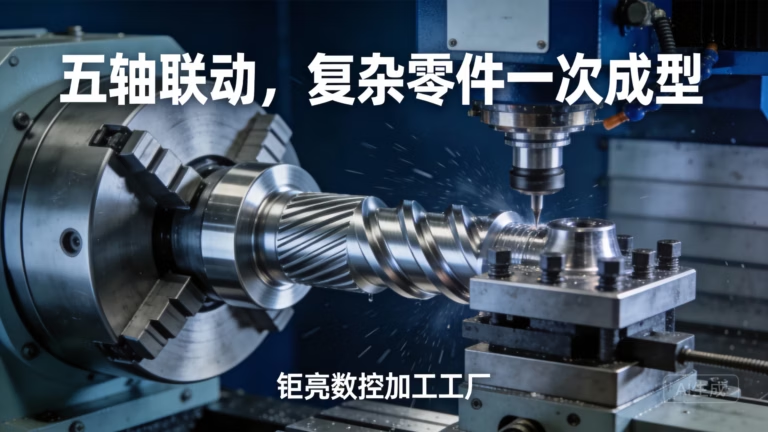
The fix is to establish machined datums first. We take a light cut on three or four datum targets that the casting can hold repeatably, then use those surfaces for every subsequent operation. On a five-axis center, the part stays in one setup while we face, bore, and mill the critical features from the same zero. That removes the stack-up that comes from moving a warped casting between three fixtures.
For large parts, our 4,000 × 400 × 150 mm travel machines let us hold the casting on a single tombstone and reach both sides without re-clamping. For smaller, high-volume parts, a Ø400 mm rotary table gives us four-axis indexing in one cycle. The setup choice follows the part, not the other way around.
We also check the casting before we cut it. A quick CMM scan on the incoming blank tells us how much material sits on each face. If a lot is running thick, we adjust the program. If a lot is running thin, we flag it before the bore breaks through a wall.
- 1Machine datums firstTake a light cut on targets, then reference everything to them.
- 2One setup where possibleFive-axis access avoids re-clamping a warped blank.
- 3Scan the blankMeasure stock before cutting to avoid breakthrough.
From Casting to Component: The Five-Axis Advantage
A die casting often needs work on four or five faces: a mating face, an opposite face, two sides, and one angled port. On a three-axis machine, that means multiple fixtures and multiple datum transfers. Each transfer adds error. On a simultaneous five-axis center, the part rotates while the tool stays engaged, so angled holes, contoured sealing faces, and compound chamfers come off in one pass.
We run 16 simultaneous five-axis machining centers, 12 four-axis mills, 27 three-axis machines, and 16 mill-turn centers. That mix matters because not every casting needs five-axis work. A simple cover plate with two flat faces and a bolt circle runs faster on a three-axis machine with a dedicated fixture. Putting it on a five-axis center wastes cycle time. The engineering call is which machine fits the geometry, and we make that call during DFM review, not after the order.
Surface finish is part of the same decision. A sealing face may need Ra 0.8–1.6 μm, which a fine boring head can hold. A bearing bore in a high-speed application may need Ra 0.2–0.8 μm, which calls for a different tool and a slower feed. We match the finish to the function rather than applying one blanket spec to the whole part.
Tolerance is where the casting-to-component gap shows up most. We hold ±0.005 mm on machined features when the drawing requires it. That number is not a marketing figure. It is what the machine, the tool, and the thermal control in the shop can repeat across a production run.
- 1Five-axisAngled ports and contoured faces in one setup.
- 2Three-axisFlat, simple geometry runs cheaper on a fixed fixture.
- 3Mill-turnCylindrical and prismatic features in one cycle.
Inspection and Documentation That Travels With the Part
Inspection is where a casting program either holds together or falls apart. We inspect 100% of parts before shipment. That includes a raw material check on the incoming ingot or billet, in-process monitoring during machining, and a final inspection against the drawing. Reports are available on request.
For porosity, we rely on process control at the die plus post-machining verification on critical features. A pressurized passage gets a leak check. A structural boss gets a visual and dimensional check after the cut. We do not claim to X-ray every part, and you should be suspicious of any supplier who does without charging for it.
Our quality system is certified to ISO 9001:2015, IATF 16949:2016, ISO 13485:2016, and ISO 27001:2022. The IATF certificate matters for automotive and EV work because it requires traceability and change control that general ISO 9001 does not. The ISO 13485 certificate covers medical device work. ISO 27001 covers how we handle your drawings and CAD files.
Traceability runs from the heat number of the alloy through the machining program revision to the final inspection record. If a field failure comes back two years later, we can pull the lot and see what changed.
- 1100% inspectionRaw material, in-process, and final checks before shipment.
- 2Leak and fit checksApplied to pressurized and structural features after machining.
- 3TraceabilityHeat number, program revision, and inspection record linked.
Questions Engineers Ask Before Awarding a Casting Program
What tolerance can a Chinese die casting hold without machining?
For aluminum and zinc die castings, as-cast tolerances typically run ±0.1 mm to ±0.5 mm depending on dimension size, alloy, and die condition. Small dimensions on a stable die can sit near the tight end. Large dimensions, thick-to-thin transitions, and features far from the parting line drift toward the loose end.
If your drawing calls for ±0.05 mm or tighter, plan on a machining operation. The die cannot hold that across a production run.
How do you handle porosity in a casting that needs a pressure-tight bore?
We control porosity at the die through gate and runner design, vacuum assist where the geometry allows, and process monitoring on shot parameters. That reduces the chance of large voids near the surface.
After machining, critical passages get a leak check. If a void opens during the bore, the part is scrapped before it ships. We do not promise zero porosity, because no die caster can.
Can you machine a casting that was produced by another supplier?
Yes. We regularly take incoming castings from other sources and machine them to print. The first step is a blank scan to confirm there is enough stock on each face. If a lot is running thin in a critical area, we report it before cutting rather than machining into a wall.
Send the casting drawing, the machined drawing, and a sample if you have one. DFM feedback comes back within 12 hours.
What is the difference between a machined datum and an as-cast datum?
An as-cast datum is a surface the die produced. Its position varies from shot to shot because of die wear, thermal shrinkage, and core shift. A machined datum is a surface we cut in a controlled setup, so every part references the same zero.
For any part with a tight feature-to-feature relationship, we machine the datums first and then locate all critical features from them. This removes the lot-to-lot variation that comes from clamping on raw surfaces.
Which certifications apply to die casting and secondary machining work?
We hold ISO 9001:2015, IATF 16949:2016, ISO 13485:2016, and ISO 27001:2022. IATF 16949 covers automotive and EV programs. ISO 13485 covers medical device components. ISO 27001 covers the handling of customer CAD data and drawings.
Certificates are available on request. We can also support PPAP documentation for automotive programs.
How fast can you quote and start a casting machining job?
We return a quotation and a free DFM analysis within 12 hours. Production can start within 24 hours after drawing approval. Machined parts ship in 3–5 days for typical volumes.
There is no minimum order quantity. We run from one prototype to 10,000+ part runs. Uploads are secure and confidential, and an NDA is available on request.
Send Us the Casting Drawing and the Machined Print
We will review both, flag the features that need secondary machining, and return a quote with DFM notes within 12 hours.
12-hour quoteFree DFM analysis100% inspectionNDA on request









