
Good Quality CNC Machining From a China Supplier: A 7-Point Checklist
Sourcing machined parts from China is mostly a documentation problem, not a capability problem. This guide shows engineers and buyers which evidence to ask for before releasing a PO, which numbers to compare, and when a Chinese supplier is the wrong choice.
In this article
- 1
- 2
- 3
- 4
- 5
- 6
- 7
- 8
- 9
Key takeaways
What to Compare Before You Send a PO
Use these six rows as your evaluation sheet. If a supplier cannot answer two of them, stop and look elsewhere.
| Criterion | Weak answer | Strong answer |
|---|---|---|
| Tolerance | ±0.05 mm on everything | ±0.005 mm on critical features, stated per feature |
| Inspection | Trust us, we checked | FAI plus dimensional report before shipment |
| Certification | ISO mentioned in email | ISO 9001, IATF 16949, ISO 13485, ISO 27001 on file |
| Lead time | 6 to 8 weeks, no detail | Quote in 12 hours, parts in 3-5 days |
| MOQ | 500 pieces minimum | One prototype up to 10,000+ parts |
| Quote format | One lump number | Material, machining, finish and inspection split out |
Pick the Supplier You Can Measure
If a supplier can show per-feature tolerance, inspection data with the shipment, and certificates that match your industry, the country on the invoice stops being the deciding factor.
Define Good Quality CNC Machining Before You Compare Suppliers
Engineers often start with a supplier list when they should start with a definition. Good quality cnc machining is a set of measurable outputs: the dimension on the drawing, the surface finish called out on the print, the material certificate that matches the alloy ordered, and the inspection data that proves all three. Without that definition, every quote looks the same and every supplier sounds qualified.
The first number to settle is tolerance. A shop that promises ±0.005 mm across a whole part is either lying or has not read the drawing. Real tolerance is assigned per feature. A bearing bore may need ±0.005 mm. A clearance hole on the same part may be fine at ±0.1 mm. When a supplier quotes one blanket tolerance, ask them to mark up your drawing feature by feature. That single request separates sales offices from machine shops.
Surface finish works the same way. Ra 0.2–0.8 μm is a lapping or fine-boring result, not a default from a milling cutter. Ra 0.8–1.6 μm is a normal fine-machined finish. Ra 1.6–3.2 μm is standard as-machined. If a drawing says Ra 0.4 μm on an internal corner that a 6 mm end mill cannot reach, the process plan has to change: smaller tool, slower feed, or a different operation. Good suppliers flag that in the quote. Weak ones accept the order and ship something close.
Material choice drives all of this. Aluminum 6061-T6 machines fast and holds tight tolerance. 7075 is stronger but more prone to distortion after heat treat. Stainless 316L galls and work-hardens, so feeds and speeds must be conservative. Titanium Ti-6Al-4V needs rigid setups and sharp tooling or the surface tears. None of these are reasons to avoid a Chinese supplier. They are reasons to check whether the supplier knows the difference.
Inspection Data: The Only Proof of Good Quality CNC Machining
A certificate of conformance is a signature. Inspection data is evidence. Ask for both, but weigh them differently. The CoC says the parts meet the drawing. The dimensional report shows which features were measured, with what instrument, and what the actual reading was. On a first article, you want the full report. On repeat production, a first article inspection plus periodic sampling is normal.
Ask what equipment produced the numbers. Coordinate measuring machines handle complex geometry and position tolerance. Optical comparators are fast for profiles and small features. Surface roughness testers verify the Ra callout. Hardness testers confirm heat treat. A supplier with all four can close the loop on most drawings. A supplier with only calipers can check length and diameter, nothing more.
The timing of inspection matters as much as the equipment. Raw material check at goods-in catches wrong alloy before chips are cut. In-process monitoring catches drift before a batch is scrapped. Final inspection before shipment catches handling damage. GreatLight runs all three stages and reports on request. That sequence is what makes a 99.99% qualification rate believable rather than a slogan.
One practical test: send a part with a feature that is easy to measure but hard to machine, such as a thin wall or a deep pocket. Ask for the report with the shipment. If the numbers arrive and match, you have a supplier. If they arrive late or not at all, you have a trading company.
Certifications and the Paperwork Behind a China Supplier
Certifications are not a quality score. They are a map of which systems have been audited. ISO 9001:2015 covers general quality management. IATF 16949:2016 adds automotive production requirements, including traceability and change control. ISO 13485:2016 covers medical device manufacturing. ISO 27001:2022 covers information security, which matters when your drawings and CAD files leave your network.
For an engineer, the practical question is which certificate matches your industry. Aerospace parts often need traceability from melt lot to finished part. Automotive parts need PPAP-style documentation and change notification. Medical parts need process validation records. If a supplier holds the certificate but cannot produce the records, the certificate is decoration.
Information security deserves its own look. Your drawings are the product. ISO 27001 means access control, encrypted transfer, and defined retention rules. An NDA adds a legal layer, but it does not replace the technical controls. Ask how files are stored, who can open them, and when they are deleted. A supplier that answers in specifics is a supplier that has been audited.
Certificates also shape who you can sell to. If your customer requires an IATF-registered sub-tier, a supplier without it cannot be used no matter how good the parts are. Check the certificate scope, not just the logo. The scope tells you which processes and sites are actually covered.
Capacity, Tolerances and Lead Time: When a China Supplier Fits
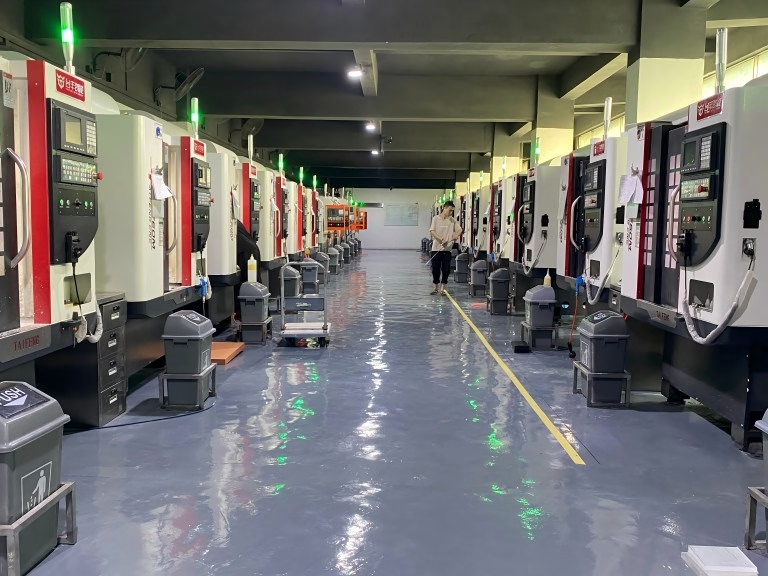
Machine count is a rough proxy for capacity, but machine mix matters more. A shop with 16 simultaneous 5-axis centers can cut complex geometry in one setup, which removes stacking error from multiple fixtures. A shop with 27 three-axis machines is efficient for prismatic parts but needs more setups for contoured work. Ask which machine will run your part, not how many machines the factory owns.
Size limits decide feasibility early. A 4,000 mm maximum processing size with 4,000 × 400 × 150 mm travel covers long rails and beams. Medium travels of 750 × 1,150 × 550 mm and 600 × 600 × 600 mm cover most enclosures and housings. Compact travels of 500 × 500 × 450 mm and 500 × 310 × 200 mm cover small precision parts. A Ø400 mm rotary table adds 4-axis positioning for radial features.
Lead time is where most sourcing plans fail. A quote in 12 hours and production start within 24 hours is realistic when the shop has raw material in stock and the process plan is clear. Parts shipping in 3–5 days suits prototypes and bridge orders. Large runs and exotic alloys take longer. Treat any supplier who quotes a fixed date without asking about material availability with suspicion.
Historical late-delivery probability below 2% is a useful benchmark, but ask how it is measured. On-time against the acknowledged date, or against the original request? The gap between those two definitions is where most schedule pain lives.
MOQ, Quote Structure and the Traps in a Low Price
No minimum order quantity is a real advantage when you are validating a design. It lets you buy one prototype, check fit, and revise before committing to tooling. It also tests the supplier: a shop willing to run one part has setup discipline and a process plan. A shop that insists on 500 pieces is optimized for volume and may not want your prototype business.
Read the quote structure carefully. A good quote separates material, machining, surface finish, inspection and freight. That breakdown lets you compare suppliers on the same basis and shows where cost actually sits. A single lump number hides whether the shop is cheap on machining and expensive on finishing, or the reverse.
Low price usually comes from somewhere specific. Undersized stock means the part is machined from a smaller billet with less cleanup allowance. Skipped deburring shows up as sharp edges on the assembly line. Thin anodizing fails a salt spray test. Inconsistent inspection means the defect reaches your customer instead of the scrap bin. None of these are visible in a quote, which is why the first article matters.
Payment terms and currency also belong in the comparison. A slightly higher unit price with clear Incoterms and a defined inspection step is usually cheaper than a low price with vague scope. Sourcing is a total-cost decision, not a unit-price decision.
When Not to Use a China Supplier for CNC Machining
There are cases where local machining is the better call. If the part needs same-day iteration with the design engineer standing at the machine, distance costs more than the price difference. If the geometry is still changing daily, shipping parts back and forth burns time. Keep the first few iterations close, then move to production sourcing once the design freezes.
Highly regulated defense work may require domestic sources regardless of capability. Some customers contractually prohibit offshore manufacturing for intellectual property reasons. Very small quantities of a commodity part may not justify international freight and customs handling. And if your team has no capacity to review inspection reports, an overseas supplier adds risk rather than value.
The honest test is this: can you write a drawing clear enough that a competent shop 8,000 km away can make the part correctly without a phone call? If yes, a Chinese supplier is a strong option. If no, fix the drawing first. The supplier is rarely the root cause of a bad sourcing outcome.
A China supplier fits best when the design is stable, the tolerances are stated per feature, the documentation requirements are known, and someone on your side owns incoming inspection. Those four conditions matter more than the country on the invoice.
How to Vet a China Supplier in 6 Steps
Run these in order. Each step produces a document you can compare across suppliers.
- 1Send a drawing with per-feature tolerancesMark critical features at ±0.005 mm and general features at ±0.1 mm. See whether the quote acknowledges the split or ignores it.
- 2Request a DFM review with the quoteAsk for notes on thin walls, deep pockets, tool reach and finish feasibility. A 12-hour turnaround with real notes signals a planned process.
- 3Order one prototype, no MOQUse a representative material such as 6061-T6 or 316L. Check dimensions, finish and deburring before discussing volume.
- 4Demand the dimensional report with the partsConfirm which instrument measured each feature. CMM for position, comparator for profiles, roughness tester for Ra.
- 5Verify certificates and scopeAsk for ISO 9001, IATF 16949, ISO 13485 or ISO 27001 as applicable, and read the scope statement rather than the cover page.
- 6Test the escalation pathRaise one technical question and time the reply. A process engineer answers in hours. A sales desk answers in days.
Questions Buyers Ask About Good Quality CNC Machining From China
How do I verify tolerance without visiting the factory?
Ask for the inspection report with the shipment and check that the instrument matches the feature. A CMM report with measured values for each critical dimension is verifiable from your desk.
A second option is to send a gauge or a mating part and ask the supplier to fit-check it during final inspection. That closes the loop on functional tolerance, not just nominal size.
What is a realistic lead time for a first order?
A quotation and DFM analysis can come back within 12 hours, and production can start within 24 hours when material is in stock.
Machined parts typically ship in 3–5 days for standard materials and moderate quantities. Exotic alloys, large parts and finishing steps add time.
Is a low MOQ a sign of a weak factory?
Not necessarily. A shop with no minimum order quantity is set up to run one prototype and 10,000+ part runs on the same equipment.
The real question is whether the same process plan and inspection step apply to both. Ask to see the routing for a single-piece order.
Which materials are safe to source from a China supplier?
Aluminum 6061, 6061-T6, 7075 and 6082 are routine. Stainless 303, 304, 316 and 17-4PH are common. Steel grades such as 1045, 4130 and 4140 are widely available.
Titanium Ti-6Al-4V and Inconel are machinable but demand rigid setups. Ask for the material certificate for each heat lot before production.
How do I protect my drawings and CAD files?
Ask how files are transferred, stored and deleted. ISO 27001 certification indicates that access control and retention rules are audited.
An NDA adds a legal layer. Combine it with technical controls rather than relying on either one alone.
What should the quote include besides the unit price?
Material, machining, surface finish, inspection and freight should appear as separate lines so you can compare suppliers on the same basis.
Ask whether the first article inspection is included and whether finishing is done in-house or subcontracted, since that affects lead time and traceability.
Send a Drawing and Get a Process Plan
Upload your CAD files and we will return a quote with DFM notes, material options and inspection plan.
12-hour quote100% inspectionNDA on request
More Machining Notes
We publish setup notes, tooling trials and inspection data from the factory floor.











