
Machining Services China: A Buyer's Checklist
This guide is for engineers and sourcing staff comparing machining services china suppliers. It covers the checks worth making before you send a drawing: tolerance capability, machine fit, lead time, MOQ, certifications and how the quote is built.
In this article
- 1
- 2
- 3
- 4
- 5
- 6
- 7
Key takeaways
What to compare across machining services china suppliers
Use this as a first-pass filter. If a supplier cannot answer the middle column in writing, that is your answer.
| Check | What good looks like | Red flag |
|---|---|---|
| Tolerance | Stated as a number, with a metrology method | “High precision” with no value |
| Machine fit | Names the machine class for your part | Vague “advanced equipment” claims |
| Lead time | Quote, start and ship dates in days | Only “fast turnaround” wording |
| MOQ | One piece accepted for prototypes | MOQ quoted before the drawing is read |
| Certifications | Auditable certificates with scope | Logos with no certificate number |
| Quote basis | Material, finish and inspection listed | One lump-sum figure |
| Confidentiality | NDA available on request | Drawings sent over open chat |
Match the tolerance to the machine, not to the brochure
Tolerance is the first thing engineers ask about and the easiest thing to over-promise. A shop that quotes ±0.005 mm is claiming it can hold that band on your specific features, in your material, at your quantity. That claim depends on spindle condition, thermal drift over the shift, workholding rigidity and how the part is measured. Ask which machine will run the job and what the inspection plan is.
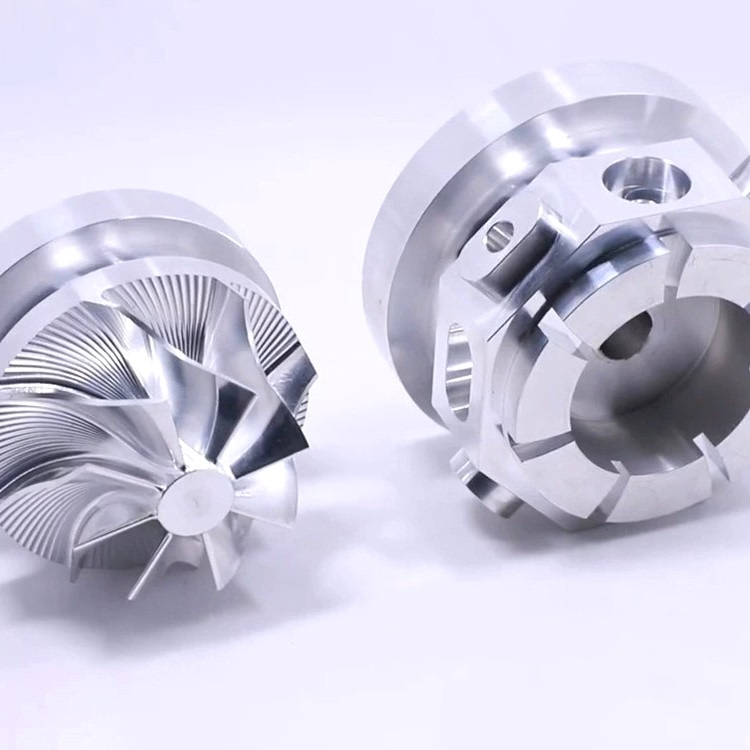
Machine class decides what is realistic. A 3-axis vertical mill is fine for prismatic parts with features on one or two faces. A 4-axis mill adds a rotary index for parts that need work on four sides without re-clamping. A simultaneous 5-axis center handles contoured surfaces, deep pockets at odd angles and features that would need three or four fixtures otherwise. Each re-clamp adds a setup error you cannot inspect away.
Mill-turn centers matter when a part is mostly round but has milled flats, cross-holes or slots. Turning and milling in one cycle removes the concentricity error that comes from moving a part between two machines. For a shaft with a keyway and two cross-holes, that is often the difference between holding 0.02 mm and holding 0.005 mm on the same drawing.
When a supplier sends a DFM note back with the quote, read it. A shop that flags a 0.5 mm deep pocket with a 0.4 mm corner radius, or a wall that will chatter at the requested finish, is reading your file. A shop that returns only a price has not looked closely.
- 1Prismatic, one or two faces3-axis is usually enough and cheapest.
- 2Four-sided features4-axis with a rotary table cuts setups.
- 3Contoured or angled featuresSimultaneous 5-axis avoids stacked fixtures.
- 4Round part with milled featuresMill-turn keeps concentricity in one cycle.
Material grade and finish drive both price and risk
The material list tells you what a shop actually cuts. Aluminum 6061 and 7075, stainless 303, 304 and 316L, 17-4PH, alloy steels like 4140 and 4340, titanium Ti-6Al-4V, copper alloys and engineering plastics such as POM, PEEK and PC each behave differently. Cutting parameters for 7075 do not transfer to Ti-6Al-4V, and neither transfers to PEEK, which needs sharp tools and generous coolant to avoid melting.
Ask whether the material is certified. For aerospace, medical and automotive work, a mill certificate that traces the heat number back to the melt is normal. If a supplier treats that as an unusual request, the shop is not set up for regulated work. For plastics, ask whether the stock is virgin or regrind; regrind changes strength and appearance, and it is hard to detect after machining.
Finish is priced per part and per area. As-machined surfaces typically sit around Ra 1.6–3.2 μm. A step up to Ra 0.8–1.6 μm needs a finer toolpath or a secondary operation. Ra 0.2–0.8 μm is a lapping or polishing operation on top of machining, and it is quoted per surface, not per part. Several finishes change dimensions: anodizing builds a few micrometres per face, so specify whether the tolerance applies before or after coating.
Laser marking is a common add-on. Minimum character height is around 1.5 mm; below that the mark gets hard to read after anodizing or bead blasting. If your part number needs to survive a hardcoat, say so when you request the quote rather than after.
Lead time, MOQ and certifications: the three quiet deal-breakers
Lead time has three parts: how long the quote takes, how long until the spindle starts, and how long until parts ship. A supplier that returns a quotation with a DFM note within 12 hours and can start production within 24 hours is telling you the quoting and scheduling systems are not a bottleneck. Shipping in 3–5 days after that is a normal window for small and medium runs when material is in stock.
Ask what happens when material is not in stock. That is where a promised date slips. Good suppliers quote a working date from the PO plus material lead time and tell you which grades are stocked locally. Vague language about “fast delivery” is not a schedule.
MOQ is a filter that tells you who the shop really serves. A shop with no minimum order quantity will take a single prototype and then a 10,000+ part run on the same line. That matters because it means your prototype and your production parts come off the same machines and the same inspection process, so the PPAP or first-article data is meaningful.
Certifications are worth checking only when you read the scope. ISO 9001:2015 covers general quality management. IATF 16949:2016 adds automotive process control and traceability. ISO 13485:2016 covers medical device manufacturing. ISO 27001:2022 covers information security, which matters if you are sending CAD files and BOMs. Ask for the certificate number, the issuing body and the expiry date.
- 1Quote stageAsk for a DFM note, not just a price.
- 2SchedulingConfirm whether material is in stock before you commit to a ship date.
- 3CertificatesRequest number, scope, issuer and expiry.
- 4ConfidentialityAn NDA on request is a normal ask, not a favour.
How the quote is built, and how the parts get checked
Two quotes for the same drawing can differ by 40 percent because of assumptions. One shop prices a 6061 bracket with as-machined finish and a first-article report. Another prices the same bracket with hardcoat anodizing, a full dimensional report on every feature and material certification. The number is not comparable until the assumptions match. Ask for the quote broken into material, machining, finish, inspection and any tooling.
Inspection is where a good quote is honest. 100 percent inspection before shipment is a reasonable baseline for machined parts. That normally means a raw material check on receipt, in-process monitoring during the run, and a final inspection before packing. Full dimensional reports, CMM data or material certificates should be listed as line items so you know what you are paying for.
For tight features, ask how they will be measured. A 0.005 mm bore with a two-point bore gauge and a 0.005 mm bore with a CMM are two different claims. If the answer is “we will check it,” push until you get the instrument and the sampling plan.
A qualification rate near 99.99 percent sounds like a slogan until you ask what happens to the rejects. Good shops scrap them and tell you. Ask about the non-conformance process: who decides, whether you get notified, and whether the replacement parts ship on the original date or a new one.
How to vet a supplier in seven steps
Run these in order. Each step is designed to disqualify fast, before you spend time on a full RFQ.
- 1Send one real part, not a sample fileUse a part with your tightest tolerance and your hardest feature. A simple block tells you nothing.
- 2Ask for a DFM note with the quoteLook for flagged thin walls, deep pockets, tool reach limits and suggested tolerance relief. A quote without a note is a price, not an engineering review.
- 3Request the machine and the setup planAsk which machine class runs the part and how many setups. Two setups on a 3-axis machine and one on a 5-axis machine are different cost and different error stacks.
- 4Confirm material grade and stock statusAsk for the specific grade, the mill certificate availability, and whether it is on the shelf or on order. Stock status is the main driver of the ship date.
- 5Pin down the finish and the tolerance datumState whether the tolerance applies before or after coating. Anodizing and plating move dimensions by a few micrometres per face.
- 6Match certifications to your industryISO 9001 for general work, IATF 16949 for automotive, ISO 13485 for medical, ISO 27001 for file security. Ask for the certificate number and scope.
- 7Place a small first order, then compareRun one or two parts and check the report against your own measurements. Scale to the production quantity only after the first article matches.
Questions buyers ask before the first PO
Can a Chinese shop really hold ±0.005 mm?
Yes, on the right machine and the right feature. The tolerance applies to a specific dimension with a defined datum, not to the whole part. A shop holding ±0.005 mm on a ground bore may still quote ±0.05 mm on a long thin wall that will deflect.
Ask which dimensions carry the tight tolerance and how each is measured. If the shop cannot name the instrument, treat the claim as unverified.
How do I protect my design when I send files overseas?
Sign an NDA before you release CAD. A supplier that offers one on request is normal; one that resists is a warning sign. Ask where files are stored and who can open them.
Information security certification such as ISO 27001:2022 is the auditable version of that answer. It is not required for every job, but for a full assembly with proprietary geometry it is worth asking.
What quantity should the first order be?
Start with the smallest quantity that lets you inspect the real process. One to five parts is enough to check dimensions, finish and the inspection report. Do not order a production batch before you have measured a first article.
A supplier with no minimum order quantity makes this easy. If there is a minimum, ask whether it is a machine setup minimum or a material minimum; those are different and only one of them is negotiable.
Why do two quotes for the same drawing differ so much?
Usually the assumptions differ. Check material grade and stock, finish specification, tolerance callouts, inspection level and quantity. A quote that includes a full dimensional report and material certification is not the same product as a price-only quote.
Ask both suppliers to break the price into material, machining, finish and inspection. Once the lines are visible, the gap usually explains itself.
Should I use one supplier for prototype and production?
If the same machines and the same inspection process run both, yes. The first-article data from the prototype then carries real weight for the production run, and you avoid a second qualification cycle.
If the prototype shop cannot handle the production volume, plan the transfer early and ask for the process documentation, fixture design and inspection plan so the next shop starts from data instead of a drawing.
What should be on the inspection report?
At minimum: the drawing revision, the measured dimensions with tolerances, the instrument used, the operator, and the date. For regulated parts, add material certificates with heat numbers and a first-article report.
100 percent inspection before shipment is a reasonable baseline. Ask whether the report covers every part or a sample, and how many parts were measured.
Check the supplier before you check the price
Send your drawing and we will return a quotation with a DFM note, the machine plan and the inspection level within 12 hours. No minimum order quantity, NDA available on request.
Quote in 12 hoursNo MOQ100% inspectionNDA on request
More from the shop floor
We publish setup notes, tooling trials and inspection data from the factory floor.











