
How ODM Metal Die Casting Exporters Actually Work
A working explanation of the die casting supply chain for engineers and buyers who source cast housings, brackets, and frames from overseas. You will see where cost sits, where the process breaks down, and which part features push you toward machining instead.
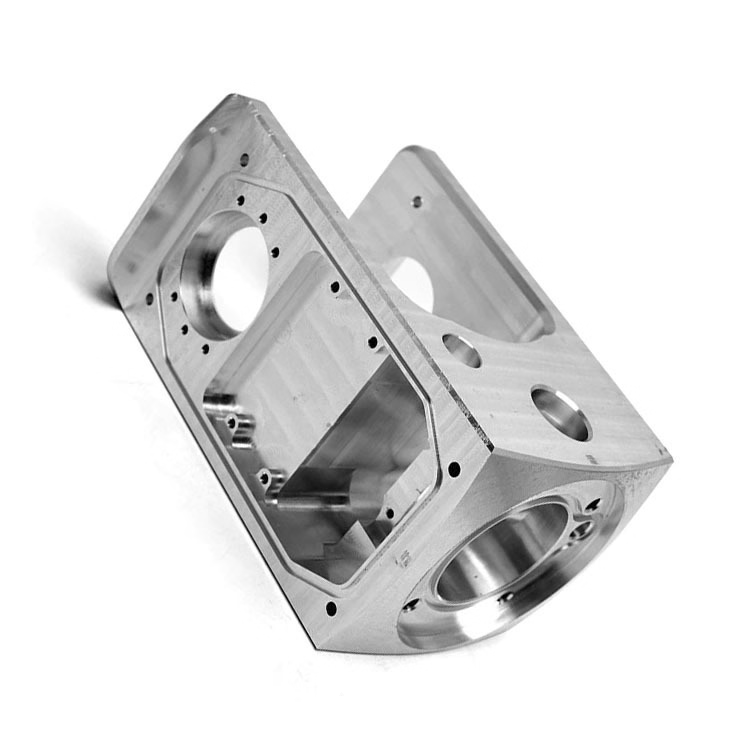
What ODM metal die casting exporters really do
ODM here does not mean the exporter owns your design. It means a factory takes your released drawing or a rough concept, builds the tool, casts, machines, finishes, and ships. The exporter carries the process risk between raw ingot and packed box. You own the part definition.
A die casting exporter also acts as your process translator. Your drawing says Ø12.00 mm bore, Ra 0.8 μm, wall 2.5 mm. The shop decides how much of that comes out of the die and how much has to be cut afterward. That split drives cost, lead time, and how the part behaves in service.
This is different from a pure machine shop. In a machining-only job, stock is removed from a solid block. In die casting, molten aluminum or zinc fills a steel cavity at 30–80 MPa, cools, then gets trimmed. The tool decides what is possible before any machining starts.
The practical meaning for a buyer: the critical conversation is not price per piece. It is whether the geometry fits the die, whether the alloy tolerates the wall thickness, and where the parting line lands. Get those wrong and the per-piece price is irrelevant.
- 1Tooling firstThe die gates everything downstream, from draft angle to ejector marks.
- 2Cast then machineCasting holds the shape. Machining holds the tolerance.
- 3One owner of process riskA single exporter is answerable for the whole chain.
How a cast part moves through the plant
The path starts with DFM. An engineer reads your model, checks draft on all vertical faces, looks for undercuts, and flags walls thinner than the alloy allows. For aluminum, walls under 1.0 mm get difficult. For zinc, 0.5 mm is workable on small parts. That review comes back within 12 hours at GreatLight, usually as a marked-up model plus notes.
Tooling runs next. A die for a mid-size housing takes several weeks of cutting, fitting, and bench work. The cavity and core are cut from tool steel, then heat treated and polished. Venting is cut along the parting line so trapped air can escape. Poor venting shows up later as porosity, not as a tooling defect on paper.
Casting runs on a cold chamber machine for aluminum and a hot chamber machine for zinc. Metal is ladled or injected into the shot sleeve, forced into the cavity, and held under pressure while it solidifies. Cycle time for a small bracket can sit near 30 seconds. A large frame takes longer because the thermal load on the die is higher.
After ejection, parts go to trim, then to secondary operations. That means CNC machining of sealing faces, bores, and threads, plus finishing such as bead blasting, anodizing, or powder coating. GreatLight runs 127 high-precision CNC machines, including 16 simultaneous 5-axis centers, so cast parts can be located on cast datums and machined in the same plant.
- 1DFM reviewDraft, wall thickness, undercuts, gate position checked before quote.
- 2Tool buildCavity, core, venting, and ejector layout cut and fitted.
- 3Cast, trim, machineShot, degate, then CNC where tolerance is tight.
Where die casting stops and machining takes over
Die casting is not a precision finishing process. A raw casting holds roughly ±0.1 mm on stable features in the best case, and often looser. Add draft, parting line shift, and thermal contraction and you get a part that is dimensionally near but not tight. That is why cast parts usually carry machining allowances on critical faces.
Tolerance on machined features comes from the CNC step, not the die. GreatLight holds ±0.005 mm (±0.0002 in) on machined surfaces, with finishes from Ra 0.2–0.8 μm on fine work down to Ra 1.6–3.2 μm as-machined. Those numbers apply to what the cutter touches, never to the as-cast surface next to it.
Porosity is the other boundary. Gas or shrinkage voids form inside thick sections and near the gate. If a part needs pressure tightness, a structural joint, or a polished cosmetic face, the casting has to be designed with that in mind. Thick bosses get drilled out, ribs replace mass, and gates move away from visible surfaces.
Some parts should never be die cast. Low-volume runs under a few hundred pieces rarely justify tooling cost. Very large parts may exceed machine capacity. High-strength structural parts with heavy load paths often belong in billet machining or forging. We tell buyers this early rather than quote a process that will fail at validation.
- 1As-cast toleranceAround ±0.1 mm on stable features at best, looser near parting lines.
- 2Machined tolerance±0.005 mm on features the cutter reaches.
- 3Porosity controlManage wall thickness, gate location, and venting.
Choosing an alloy for the casting and the service
Aluminum dominates die casting because it balances weight, strength, and thermal conductivity. ADC12 is the common die casting grade in Asia and machines well. A356 offers better strength and elongation when heat treated. Where the part also gets machined from bar or plate, 6061, 6061-T6, 7075, or 6082 may be the right call.
Zinc alloys cast thinner walls and hold tighter as-cast detail than aluminum. That makes them useful for small enclosures, bezels, and parts with fine ribs. The trade-off is mass. Zinc is heavy, so it loses on any part where weight matters.
Magnesium, in grades such as AZ31B and AZ91D, cuts weight further and is common in portable electronics and some automotive brackets. It needs tighter process control because the melt is more reactive. Magnesium parts also need a coating step for corrosion resistance in most environments.
The alloy decision is not only metallurgical. It sets the die material, the machine, the cycle time, and the finishing path. GreatLight also machines stainless grades such as 303, 304, 316L, 17-4PH, plus titanium TC4 (Ti-6Al-4V) and Inconel, when the cast version of a part cannot meet the load or corrosion case.
- 1ADC12 / A356Common aluminum die casting grades for housings and brackets.
- 2Zinc alloysBest thin-wall detail, higher mass.
- 3Magnesium AZ31B / AZ91DLight, reactive, needs coating.
Quality gates that matter before shipment
Incoming metal gets checked before it enters the furnace. Alloy grade, spectro results, and ingot condition are recorded. A wrong melt ruins an entire shift of castings, and the cost of catching it late is far higher than the cost of checking it at the door.
In-process monitoring covers shot parameters, die temperature, and visual checks on ejection. Die temperature drift is a common cause of cold shuts and flow marks. Operators log the readings so a shift in quality can be traced back to a parameter change rather than guessed at.
Final inspection runs at 100% before shipment at GreatLight. That includes dimensional checks on critical features, visual review for porosity and flash, and functional checks where the drawing calls for them. Inspection reports go out on request. The qualification rate on shipped work sits at 99.99%.
Certifications back the system rather than replace it. ISO 9001:2015 covers the general quality system. IATF 16949:2016 applies to automotive and EV work. ISO 13485:2016 covers medical devices. ISO 27001:2022 covers information security, which matters when you send unreleased CAD files to an overseas partner.
- 1Material checkAlloy grade and condition verified on arrival.
- 2Process loggingShot and die parameters recorded per run.
- 3100% final inspectionDimensional, visual, and functional checks before packing.
Process fit by part type and volume
Use this table to pick the process before you ask for a quote. The right column is where the part should go, not a ranking of methods.
| Part situation | Best process | As-cast tolerance | Why |
|---|---|---|---|
| Thin-wall housing, 5,000 pcs | Aluminum die casting | About ±0.1 mm | Tool cost spread over volume |
| Zinc bezel, fine ribs | Zinc die casting | Tighter than aluminum | Hot chamber fills thin detail |
| Sealing face on a cast body | Cast then CNC | ±0.005 mm machined | Die cannot hold the flatness |
| Prototype, 3 pcs | CNC from billet | ±0.005 mm | Tooling not yet justified |
| Heavy load bracket | Machined or forged | ±0.005 mm | Porosity risk too high to accept |
| Cosmetic visible panel | Cast then polish | Cosmetic grade | Gate and flow marks must be removed |
| Magnesium handheld case | Magnesium die casting | About ±0.1 mm | Weight drives the choice |
| Large frame over 4,000 mm | Fabrication or machining | Varies | Exceeds die casting machine size |
When to cast and when to machine
If your annual volume is in the thousands and the part has walls, ribs, and a housing shape, die casting will beat machining on piece cost once tooling is amortized. If the part is structural, pressure tight, or under a few hundred pieces, machine it from billet and skip the die. For cast parts that still need tight bores or sealing faces, keep both processes in one plant so the cast datums and the machined datums come from the same setup chain.
Questions buyers ask before committing
How much machining allowance should I leave on a cast face?
A common range is 0.3–0.8 mm on faces that will be milled, more on large surfaces where distortion is likely. The allowance must cover as-cast variation plus any heat treat movement.
Too little allowance leaves raw cast skin on the finished face. Too much adds cycle time and tool wear. Send the model and we will mark the faces that need stock and the amount.
Can you cast a part and then hold ±0.005 mm on it?
The casting does not hold that tolerance. The machined features do. We cast near net shape, then locate on cast datums and cut the critical bores, faces, and threads to ±0.005 mm (±0.0002 in).
If the whole part needs that tolerance, die casting is the wrong process and we will say so.
What causes porosity and how do you reduce it?
Trapped gas, shrinkage in thick sections, and poor venting are the usual causes. Thick bosses cool slower than the surrounding wall and pull voids as they shrink.
We reduce it by keeping walls uniform, moving gates away from critical surfaces, adding vents and overflows, and drilling out thick sections after casting where the design allows.
Do I need an NDA before sending CAD files?
If the design is unreleased, yes. GreatLight operates under ISO 27001:2022 for information security and can sign an NDA before any file transfer.
Uploads are treated as confidential, and access inside the plant is limited to the engineers and machinists who need the model to do their work.
What volumes make die casting worth the tooling cost?
It depends on part size and die complexity, but the crossover usually sits in the low thousands of pieces per year for a mid-size housing. Below that, CNC from billet is often cheaper overall.
We quote both paths when the volume is borderline so you can compare total cost rather than piece price alone. There is no minimum order quantity at GreatLight, from one prototype to runs over 10,000 parts.
Which finishes can be applied after casting?
Anodizing in clear, color, hardcoat, and conductive variants; electroless nickel, zinc, silver, and gold plating; powder coating and black oxide; bead blasting, tumbling, brushing, and polishing.
Laser marking and engraving are also available, with a minimum character height of 1.5 mm. Finish choice often affects the casting design, so raise it early.
Send the model, get a process answer
Upload your drawing and we will return a quotation with free DFM analysis within 12 hours, plus a straight answer on whether die casting is the right process for the part.
12-hour quote100% inspectionNo MOQNDA on request
More from the shop floor
We publish setup notes, tooling trials and inspection data from the factory floor.











