
ODM Metal Die Casting, Driven by Design
This page explains how design driven ODM metal die casting actually works inside a shop: what gets changed on your CAD, which alloys behave, how the mold is cut, and the part sizes where the model stops paying off. Written for design engineers and sourcing leads who have to sign off on a tool.
In this article
- 1
- 2
- 3
- 4
- 5
- 6
- 7
- 8
What ODM Metal Die Casting Changes Compared With Build-to-Print
Build-to-print die casting is a chain of handoffs. Your CAD file goes to a toolmaker, the toolmaker cuts steel to the nominal geometry, and the first samples show what the drawing missed. Draft angles too tight. A boss sitting on a weld line. An ejector pad landing on a sealing face. Every fix is a weld, a spark-out, or a new insert.
ODM metal die casting removes one handoff by putting the mold designer, the process engineer and the finishing department on the same part number before the first cut. The same team that reviews castability also runs the CNC cell that machines the critical bores, so the as-cast stock allowance is chosen by the people who will remove it.
That is the whole idea. Fewer translation steps between intent and metal. The design still drives the program. The supplier is not allowed to quietly change wall thickness to make the tool cheaper.
One boundary matters up front. Design driven ODM is not a licence to skip drawing review. You still own function and tolerance stack. We own the casting process window and tell you when your geometry sits outside it.
- 1One team, one part numberCastability, tooling, machining and finish reviewed together before steel is cut.
- 2Design stays the driverChanges come back to you as proposals with a reason, not as silent edits.
- 3You keep functionTolerance stack, fit and load path remain the customer's responsibility.
The Castability Rules That Decide Your Wall Thickness and Draft
Aluminium and zinc alloys fill a cavity in milliseconds. Metal enters at 650–700 °C for ADC12, hits a cold die wall, and starts to freeze on contact. If the wall is too thin the front freezes before the cavity fills. Too thick and the last region to solidify pulls a shrink void that no amount of machining will hide.
For aluminium die casting, practical as-cast walls run about 1.5–4.5 mm depending on projected area. Small parts under 100 mm across can hold closer to 1.5 mm. A housing 300 mm across is safer at 3 mm or more. Zinc is more forgiving at 0.8–3 mm because it flows at lower temperature.
Draft is not decoration. Outside walls need about 1–2° and inside cores 2–3° so the part leaves the die without galling. Texture adds to that. A bead-blasted surface needs roughly 1° extra per 0.025 mm of texture depth, which is why a heavy stipple finish and a 0.5° draft cannot both be satisfied.
Fillets are the cheapest strength you can buy. A 0.5 mm inside radius on a 2 mm wall reduces stress concentration and improves flow. Sharp internal corners crack during ejection and wear the die steel.
- 1Nominal wallAluminium 1.5–4.5 mm; zinc 0.8–3 mm. Keep it uniform.
- 2Draft1–2° outside, 2–3° on cores. Add 1° per 0.025 mm of texture.
- 3Inside fillets0.5 mm minimum radius; more if the wall is thick.
- 4TransitionChange wall thickness gradually, never as a step.
Mold Flow Simulation Tells You Where the Porosity Will Land
Before tooling, we run a filling and solidification simulation on the actual part. The output is not a pretty rainbow. It is a map of last-to-fill regions, air traps, and hot spots that will stay liquid after the gate freezes. Those hot spots are where shrink porosity appears.
The useful decisions come from that map. Move a gate so the last fill lands in a thick boss you were going to machine anyway. Add an overflow to catch cold flake. Split a thick rib into two thinner ones with a gap. Thicken a 1.2 mm web to 1.8 mm because the simulation shows it freezing at 60 percent fill.
Simulation does not replace trial. It shrinks the number of trials. On a typical aluminium housing we expect two or three short runs before the process is locked, and most of the changes are gate position and die temperature, not part geometry.
We send the flow report with the DFM notes so you can see the reasoning. You do not have to accept the suggestion, but you should know which wall the porosity is forecast to sit in.
- 1Air trapsShow where vents and overflows are needed.
- 2Hot spotsPredict shrink porosity before the tool is cut.
- 3Weld linesMark cosmetic and structural risk areas on the part surface.
From Solid Model to a Cut Mold Cavity
Once the geometry is agreed, the mold base and inserts are modeled with shrinkage compensation applied. Aluminium ADC12 shrinks roughly 0.4–0.6 percent, zinc alloys closer to 0.3–0.7 percent depending on grade. That factor is built into the cavity model, not into your part file.
Cavity and core inserts are cut on our 127 high-precision CNC machines, with 16 simultaneous 5-axis centers available for deep ribs and angled slides. A Ø400 mm rotary table handles radial work in one setup. Maximum processing size is 4,000 mm, so a single-cavity tool for a long housing is inside our envelope.
Steel choice follows volume. H13 with a nitrided surface suits aluminium at moderate volumes. For abrasive alloys or long runs we go to a premium hot-work grade. Slides, lifters and ejector layout are designed at the same time as the cooling circuit, because a cooling line that misses a thick boss costs cycle time on every shot.
First article inspection compares the casting to the model at the datum scheme you defined. We report dimensional results, and surface finish is checked against Ra 0.8–1.6 μm where the print calls it out.
- 1ShrinkageAluminium about 0.4–0.6 percent; zinc about 0.3–0.7 percent.
- 2Machines127 CNC machines, 16 five-axis, up to 4,000 mm.
- 3SteelH13 nitrided for aluminium; premium hot-work grades for long runs.
- 4FAIDimensional report against the agreed datum scheme.
Machining, Finishing and Where Castings Usually Fail
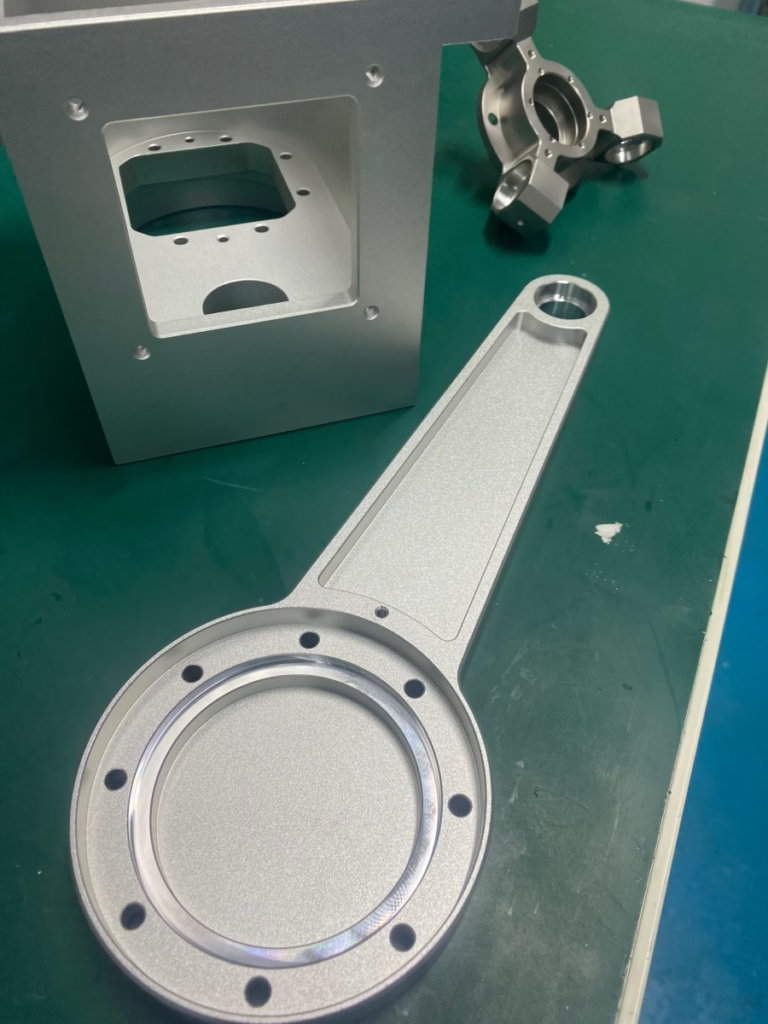
A die casting is rarely a finished part. Bores, sealing faces, threaded holes and bearing seats are machined after casting. Because the same shop runs the CNC cell, the stock allowance is set to the minimum that still cleans up porosity and draft. That keeps cycle time down and avoids machining into a hot spot.
Fixtures are designed around the as-cast surfaces, not the finished ones. Cast draft means the locate point moves, so we usually establish a datum from three cast pads and machine everything else from there. This is where a build-to-print supplier and an ODM supplier diverge most: the fixture design has to know the casting, not just the drawing.
Finishing options include anodizing in clear, colour, hardcoat and conductive types, electroless nickel, zinc, silver and gold plating, powder coating and black oxide, plus bead blasting, tumbling, brushing and polishing. Laser marking is available down to 1.5 mm character height.
The three failure modes we see most are shrink porosity opening up during machining, a warped part that will not sit flat on the fixture, and a cosmetic weld line on a visible face. All three are geometry decisions, and all three are cheaper to fix in simulation than in steel.
- 1Minimum stockEnough to clean up draft and porosity, no more.
- 2Datum from cast padsThree cast pads locate the part before the first cut.
- 3FinishesAnodizing, plating, powder coat, black oxide, blasting, marking.
Part Size, Alloy and Volume Ranges That Work
Aluminium alloys in regular use are ADC12 for thin walls and good castability, 6061 and 6061-T6 where machining dominates, 2024, 5052, 5083, 6063, 6082 and 7075 for structural parts. Zinc alloys cover small, thin, dimensionally tight components. Magnesium AZ31B and AZ91D are available where weight matters more than corrosion margin.
Volume is the other axis. There is no minimum order quantity at GreatLight, so a single prototype casting and a 10,000-part run both fit the same process. Below roughly 500 parts a year, though, a hard tool is often the wrong answer. Vacuum casting or 5-axis machining from billet usually beats it on total cost, and we will say so.
Above roughly 50,000 parts a year, multi-cavity tooling starts to pay. Two or four cavities reduce cycle time per part but raise tool cost and make the flow balance harder. The break-even depends on part size and cycle time, not on a rule of thumb.
Part size is generous. Our maximum processing size is 4,000 mm, with travel envelopes of 4,000 × 400 × 150 mm and 750 × 1,150 × 550 mm on the larger machines. Small parts run on 500 × 500 × 450 mm or 500 × 310 × 200 mm envelopes.
- 1AluminiumADC12, 6061, 6061-T6, 2024, 5052, 5083, 6063, 6082, 7075.
- 2Zinc and magnesiumZinc alloys for thin tight parts; AZ31B and AZ91D for weight saving.
- 3VolumeNo MOQ. Under 500 per year, compare against vacuum casting.
- 4SizeUp to 4,000 mm; large travel 4,000 × 400 × 150 mm.
Confidentiality and IP Handling in a Collaborative Tooling Program
A design driven program means we see the CAD before the product exists. That is a real exposure for a hardware team, and it should be handled with paperwork and with system controls, not with trust alone.
GreatLight holds ISO 27001:2022 for information security management, alongside ISO 9001:2015, IATF 16949:2016 and ISO 13485:2016. Uploads are secure and confidential, and a non-disclosure agreement is available on request before any file moves. Design files are shared only with the engineers assigned to the part number.
Practically, we recommend a mutual NDA signed before the first DFM review, a written list of who inside your company can approve geometry changes, and a single point of contact on our side. Change requests come back in writing with the reason attached, so the trail exists if a tolerance question appears two years later.
Tool ownership is worth settling early. State in the purchase order that the mold geometry, the cavity model and the inspection reports belong to you. That keeps a future transfer clean.
- 1ISO 27001:2022Information security controls on top of quality certifications.
- 2NDA on requestSigned before DFM files are exchanged.
- 3Written change trailEvery geometry change documented with its reason.
When Design Driven ODM Fits and When It Does Not
Match the part to the model before you commit to a tool.
| Situation | Build-to-print | Design driven ODM |
|---|---|---|
| Part has thick bosses and uneven walls | Tool cut to drawing, porosity found later | Geometry revised in simulation first |
| Volume under 500 parts per year | Tool cost hard to justify | Consider vacuum casting or CNC instead |
| Cosmetic visible surface with texture | Weld line position discovered on samples | Weld line moved into a hidden region |
| Tolerance tighter than ±0.05 mm on a bore | Cast then machine, tolerance split unclear | Machining stock and datum agreed up front |
| Alloy still open between ADC12 and zinc | One alloy assumed, changes cost a tool | Alloy compared against wall and finish |
| Two suppliers, mold and machining separate | Handoff risk, fixture built blind | One team owns casting and machining |
| Design frozen and fully detailed | Build-to-print is fine and fast | ODM adds little value here |
The Point Where a Design Driven Program Starts Paying
If your part has uneven walls, a visible cosmetic surface or a machined bore with a tight tolerance, design driven ODM pays for itself before the first shot. If the design is frozen, fully detailed and simple, build-to-print is faster and cheaper. Ask for the DFM report first and decide on the evidence.
Questions Engineers Ask Before Tooling
How much wall thickness variation can a single casting tolerate?
Aim for a ratio under about 2:1 between the thickest and thinnest section on the same part. Beyond that, the thick region stays liquid after the thin region freezes and pulls a void.
If the function needs a thick boss, core it out or machine it from a smaller cast pad. Adding mass rarely adds strength in a casting.
Can you cast a part with no draft on a sealing face?
No. Zero draft will gall the die and tear the surface on ejection. We normally put 1–2° on outside walls and let the machining operation bring the sealing face to final geometry.
The cast face gets a small stock allowance, typically 0.3–0.8 mm, which the CNC cell removes in one pass.
What tolerance can die casting hold before machining?
As-cast tolerances are much looser than machined ones. Critical bores and fits are machined after casting, where we work to ±0.005 mm and finishes of Ra 0.2–0.8 μm when the print calls for it.
Cast dimensions are held to the drawing's general tolerance block, and we report them on the first article inspection.
Is there a minimum order quantity for a first casting run?
No minimum order quantity. A single prototype casting and a 10,000+ part run both go through the same process.
Quotation and a free DFM analysis come back within 12 hours, and production can start within 24 hours once the design is agreed.
Which alloy should we pick if weight matters?
Magnesium AZ31B or AZ91D is the lightest option we run, but it needs corrosion protection and tighter process control. Aluminium ADC12 is the usual default for housings because it casts thin walls well and takes anodizing.
Zinc is the choice for small parts with thin walls and tight as-cast dimensions.
How do you protect our CAD files during the DFM review?
Files are uploaded through a secure channel, shared only with the engineers assigned to your part number, and covered by an NDA available on request. We hold ISO 27001:2022 for information security.
If you prefer, send a simplified STEP model for the first round and release the full detail after the NDA is signed.
Send the Part and Get a Castability Answer
Upload your model and we will return a quotation with free DFM analysis inside 12 hours, covering wall thickness, draft, gate position and alloy options.
12-hour quoteFree DFM analysis100% inspection
More from the shop floor
We publish setup notes, tooling trials and inspection data from the factory floor.











