
Global Custom CNC Milling and Turning: What Buyers Actually Verify
This page explains how an overseas buyer can tell a real machining plant from a trading desk. It covers machine mix, tolerance capability, inspection records, material traceability, and IP handling. Read it before you send a drawing abroad.
In this article
- 1
- 2
- 3
- 4
- 5
- 6
- 7
- 8
- 9
Key takeaways
Why global custom CNC milling moved from price shopping to capability screening
Ten years ago an overseas buyer compared three quotations and picked the cheapest one that looked credible. That worked when parts were simple brackets and shafts. It stops working when the part has a contoured face, a thin wall, or a mating surface that must hold position across a whole assembly.
The reason is straightforward. A quotation is a price for a route. If the supplier's route depends on a subcontractor for heat treatment, another shop for grinding, and a third for anodizing, the price may still look fine. The schedule and the tolerance stack will not. Each handoff adds a queue, a re-fixture, and a chance for a datum to shift.
So the screening question changed. Engineers now ask what equipment will physically touch the part, and how many times the part changes hands before it ships. That single question separates an exporter that machines from an exporter that brokers.
- 1One plant, fewer handoffs
- 2Route determines tolerance
- 3Ask who touches the part
How machine mix decides what a global custom CNC milling supplier can quote
Machine count alone tells you very little. A plant with 60 identical 3-axis vertical mills is efficient at one kind of work and helpless at another. What matters is whether the mix covers the geometry you are sending.
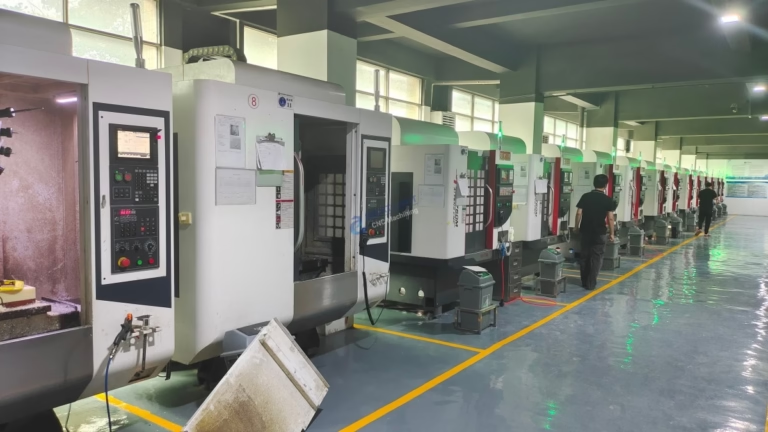
For prismatic parts with features on five faces, a simultaneous 5-axis center removes setups and holds position between faces. For turned parts with cross-holes or milled flats, a mill-turn center finishes the part in one chucking, which protects concentricity far better than moving it to a mill. For long, slender parts, travel length is the hard limit. A machine with 4,000 mm of X travel can handle a rail or a beam that no 750 mm machine will accept.
The practical test is simple. Send the drawing and ask which machine will run it, how many setups, and what workholding. A supplier who answers in specifics has the mix. A supplier who answers with adjectives does not.
- 15-axis
- 2Mill-turn
- 3Long travel
What ±0.005 mm really means on a purchase order
A tolerance printed on a drawing is a requirement. A tolerance achieved in production is a process result. The two are connected only when the feature geometry, the material, and the setup allow it.
A ground or milled flat on a 6061 aluminum plate can hold ±0.005 mm with a stable setup and temperature control. The same callout on a thin-walled 316L stainless housing is a different problem. Stainless work-hardens, it moves as material is removed, and a wall under 1.5 mm will deflect under cutting force. No machine fixes that. The route does: rough, stress-relieve if needed, semi-finish, then finish with light passes.
This is why a credible supplier pushes back on tolerance callouts. If a supplier accepts every number on the drawing without comment, they are either quoting a route they have not thought through, or they plan to sort parts after the fact. Neither is good for your schedule.
- 1Feature-level tolerance
- 2Thin walls move
- 3Finishing sets finish
Inspection records: the difference between a certificate and evidence
Certificates are a starting point. ISO 9001:2015, IATF 16949:2016, ISO 13485:2016, and ISO 27001:2022 each cover a different scope. ISO 9001 covers general quality management. IATF 16949 adds automotive production discipline. ISO 13485 covers medical device quality. ISO 27001 covers information security, which is the one that matters for your CAD files.
None of them inspect your part. What inspects your part is a measurement plan: which features, which instruments, how many pieces, and what happens when a reading drifts. A plant running 100% inspection before shipment with raw material checks, in-process monitoring, and a final inspection has a plan. Ask to see the report format before you place the order, not after a problem appears.
The number worth asking about is first-pass yield, because it tells you how often the process holds without intervention. A plant reporting a 99.99% qualification rate is telling you the route is stable, not that it never measures anything.
- 1ISO 27001 matters for files
- 2Ask for the report format
- 3First-pass yield
Material and finish choices that travel well across borders
Material selection is where overseas projects quietly go wrong. The alloy may exist on both sides of the ocean under a different designation, and the heat-treat condition may not match. Aluminum 6061-T6 and 7075 behave very differently at the same tolerance. Stainless 303 machines freely but welds poorly; 316L welds well and machines slowly. Titanium Ti-6Al-4V needs sharp tooling and low cutting speeds or it will work-harden at the surface.
Finishing adds another variable. Anodizing builds a layer that changes dimensions by a few micrometers per surface. Hardcoat anodizing builds more. If a bore is at the top of its tolerance and then hardcoat anodized, the bore shrinks. Plating does the same in the opposite direction on outside diameters. A supplier who flags this before production is reading your drawing properly.
For parts that ship internationally, also confirm how the finish survives transit. Bead blasting and tumbling are mechanical and stable. Bright polishing can be marked by packaging contact. Specify packing when the cosmetic surface matters.
- 1Alloy and temper together
- 2Finish changes size
- 3Packing protects cosmetics
Lead time, order size, and the export logistics layer
Lead time in global custom CNC milling is rarely about machining speed. It is about queue position, material availability, and how much of the route is outside the supplier's own walls. A plant that machines, finishes, and inspects in-house controls most of the timeline. A plant that subcontracts two of those steps controls a third of it.
Order size works the other way. Many buyers assume an overseas supplier needs a large volume to be interested. That is true for casting and molding, where tooling dominates cost. For milling and turning, there is no tooling. A shop set up for one-off and small-batch work can run a single prototype and then scale to a 10,000+ piece run on the same route, which keeps the process consistent from first article to production.
Then there is the export layer itself: documentation, packing standards for sea or air, and customs classification. Ask how parts are packed for the mode of transport you are using, and whether the supplier has shipped to your region before. This is not paperwork trivia. Poor packing shows up as a dimensional problem at goods-in, and then it becomes a quality dispute about something that happened in transit.
- 1In-house steps control schedule
- 2No tooling means no MOQ floor
- 3Packing is part of quality
Machine type versus the parts it actually suits
Use this to match your part family to the right process before you request a quote.
| Process | Typical part | Why it fits |
|---|---|---|
| Simultaneous 5-axis | Impellers, aerospace housings, angled ports | Five faces in one setup; datums stay fixed |
| 4-axis mill | Shafts with flats, drilled cross-holes | Indexed rotation; fewer re-fixtures |
| 3-axis mill | Plates, brackets, covers | Simple setup, low cost per feature |
| Mill-turn | Valve bodies, fittings, motor shafts | Turning and milling in one chucking |
| Long-travel milling | Rails, beams, structural housings | 4,000 mm X travel; no splicing |
| Prototype routing | One-off fixtures, test rigs | Fast setup changeover, no tooling cost |
Supplier signals and what they mean for your project
Six things to check in the first two conversations.
| What you ask | Strong answer | Weak answer |
|---|---|---|
| Which machine runs my part? | Named machine type and travel range | We have many advanced machines |
| How many setups? | Specific count with workholding plan | Depends on the part |
| Which features hold ±0.005 mm? | Feature list with process notes | We hold all tolerances |
| Who inspects, with what? | Instrument list and report format | Our quality is guaranteed |
| Where is finishing done? | In-house or named qualified partner | We arrange everything |
| How are files protected? | ISO 27001 scope and NDA terms | Your files are safe with us |
When to choose a large integrated exporter, and when a local shop wins
Choose an integrated overseas exporter when your part needs multi-axis work, certified quality records, and finishing under one roof, because the handoffs are where tolerance and schedule get lost. Choose a local job shop when the part is simple, the volume is low, and your schedule cannot absorb any international transit at all. The deciding factor is route complexity, not price.
Questions buyers ask before the first order
How do we verify a supplier's machining capability before sending production files?
Send a representative test part first. Pick a part that contains the hardest feature in your assembly, not a simple block. The test part reveals the setup plan, the surface finish consistency, and whether the supplier flags tolerance risks before running the job.
You can also request the sample center or a first-article inspection report from a similar part family. A supplier who can walk you through their own report format is showing a working process, not a brochure.
Does an NDA actually protect our design?
An NDA sets the legal baseline. The operational protection comes from access control: who can open the files, whether they are stored on a controlled server, and whether the shop holds ISO 27001:2022 for information security.
Ask for both. An NDA without file-handling rules leaves the practical gap open. A signed NDA plus a documented access process is what you want before releasing a full assembly model.
What tolerance should we realistically request for turned stainless parts?
For a rigid, well-supported turned feature in 303 or 316 stainless, ±0.005 mm is achievable with the right route. For thin walls, long unsupported lengths, or features far from the chuck, plan for a looser callout on those features and keep the tight tolerance only where the function needs it.
Tightening a tolerance that does not affect fit or function adds cost and inspection time without improving the assembly. Mark the critical features and let the rest run at general tolerances.
How does surface finish affect the machining route?
As-machined surfaces in the Ra 1.6–3.2 μm range come straight off a normal finishing pass. Ra 0.8–1.6 μm needs a dedicated finishing pass with controlled feed. Ra 0.2–0.8 μm usually needs a finer pass, a different tool, or a secondary operation.
Specify finish only on the surfaces that need it. A Ra 0.2 μm callout on a non-functional face adds cycle time for no benefit.
What happens if parts arrive out of specification?
This is where inspection records earn their keep. If the supplier has raw material checks, in-process monitoring, and a final inspection report with readings, you can compare the shipped lot against the recorded data and find where the deviation started.
Without those records, the discussion becomes a matter of opinion. Ask for the report format before the order, then confirm the report ships with the lot.
Can one supplier handle both prototype and production volumes?
Yes, for milling and turning. There is no tooling to amortize, so the same route can run a single prototype and a 10,000+ piece order. The value is that the process parameters, fixtures, and inspection plan carry over instead of being rebuilt.
For casting or molding, the economics differ because tooling dominates. If your program spans both, keep the machined parts with the machining supplier and treat the tooled parts as a separate decision.
Send a drawing and get a route, not a brochure
We answer with the machine, the setup count, and the tolerance risks we see. Quotation and DFM analysis within 12 hours.
12-hour quote100% inspectionNDA on request
Follow GreatLight
We publish setup notes, tooling trials and inspection data from the factory floor.











