
Global Bulk Rapid Tooling: How Export Programs Actually Run
A working explanation for engineers and sourcing teams. We cover what bulk rapid tooling is, which parts fit it, how the tooling is built, and the checks that decide whether a volume program ships on time.
In this article
- 1
- 2
- 3
- 4
- 5
- 6
- 7
- 8
What Global Bulk Rapid Tooling Really Means
Bulk rapid tooling sits between a prototype and a hardened production tool. The tool is cut fast, usually from pre-hardened or aluminum stock, then run for thousands of shots instead of hundreds of thousands. Buyers use it when a design is frozen enough to cut steel but not stable enough to justify a full tooling spend.
The word bulk changes the job. A single insert is a machining problem. A bulk program is a scheduling, fixturing and inspection problem, because every cavity has to hold the same tolerance as the first one. In practice that means a global bulk rapid tooling order is judged on repeatability, not on the speed of any single cut.
The working envelope we quote most often is ±0.005 mm on critical features, with surfaces held at Ra 0.8–1.6 μm unless the print calls for finer. Those numbers are not marketing targets. They are the range where a fast-cut insert still behaves predictably after a few thousand cycles.
Tool life is the real boundary. Aluminum inserts are cheap and quick, but they wear at the gate and the parting line. Pre-hardened steel costs more up front and holds dimensions longer. Pick the material from the run size, not from the delivery date.
Which Parts Belong in a Bulk Tooling Program
Bulk rapid tooling pays off when geometry is complex enough that machining every part is slow, but volume is not yet high enough to amortize a hardened multi-cavity tool. Enclosure housings, brackets, pump bodies, and connector shells land in that zone. If the part is a simple plate, keep machining it. Tooling adds setup cost you will never earn back.
The second fit test is change rate. If the customer is still moving bosses, ribs or wall thickness every few weeks, a fast tool becomes scrap. A tool built for 5,000 shots that gets redesigned after 800 shots is an expensive lesson. Freeze the interface dimensions first, then cut the tool.
Material also decides. Aluminum alloys, zinc, and unfilled plastics run well in rapid tooling. Glass-filled nylon and abrasive compounds eat an aluminum cavity at the gate in a few hundred shots, so the tool has to move to steel or the gate has to be redesigned.
Finally, look at the cosmetic requirement. A textured or high-gloss Class A surface is hard on a soft cavity. If the visible face must stay flawless for the whole run, budget for steel inserts on that side only. Selective hardening is often cheaper than a full hardened tool.
How the Tool Gets Built and Proven
The chain starts with DFM. We check draft, wall thickness, gate location, ejector placement, and shut-off areas before any metal is cut. Most tooling failures trace back to a draft angle that was never there. A 1° draft on a 60 mm deep rib is not a suggestion, it is the difference between a clean cycle and a scratched part.
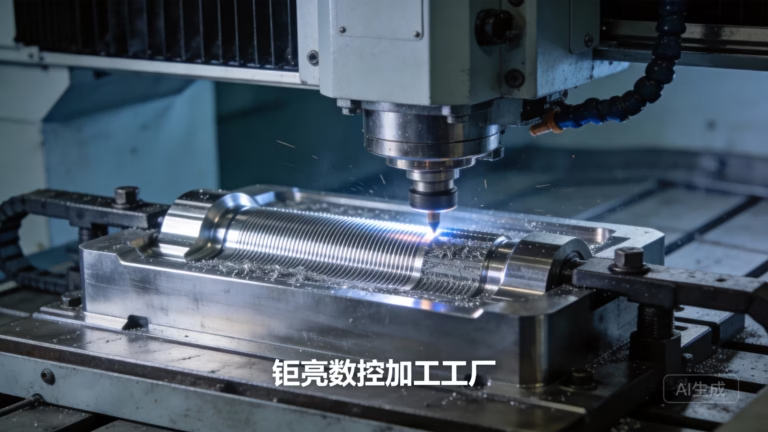
Inserts are roughed on 3-axis machines, then finished on 5-axis centers so that deep pockets and angled faces are cut in one setup. Our 16 simultaneous 5-axis centers carry the work that would otherwise need three fixtures and three alignments. Fewer setups means fewer stack-up errors.
Cooling layout decides cycle time. Conformal channels help where the geometry is deep or curved, but a straight drilled line is cheaper and works for most shallow cores. We size the channel from the cycle-time target, not from a habit of adding more lines.
Before the tool ships, it runs a short qualification batch. We inspect critical dimensions against the print, check the first-off part, and confirm the cycle repeats. The tool then leaves with inspection reports and a spare set of wear items where the design allows it.
That proof step is what separates a working tool from a theoretical one. A cavity that measures correctly on the bench but drifts after 50 shots has not been proven. We run enough cycles to see the drift before the tool is packed.
What Changes When the Order Crosses a Border
Exporting a tool is not the same as building one. The drawing set, the material certificates, and the inspection reports have to travel with the steel. If a customs officer or a receiving engineer cannot match the part to the paperwork, the tool sits in a warehouse while the schedule burns.
We ship with raw material check records, in-process monitoring notes, and a final inspection report. Reports go out on request rather than by default, because most buyers do not want a 60-page file attached to every crate. Ask, and it is included.
Packaging matters more than buyers expect. A 4,000 mm tool base needs a braced crate, rust prevention on every machined face, and a lifting plan marked on the outside. We have seen tools arrive with a bent ejector plate because the crate was built for weight, not for shock.
Confidentiality is the other export variable. Drawings and CAD files are the customer's property. We sign an NDA on request and keep uploads secure and confidential, so a tool program does not leak a product launch.
Lead time is quoted from the drawing release date, not from the first email. That distinction matters when a program has three tools and a hard launch window behind them.
Checks That Decide Whether a Program Ships on Time
Check the draft before the tool is cut. A part that cannot release will not run, no matter how accurate the cavity is. We ask for the mold flow direction and the intended pull axis on every RFQ, and we flag missing draft in the DFM report.
Check the tool material against the run size. An aluminum cavity quoted for 20,000 shots is a warning sign. Either the run number is wrong or the tool will fail early. We quote the material from the stated volume and say so in the quote.
Check the inspection plan. A tool that ships without a first-off report is a tool that has not been proven. Ask what gets measured, on which features, and with what instrument. The answer tells you more about the supplier than the price does.
Check the fixtures and the shipping plan together. A large tool base that cannot be lifted or braced will arrive damaged. We quote the crate and the lifting points as part of the tool, not as an afterthought.
Check the change process. Bulk tooling programs always move. The question is whether a revision costs a day or a week. Ask how a design change is handled after the tool is cut, before you place the order.
Capacity Behind a Volume Tooling Order
A bulk program is limited by machine availability, not by intent. We run 127 high-precision CNC machines across three wholly-owned plants, including 16 simultaneous 5-axis centers, 16 mill-turn centers, and a Ø400 mm rotary table. That mix lets us cut inserts, cores, and slides in parallel instead of in a queue.
Maximum processing size reaches 4,000 mm, with common travels at 750 × 1,150 × 550 mm and 600 × 600 × 600 mm. Large tool bases and long slides fit without splitting the part across two suppliers, which is where most alignment errors are born.
No minimum order quantity applies. One bridge tool and a 10,000-part run go through the same process. Production can start within 24 hours of drawing release, and parts ship in 3–5 days once the tool is proven.
Qualification rate runs at 99.99%, with 100% inspection before shipment. Raw material check, in-process monitoring, and final inspection are standard. Reports are available on request for buyers who need them for their own quality file.
Materials and Finishes That Hold Up in Volume
Aluminum tooling covers 6061, 7075, 2024 and ADC12 for low to medium runs. Stainless grades 303, 304, 316L and 17-4PH go into inserts and wear plates where corrosion or hardness matters. Tool steel and 4140 handle the long-run cavities.
For die casting, H13-style steel is the usual answer, with thermal fatigue at the gate as the limiting factor. Copper alloys such as beryllium copper help where heat has to leave the core fast. Titanium and Inconel are rarely tooling materials, but they appear in wear components and special fixtures.
Finishing affects release and wear. Hardcoat anodizing extends aluminum insert life. Electroless nickel adds a wear layer on steel cores. Polishing to Ra 0.2–0.8 μm helps optical and Class A surfaces, while bead blasting gives a matte texture that hides minor flow marks.
Laser marking and engraving handle cavity IDs and date codes, with a minimum character height of 1.5 mm. Anything smaller will not read reliably after a few thousand cycles.
The point is not to list every option. It is to match the surface and the material to the number of shots the program actually needs.
Choosing the Right Tooling Approach
Match the tool material and process to run size, geometry, and surface requirement.
| Scenario | Tool material | Typical run | Watch out for |
|---|---|---|---|
| Simple bracket, low volume | Aluminum insert | Up to 1,000 shots | Gate wear on abrasive resin |
| Enclosure, 5k–20k shots | Pre-hardened steel | 5,000–20,000 shots | Cooling layout drives cycle time |
| Deep rib, tight draft | Steel with 1–2° draft | 5,000+ shots | Scratched walls if draft is skipped |
| Class A visible surface | Steel on cosmetic side | Any run length | Texture transfer on soft cavities |
| Zinc die cast housing | H13-style steel | 10,000+ shots | Thermal fatigue at the gate |
| Glass-filled part | Hardened steel | Any run length | Aluminum cavity fails fast |
| Bridge tooling, urgent launch | Aluminum, steel core | Under 2,000 shots | Plan the steel tool early |
The Short Version
If the design is still moving, machine the parts and wait. If the design is frozen and the run is between 1,000 and 20,000 shots, cut a fast tool from the right material and prove it with a first-off report before it ships.
Questions Buyers Ask Before Exporting Tooling
How many shots can a rapid tool really run?
It depends on the material and the resin. An aluminum cavity handles roughly 1,000 shots on unfilled plastic before gate wear shows. Pre-hardened steel moves that into the 5,000 to 20,000 range.
Abrasive or glass-filled compounds cut those numbers hard. If the run is above 20,000 shots, plan for a hardened tool from the start.
Can you build a tool from a 3D file only?
Yes, with a DFM pass first. We check draft, wall thickness, gate location and shut-offs before cutting metal, and we send the free DFM analysis back within 12 hours of the quote.
Missing draft is the single most common reason a tool has to be reworked after the first trial.
What tolerance can a bulk tooling program hold?
Critical features hold ±0.005 mm (±0.0002 in) on our 5-axis and mill-turn equipment. Surfaces run Ra 0.8–1.6 μm as a working finish, with Ra 0.2–0.8 μm available where the print calls for it.
Tolerance on the molded part is a different number. Shrinkage, gate location and cooling all move the final dimension, so we quote the tool tolerance and the part tolerance separately.
How do you protect our design during export?
Uploads are secure and confidential. We sign an NDA on request, and drawings stay the customer's property.
Only the engineers working on the tool see the files, and we do not reuse or display customer geometry.
How fast can a tooling program start?
Quotation and free DFM analysis come back within 12 hours. Production can start within 24 hours of drawing release.
Parts ship in 3–5 days once the tool is proven. For a multi-tool program we stagger the starts so the first tool proves out while the second is still being cut.
Do you work with small orders?
There is no minimum order quantity. One bridge tool and a 10,000-part run go through the same process and the same inspection steps.
That matters for buyers who need to validate a tool before committing the full volume.
Send the Drawing, Get a Tooling Plan
Upload your part and we will return a quote, a DFM note and a tooling recommendation within 12 hours.
12-hour quote100% inspectionNo MOQNDA on request
More From the Shop Floor
We publish setup notes, tooling trials and inspection data from the factory floor.











