
Customizability CNC Alloy Machining: What to Check Before You Order
This guide is for engineers and buyers choosing a supplier for alloy parts. It covers material grades, tolerance and finish limits, machine capacity, and the five checks that separate a workable quote from a costly one.
In this article
- 1
- 2
- 3
- 4
- 5
- 6
- 7
- 8
Key takeaways
Alloy group vs. typical use vs. what to verify
Use this to match alloy to application before quoting.
| Alloy group | Typical parts | What to verify |
|---|---|---|
| Aluminum 6061 / 7075 | Housings, brackets, heat sinks | Stock grade and temper certificate |
| Stainless 303 / 316L / 17-4PH | Manifolds, implants, shafts | Passivation and finish callout |
| Alloy steel 4140 / 4340 | Gears, pins, structural joints | Heat-treat state before final cut |
| Titanium TC4 (Ti-6Al-4V) | Aerospace brackets, medical | Tool wear plan and coolant strategy |
| Copper / brass C36000 | RF housings, connectors | Deburr and plating compatibility |
| Magnesium AZ31B / AZ91D | Lightweight frames, drone parts | Chip control and fire-safe handling |
| Inconel | Hot-side engine and exhaust | Cycle time and tool cost estimate |
The short version
Pick a supplier that runs your alloy every week, quotes with DFM notes, and can scale from one part to full production without changing shops.
Why customizability CNC alloy machining starts with the material
Every alloy behaves differently at the spindle. 6061 aluminum cuts fast and holds ±0.005 mm without much fuss. Inconel does not. It work-hardens, pulls heat into the tool, and can eat a carbide insert in minutes if speeds are wrong. The first question to a supplier is not about machines; it is about which alloys they run every week.
Customizability CNC alloy machining means the shop can change grade, temper and stock form without changing the process plan. That sounds simple until you compare a 6061-T6 bracket with a 17-4PH (SUS630) actuator body. One runs at high spindle speed with air blast. The other often needs slower passes, more coolant, and a stress-relief step between roughing and finishing.
Ask for the mill certificate before the first cut. Grade substitutions happen more often than buyers expect. A 6061 part shipped as 6061-T6 changes strength and anodizing response. For aerospace and medical work, the paper trail matters as much as the geometry.
- 1Grade and temperConfirm the exact alloy and heat-treat state on the PO, not just on the drawing title block.
- 2Stock formPlate, bar and extrusion machine differently and distort differently after material removal.
- 3Stress reliefThin walls in 7075 or 4340 may need an intermediate anneal to hold flatness.
Tolerance and finish: reading the real limits
A ±0.005 mm tolerance is a general capability, not a promise on every feature. It depends on feature size, wall thickness, material and how the part is held. A 300 mm long aluminum rail will move with temperature. A short stainless boss is easy. Buyers who put ±0.005 mm on every dimension pay for inspection time they do not need.
The practical approach is to split the drawing. Mark the features that mate or seal at tight tolerance. Leave the rest at general tolerance. This keeps cost down and gives the machinist room to choose cutters and fixturing that hold the critical faces.
Surface finish follows the same logic. As-machined Ra 1.6–3.2 μm is fine for most brackets and covers. Ra 0.8–1.6 μm suits sliding and sealing surfaces. Ra 0.2–0.8 μm is reserved for optical, vacuum or high-wear faces, and it usually adds a finishing pass or a secondary operation. State the finish on the face that needs it, not on the whole part.
- 1Critical vs. generalSplit the tolerance callout so the shop knows where to spend time.
- 2Datum choiceA clear datum scheme prevents tolerance stack-up arguments at inspection.
- 3Inspection reportRequest first-article and material reports when the part is safety or fit critical.
Machine capacity: what five-axis actually buys you
Three-axis work is fine for plates, pockets and simple turning. Five-axis simultaneous machining matters when the part has angled faces, deep cavities or features on several sides that would otherwise need three or four setups. Each setup adds a fixture, a re-datum, and a chance for error.
For round or barrel-shaped alloy parts, a Ø400 mm rotary table lets the shop cut diameters and cross-features in one program. For long parts, a machine with 4,000 × 400 × 150 mm travel avoids splicing a part from two blanks. The largest processing size is 4,000 mm, so oversized weldments should be quoted as a separate conversation.
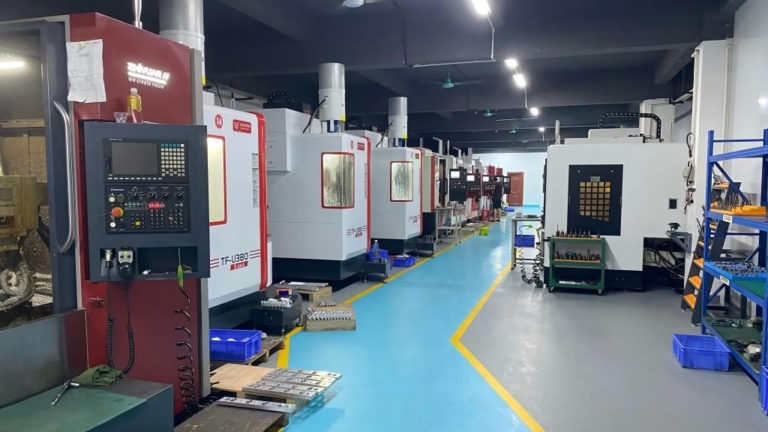
Capacity also means scheduling. A shop with 127 high-precision CNC machines, including 16 simultaneous five-axis centers and 16 mill-turn centers, can move a job between spindles when one is tied up. That flexibility shows up in lead time, not in the quote sheet.
- 1Setup countFewer setups means better true position on features related to each other.
- 2Travel envelopeMatch part size to machine travel before assuming a single-piece cut.
- 3Mill-turnParts with both turned and milled features can finish in one chuck, once.
Finishes, masking and secondary operations
Alloy parts rarely ship bare. Anodizing, plating, powder coating and laser marking all change dimensions slightly. Hardcoat anodizing can add 0.025 mm to 0.05 mm per surface. If a bore is already at the top of tolerance, it may not fit after coating. Tell the shop which surfaces are cosmetic and which are functional before the finish step.
Laser marking has its own limit. Minimum character height is 1.5 mm, so tiny serial numbers on a 10 mm boss may need a different marking method or a larger pad. Bead blasting, tumbling, brushing and polishing change the look but also round edges. A part that needs a sharp sealing edge should be masked before any abrasive step.
Electroless nickel, zinc, silver and gold plating are available, along with black oxide and powder coating. The right choice depends on corrosion exposure, conductivity and whether the part will be reworked. Silver and gold plating on RF housings is common; zinc on steel brackets is common. Match the finish to the environment, not to the photo in a catalog.
- 1Masking planList non-coated faces such as threads, seal seats and grounding pads.
- 2Coating growthAccount for plating and anodize thickness in the pre-finish dimension.
- 3Marking sizeKeep laser characters at or above 1.5 mm height for legible results.
Quote, MOQ and the questions that expose weak suppliers
A quote that arrives in a day with no questions is a warning sign. A good shop will ask about alloy grade, critical tolerances, finish, quantity and end use. Expect a quotation and a free DFM analysis within 12 hours, with comments on thin walls, tool reach and tolerance stack-up. Production can start within 24 hours once the drawing is frozen, and parts usually ship in 3–5 days.
MOQ is another filter. No minimum order quantity means one prototype and a 10,000+ part run can come from the same supplier using the same process. That matters when a design changes after the prototype. Switching shops between prototype and production forces a new DFM review and a new first article.
Confidentiality should be settled before files move. Uploads are kept secure and confidential, and an NDA is available on request. For defense, medical or unreleased consumer products, do not send a full assembly to a shop that cannot sign first. Ask about ISO 9001:2015, IATF 16949:2016, ISO 13485:2016 and ISO 27001:2022 coverage if your industry requires it.
- 1DFM feedbackA real quote includes manufacturability notes, not just a price.
- 2Quantity rangeConfirm the shop can scale from one piece to full production.
- 3NDA firstSign before sharing CAD if the design is not yet public.
Five steps to vet a customizability CNC alloy machining supplier
Work through these in order. Stop at any step that fails.
- 11. Send a real drawing, not a sketchInclude alloy grade, temper, critical tolerances, finish callouts and quantity. Note which faces are functional.
- 22. Ask for DFM comments in the quoteLook for notes on thin walls under 1 mm, deep pockets over 4× diameter, and any tolerance that adds a second setup.
- 33. Confirm machine fitGive the part envelope and ask which machine runs it. Verify travel covers the part and that five-axis is used only where it saves a setup.
- 44. Check quality paperworkRequest material certificates, first-article inspection and a final report. Confirm 100% inspection before shipment.
- 55. Test the finish chainAsk for a sample of the exact finish, including masking. Check laser marking legibility at 1.5 mm character height.
Questions buyers ask before ordering
Can one shop handle both a prototype and a 10,000-part run?
Yes, if the process plan is written for both. Prototypes are often machined from plate on a three-axis or five-axis mill. Production may move to mill-turn or a dedicated fixture.
Ask the supplier to state how the prototype process maps to production. A change in alloy stock form or fixturing can shift tolerances.
How tight a tolerance should I put on an alloy part?
Put ±0.005 mm only on mating, sealing or alignment features. Use general tolerance elsewhere.
Blanket tight tolerances increase inspection time and scrap risk without improving function. The shop will quote what you draw.
What alloy grades are commonly stocked?
Aluminum 6061, 6061-T6, 2024, 5052, 5083, 6063, 6082, 7075 and ADC12; stainless 303, 304, 316, 316L, 420, 430, 431, 440C and 17-4PH; steel 1018, 1045, 4130, 4140, 4340, A36 and tool steel.
Titanium TA1, TA2, TC4 (Ti-6Al-4V), Inconel and magnesium AZ31B / AZ91D are also available. Confirm lead time for less common grades.
Do I need an NDA before sending CAD files?
If the design is not public, yes. Uploads are kept secure and confidential, and an NDA is available on request.
For regulated industries, check ISO 27001:2022 coverage as part of the same conversation.
How fast can alloy parts ship?
Quotation and free DFM analysis come back within 12 hours. Production can start within 24 hours, and parts typically ship in 3–5 days.
Complex five-axis parts with multiple finishes may take longer. Ask for a schedule with each operation listed.
What surface finishes are available on alloy parts?
Anodizing (clear, colour, hardcoat, conductive), electroless nickel, zinc, silver and gold plating, powder coating, black oxide, bead blasting, tumbling, brushing and polishing.
Laser marking and engraving are available with a minimum character height of 1.5 mm.
Send a drawing and get a manufacturable quote
Upload your CAD and alloy spec. We reply with a quotation and free DFM analysis within 12 hours.
12-hour quote100% inspectionNo MOQNDA on request
More alloy machining notes
We publish setup notes, tooling trials and inspection data from the factory floor.











