
Alloy Precision CNC Machining Services
This page explains how we cut alloy parts to tolerance, which alloy families behave how on the machine, and where the real risks sit. It is written for design and manufacturing engineers who need to judge a process route before releasing a drawing.
What Alloy Precision CNC Machining Covers
Alloy parts, tight tolerances, and the decisions that actually change the outcome.
What Alloy Precision CNC Machining Actually Involves
Cutting metal alloys on computer-controlled mills and lathes to tolerances tight enough that the part fits without hand work: that is the short definition of alloy precision cnc machining. In our shop the tight band runs to ±0.005 mm on critical features, with surface finish held between Ra 0.2–0.8 μm and Ra 0.8–1.6 μm depending on the feature. Not every dimension on a drawing needs that. We mark the ones that do and leave the rest at general tolerance.
The alloy choice drives almost everything downstream. Aluminum 6061 and 7075 cut fast and hold a good finish, so they suit housings, brackets and heat sinks. Stainless 303 and 316L machine clean but work-harden if you dwell in the cut, which is why we keep feed per tooth up and never let the tool rub. Titanium TC4 and Inconel sit at the other end: low thermal conductivity, high cutting temperature, short tool life. Those parts need rigid setups, flood coolant and a conservative stepover.
Tolerance is a process decision, not a machine spec. A ±0.005 mm bore in a 200 mm long aluminum part behaves very differently from the same callout in a 40 mm stainless block. Thermal growth, residual stress and clamping force all move the part between roughing and finishing. We rough, let the part stabilize, then finish in a separate setup when the geometry allows it.
Choosing 3, 4 or 5 Axis for Alloy Parts
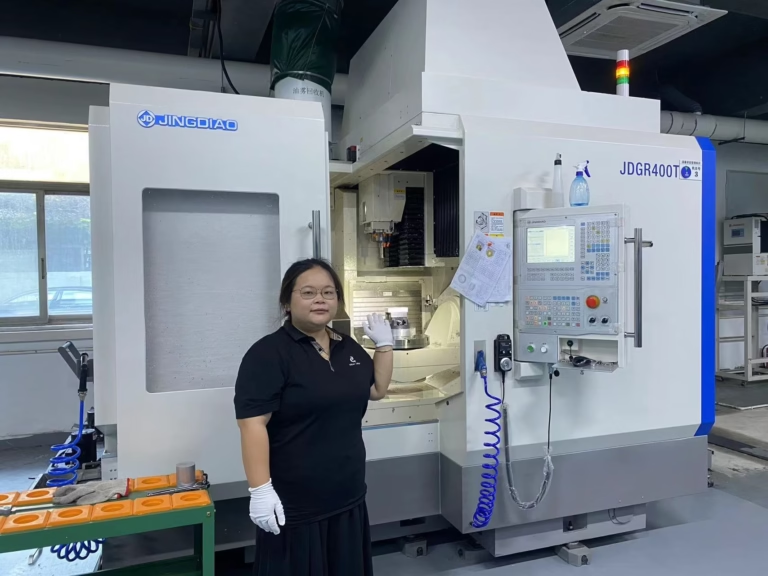
A three-axis machine cuts one face per setup. That is fine for plates, manifolds and any part where all critical features are reachable from a small number of directions. We keep 27 three-axis machines for exactly that work, plus 12 four-axis mills for parts that need indexing around one axis, such as shafts with cross holes.
Five-axis work earns its cost when the part has compound angles, deep pockets or features on five sides that must stay in one datum. Our 16 simultaneous five-axis centers hold that datum through the whole cut, so hole-to-hole position does not drift across setups. Impellers, turbine blades, robotic joints and bone plates are typical. If a part can be made in three setups on a three-axis machine, moving it to five-axis adds cost without adding much.
Mill-turn centers handle parts that are turned and milled in one program. We run 16 of them. A stainless valve body with a turned bore and milled ports usually comes off a mill-turn in one cycle instead of two, which removes a re-chuck and the concentricity error that comes with it.
Alloy Families and How They Machine
Typical behavior on the shop floor, not datasheet values.
| Alloy group | Grades we run | Machining notes |
|---|---|---|
| Aluminum | 6061, 7075, 2024, 6082 | Fast cutting, good finish, low tool wear |
| Stainless | 303, 304, 316L, 17-4PH | Work-hardens; keep feed up, avoid dwelling |
| Alloy steel | 4130, 4140, 4340, 1018 | Pre-hardened grades need carbide and coolant |
| Titanium | TC4 (Ti-6Al-4V), TA2 | Low heat transfer, short tool life, rigid setup |
| Copper and brass | C36000, C110, beryllium copper | Gummy; sharp tools and strong chip evacuation |
| Nickel alloys | Inconel | Slow speeds, high heat, plan extra cycle time |
Holding Tolerance on Alloy Parts
Heat is the main enemy. Aluminum expands roughly twice as fast as steel per degree, so a part that measures on size at 25 °C can drift out of tolerance by the time it cools. We measure critical features after the part reaches room temperature, not straight off the machine. For long parts we sometimes leave a finishing allowance and take the last cut cold.
Tool wear shows up as a slow drift, not a sudden jump. On a 500-part run of 17-4PH, the first and last parts can differ by more than the tolerance band if nobody watches the offset. Our operators check dimensions at set intervals and adjust the wear offset; the inspection record travels with the job.
Fixtures matter as much as the spindle. Thin-walled aluminum housings deflect under clamping force. We use soft jaws, vacuum plates or sacrificial tabs so the part is supported where it is weak. If a wall is under 1 mm, we say so before quoting and propose a different holding strategy.
We inspect 100% of parts before shipment, covering raw material check, in-process monitoring and final inspection, with reports on request. Across production the qualification rate sits at 99.99%.
When Alloy CNC Is the Wrong Route
CNC wins on tight tolerance, complex geometry and modest volumes. It loses on cost per part once volumes climb into the tens of thousands and the geometry is simple. A die-cast or vacuum-cast blank that is then finish-machined only on the critical faces is often cheaper at that point, and we run both processes in-house, so the comparison is honest.
Sheet metal is the better answer for enclosures and brackets under about 3 mm thick. Cutting and forming a flat pattern beats milling a pocket out of solid plate on material cost and cycle time. We keep sheet metal fabrication separate from the machining cells for that reason.
If the alloy itself is the problem, changing it may beat changing the process. A 7075 bracket that keeps cracking in service may be better in 6061-T6 with a thicker section, or in 17-4PH if strength is the driver. Send the drawing and the load case, and we will say which route we would take.
Alloy Precision CNC Machining Questions
What tolerance can you actually hold on alloy parts?
We work to ±0.005 mm (±0.0002 in) on critical features. That figure depends on part size, geometry and alloy, so it is not automatic on every dimension.
On a short, rigid stainless part it is routine. On a long, thin aluminum part it takes extra setups and temperature control, and we will tell you at quote stage if a callout is at risk.
Which alloys do you machine most often?
Aluminum 6061 and 7075, stainless 303 and 316L, alloy steels 4130 and 4140, and titanium TC4. We also run copper, brass, beryllium copper, magnesium AZ31B and AZ91D, and Inconel.
Plastics including POM, PEEK and PC run on the same machines when a project needs both metal and polymer parts.
Can you start from one prototype?
Yes. There is no minimum order quantity, and runs go from a single prototype up to 10,000+ parts.
Quotation and a free DFM analysis come back within 12 hours, and production can start within 24 hours of approval.
How do you handle confidential designs?
Uploads are secure and confidential. We can sign an NDA before you send files, and the agreement covers drawings, models and any process notes we generate.
Access to customer files is limited to the engineers and programmers on that job.
What surface finishes are available after machining?
Anodizing in clear, color, hardcoat and conductive types; electroless nickel, zinc, silver and gold plating; powder coating and black oxide; bead blasting, tumbling, brushing and polishing.
Laser marking is available with a minimum character height of 1.5 mm.
What happens if a dimension is out of tolerance?
We inspect 100% of parts before shipment, so out-of-tolerance features are normally caught before the parts leave. Historical late-delivery probability is below 2%.
If a deviation reaches you, send the measurement and the part number, and we will trace it back through the inspection record for that job.
Send the Drawing, Get a Real Answer
Upload your alloy part files and we will return a quote with a free DFM analysis within 12 hours.
12-hour quote100% inspectionNo MOQ









