
Bulk Rapid Prototyping Fabrication Process
This guide is for engineers and sourcing leads who need 50 to 2,000 functional prototype parts, not one show model. It walks through which fabrication routes fit which geometry, where batch-to-batch variation comes from, and what to verify before you release a production run. Read it and you can pick a process route and write a purchase spec that holds up.
What Changes When Prototyping Goes to Volume
One part proves the design. Two hundred parts prove the process.
Bulk Prototyping Sits Between One-Off and Tooling
A single machined prototype tests fit and function. A bulk rapid prototyping fabrication run tests whether your design survives repetition. The quantities are usually 50 to 2,000 pieces, enough for clinical trials, vehicle builds, field pilots, or a soft launch. Too many for a manual one-off workflow, too few to justify hard tooling and the months it takes to cut it.
That middle ground changes the constraints. Fixturing has to be repeatable. Setup sheets have to be written down. Inspection has to sample the same features on every part, not just the first one. If a shop treats 500 units as 500 separate one-offs, the part count goes up but the process discipline does not.
The practical goal is to hold the same critical dimensions, surface finish, and material condition from the first article to the last. Everything in this article points back to that.
- 1Usually 50–2,000 unitsEnough for trials and pilots, below the volume that pays for hard tooling.
- 2Repeatability, not just accuracyThe first part and the 400th part must measure the same.
- 3Mixed routes are normalCNC housings, printed lattice, formed brackets, cast covers in one build.
- 4Documentation travels with the partsSetup sheets, material certs, inspection reports.
Choosing a Fabrication Route by Geometry, Not by Habit
Most bulk prototyping programs start with CNC because machined aluminum, stainless, and engineering plastics give near-net shape plus real mechanical properties. For functional testing and early field trials that combination is hard to beat. A 5-axis setup also removes the need to split a part into features that must later be joined, which matters when a bracket carries load or a housing must seal.
CNC is not always the right answer. A thin cosmetic cover with no load path is cheaper as a vacuum cast urethane part pulled from a 3D-printed master. Flat brackets and chassis plates are faster on a laser or a press brake than on a mill. A lattice or internal channel that no cutter can reach belongs in SLM or another metal printing route.
The mistake is committing the whole bill of materials to one technology. In a real bulk order you may machine the aluminum housing, vacuum cast the polyurethane cover, laser cut the sheet metal brackets, and print the titanium lattice, then finish and assemble all of it under one quality system. That is what full-chain integration means in practice.
- 1CNC machiningPrismatic parts, tight tolerances, load-bearing geometry, metals and plastics.
- 2Vacuum castingCosmetic covers and low-stress housings in polyurethane, from a printed master.
- 3Sheet metalFlat brackets, panels, and enclosures where thickness is uniform.
- 4Metal printingLattices, conformal channels, and organic shapes a cutter cannot reach.
Process Routes for a Bulk Prototype Build
Match the route to geometry, load, and finish requirement before you request pricing.
| Route | Typical part | Watch for |
|---|---|---|
| 5-axis CNC | Housings, brackets, impellers | Fixture stiffness on thin walls |
| 3-axis CNC | Plates, covers, simple pockets | Extra setups add stack-up error |
| Vacuum casting | Cosmetic covers, ducting | Shrinkage and color drift between pours |
| Sheet metal | Panels, brackets, chassis | Bend allowance and hole stretch |
| Metal printing | Lattices, internal channels | Support removal on hidden faces |
| Die casting | Higher-volume housings | Tooling lead time and draft angle |
Where Precision Actually Leaks in a Batch
A shop that quotes ±0.005 mm on a single part is not automatically able to hold it across 500. Tolerance is a system output: machine condition, thermal drift, fixture repeatability, tool wear, and the order in which features are cut. Change any one and the distribution shifts.
The most common cause of drift is fixture rework between batches. If a vise is re-clamped by eye for each setup, the datum moves a few hundredths of a millimeter. That is invisible on a cosmetic part and fatal on a mating face. Good practice is a dedicated soft jaw or plate that is indicated in once and re-used for the whole run.
Thermal effects are the second cause. Aluminum grows roughly 23 μm per meter per °C. A shop floor that swings 8 °C between the morning and the afternoon shifts a 300 mm part by about 0.055 mm. That is ten times the tolerance band on a critical bore. Temperature-controlled finishing rooms and in-process gauging with a known reference are how this gets managed.
Tool wear is the third. A cutter that has cut 40 parts will not leave the same surface as a new one. Ra drifts, burrs grow, and thread gauges start to drag. Tracking tool life per operation, and changing inserts on a count rather than on a squeal, is basic discipline that many shops skip.
- 1Fixture repeatabilityIndicate the datum once per run, not once per part.
- 2Thermal control23 μm/m/°C for aluminum; measure at a stable temperature.
- 3Tool life trackingChange inserts on a count to protect Ra and thread fit.
Batch-to-Batch Variation and How to Prevent It
You approve 20 pieces. Two months later the 500-piece run shows a different surface finish, a color shift in the anodize, or a thread that feels tighter. This almost always traces to one decision: the supplier subcontracted a critical step to an outside vendor and lost end-to-end control.
Anodizing is the clearest case. Coating thickness depends on current density, bath temperature, and time. If the anodizer changes any of those between the sample and the bulk run, the color moves and the coating thickness changes with it. Hardcoat at 25 μm and hardcoat at 40 μm will not match visually, and a press fit sized at 25 μm will not assemble at 40 μm.
The fix is boring but effective. Keep finishing in-house or with a named, audited partner. Freeze a process sheet that lists bath parameters and target coating thickness. Keep a golden sample from the approved first article and compare every subsequent batch against it under the same lighting. Record material heat numbers and keep them with the inspection report so a later discrepancy can be traced to a specific lot.
- 1Freeze the process sheetBath chemistry, current density, time, and target thickness on one page.
- 2Golden sampleA signed first article kept for visual and dimensional comparison.
- 3Traceable lotsHeat numbers on the cert, linked to the parts they produced.
- 4Single quality systemMachining and finishing under one audit umbrella.
Typical Capability Reference
Values below describe what our process control targets, not a guarantee for every geometry.
| Parameter | Range | Notes |
|---|---|---|
| Tolerance (metal) | ±0.005 mm | On features with a stable, reachable datum |
| Tolerance (imperial) | ±0.0002 in | Same conditions as above |
| Fine finish | Ra 0.2–0.8 μm | Requires a finishing pass and rigid setup |
| Standard fine finish | Ra 0.8–1.6 μm | Common for mating and sealing faces |
| As-machined | Ra 1.6–3.2 μm | Non-critical surfaces, internal pockets |
| Maximum part size | 4,000 mm | Long travel machine, thin sections need support |
Material Choice Drives the Whole Route
Material decides more than strength. It sets the cutting parameters, the achievable finish, the finishing options, and how much the part moves after machining. Pick the grade before you fix the tolerance callouts, not after.
For aluminum, 6061-T6 is the default for functional prototypes: it machines cleanly, welds, and anodizes well. 7075 gives higher strength for brackets and structural parts but is less friendly to thin anodize colors. 2024 machines well and is common in aerospace work, though corrosion protection needs more attention. For die-cast housings, ADC12 covers most electronics enclosures.
Stainless covers a wide band. 303 is free-machining and good for fittings and shafts. 304 and 316L handle corrosion and, in the case of 316L, medical and food-contact work. 17-4PH (SUS630) can be aged to high strength and is a common choice for surgical instruments and aerospace hardware. Titanium TC4 (Ti-6Al-4V) and Inconel are reserved for cases where weight or temperature rules out steel.
Plastics behave differently. POM is dimensionally stable and good for sliding parts. PEEK holds up to high temperature and chemical exposure but is expensive and abrasive on tooling. PC and ABS are fine for housings and covers. Carbon fiber composite is worth considering when stiffness-to-weight matters more than surface cosmetics.
- 1Aluminum6061-T6 default, 7075 for strength, 2024 for aerospace, ADC12 for castings.
- 2Stainless303 free-machining, 304/316L corrosion, 17-4PH for high strength.
- 3Titanium and superalloysTC4 for weight, Inconel for temperature.
- 4PlasticsPOM for sliding, PEEK for heat and chemistry, PC/ABS for housings.
What a Bulk Order Needs Beyond the Parts
A bulk prototyping run without documentation is a run you cannot repeat. When the next build comes around, the shop that made your parts should be able to open the same setup sheet, the same tool list, and the same inspection plan and produce a matching batch.
Ask for the first article inspection report on the parts you approved, with the actual measured values, not just pass/fail. Ask for material certificates with heat numbers. Ask for the finishing process sheet if a cosmetic or protective coating is involved. These are the documents that let you answer a customer complaint eighteen months later.
Confidentiality matters too. Prototype geometry is often the most valuable data a company owns. Uploads and drawings should be covered by an NDA when requested, and file access should be limited to the people who actually need it.
- 1First article reportMeasured values on the approved sample, not a checkbox.
- 2Material certificatesHeat number and standard, tied to the batch.
- 3Setup and finish sheetsThe recipe for reproducing the run later.
- 4NDA on requestCovers drawings, models, and any test data shared.
Machines, Size Range, and Volume Fit
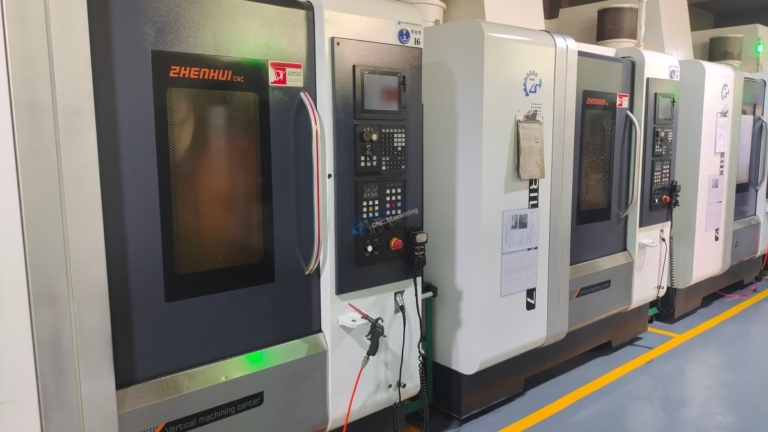
Bulk prototyping capacity is really a question of how many setups a shop can run in parallel and how large a part each setup can hold. Our floor runs 127 high-precision CNC machines, including 16 simultaneous 5-axis centers, 12 four-axis mills, 27 three-axis machines, and 16 mill-turn centers. That mix matters because a mill-turn center finishes a shaft in one operation instead of three, which removes two datum transfers from the tolerance stack.
Size range runs from compact work at 500 × 310 × 200 mm up to a 4,000 mm maximum processing size on the long-travel machine, with a Ø400 mm rotary table for parts that need radial features. Large parts are not just a table-size question. Thin walls on a 4,000 mm part deflect under cutting force, so support and light finishing passes decide whether the tolerance holds.
Volume is flexible. There is no minimum order quantity, so a single prototype and a 10,000-piece run sit on the same process sheet. Between 50 and 2,000 units we normally run on soft tooling and fixtures rather than hard tooling, which keeps the change cost low if the design moves after the first build.
- 1127 CNC machines16 five-axis, 12 four-axis, 27 three-axis, 16 mill-turn.
- 2Up to 4,000 mmLong-travel machining with Ø400 mm rotary table for radial features.
- 3No minimum order quantityOne prototype through to 10,000+ part runs.
- 43 plants, 7,600 m²Dongguan and a Singapore site at No.3 Joo Koon Circle.
Inspection and the Certifications Behind It
Inspection is where a bulk run is proven. Our flow checks raw material on receipt, monitors dimensions in process, and performs a final inspection before shipment, with 100% of parts inspected before they leave. Reports are issued on request. The qualification rate we track against is 99.99%.
Certification is not a badge on a wall. ISO 9001:2015 sets the quality management baseline. IATF 16949:2016 adds the automotive discipline that matters when a prototype is a step toward a production vehicle. ISO 13485:2016 covers medical devices, where traceability and process validation are audited rather than assumed. ISO 27001:2022 governs how drawings and other customer data are protected.
For a bulk order, ask which system covers the specific process steps your parts go through. A certificate held at the company level means little if the anodize line or the casting cell sits outside the audited scope.
- 1ISO 9001:2015Quality management baseline across the plant.
- 2IATF 16949:2016Automotive-grade process control and traceability.
- 3ISO 13485:2016Medical device manufacturing requirements.
- 4ISO 27001:2022Information security for customer files and data.
Questions Engineers Ask Before a Bulk Run
How many parts count as bulk prototyping rather than a sample order?
There is no fixed number, but the workflow changes somewhere around 50 units. Below that, a shop can treat each part as a one-off and still deliver on time. Above it, fixtures, setup sheets, and a sampling plan start to pay for themselves.
Most programs we see run between 200 and 2,000 units for clinical trials, vehicle builds, and field pilots. That range is too large for manual one-offs and too small to justify hard tooling.
Can you hold ±0.005 mm across a 500-piece run?
On features with a stable datum and a geometry that a cutter can reach rigidly, yes. The tolerance is a system result, so it depends on fixture repeatability, thermal stability, and tool life tracking rather than on the machine spec alone.
Send the drawing and we will tell you which callouts are realistic across the full quantity and which ones should be relaxed or re-datumed. That review happens before quoting.
What causes color mismatch between an anodized sample and the bulk run?
Coating thickness and bath conditions. If current density, temperature, or dwell time shift between runs, the color moves with them, and a press fit sized at one thickness will not assemble at another.
The control is a frozen process sheet with a target thickness, plus a golden sample kept for comparison under fixed lighting. Keeping anodizing under the same quality system as machining removes most of the risk.
Can I mix processes in one order, for example CNC plus sheet metal plus vacuum casting?
Yes, and that is often the right call. Machined aluminum housings, vacuum cast polyurethane covers, laser cut brackets, and printed lattice parts can all be produced, finished, and assembled under one roof.
The benefit is that dimensional fit between parts is checked at assembly rather than at four separate suppliers, and there is one inspection report at the end.
What should be in the documentation package?
At minimum: a first article inspection report with actual measured values, material certificates with heat numbers, and the setup or finishing process sheet used for the run.
If a coating is involved, ask for the target thickness and the process parameters. These documents are what let you reproduce the batch later or investigate a field issue.
How is confidentiality handled for prototype geometry?
Uploads and drawings are treated as confidential, access is limited to the people working on the job, and an NDA is available on request. Data handling sits under ISO 27001:2022.
If your program has specific export or data-residency requirements, tell us at the quoting stage so the file flow can be arranged accordingly.
Send the Drawing and the Quantity
Share your files and target quantity. You get a quotation with a free DFM analysis within 12 hours, and we will flag any tolerance or finish that will not hold across the full run.
12-hour quote and DFMNo minimum order quantity100% inspection before shipmentNDA on request









