
Why Choose a CNC Machined Part China Expert: 3 Checks That Hold Up
Most sourcing problems start before the first PO, not after. This page is for engineers and buyers who already have a quote in hand and need to know whether the shop behind it can hold ±0.005 mm across a 10,000-part run. Read the symptom table first, then the six fault categories, then the five checks we run before releasing a job.
In this article
- 1
- 2
- 3
- 4
- 5
- 6
- 7
- 8
- 9
Symptom, likely cause, and what to do next
Seven failures we see most often when a project moves to a new China supplier. Fix the cause, not the symptom.
| Symptom | Likely cause | What to do |
|---|---|---|
| First article passes, batch drifts 0.03 mm | No in-process monitoring between ops | Ask for SPC data per operation, not just final report |
| Quote came back in 2 hours with no questions | Trading company, no shop floor | Request a live video walk of the machine bay |
| Critical feature out of tolerance on arrival | Datum scheme differs from your drawing | Send a marked-up GD&T sheet before cutting |
| Surface finish inconsistent across cavities | Tool wear tracked by time, not by parts | Set tool-change interval by piece count |
| Delivery slips two weeks after PO | Job outsourced to a second shop | Ask which operations stay in-house |
| Threads and bores mismatch at assembly | Two suppliers, two coordinate systems | Keep mating parts under one roof |
| NDA signed but drawings circulate | Files shared over generic email | Confirm ISO 27001 controls and file access logs |
The short version
Choose a CNC machined part China expert by machine ownership, in-process data, and who signs the inspection report. If a supplier cannot answer those three, the price does not matter.
What a CNC machined part China expert is not
A CNC machined part China expert is not a company with a website, a WeChat account, and a list of partner factories. It is a shop that owns its spindles, its metrology, and its process sheets. The difference shows up in week three, when the second batch has to match the first one.
The phrase gets used loosely. Suppliers apply it to themselves after one export order. So ignore the label and look at three things instead: machine ownership, tolerance evidence, and who signs the inspection report.
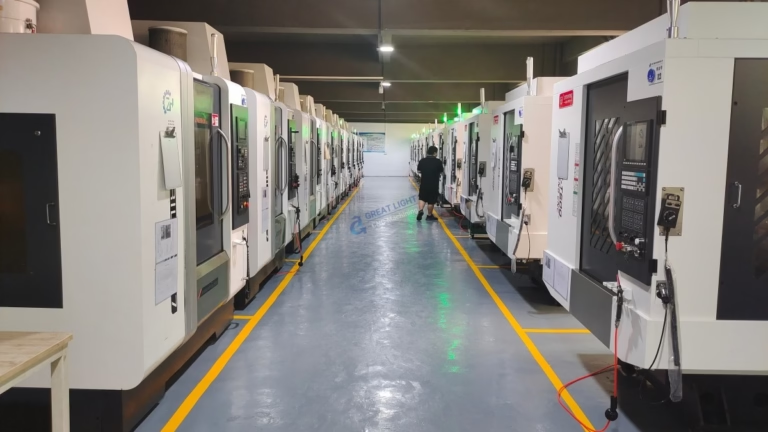
We are GreatLight Metal Technology, founded in 2011, three wholly-owned plants, 7,600 m², 150 technicians, 127 high-precision CNC machines. That is the short version. The useful version is how those numbers map to the failures in the table above.
- 1Ownership beats partnership lists127 machines under our own roof, 16 of them simultaneous 5-axis centers.
- 2Evidence beats certificates on a wallAsk for the CMM report for the actual part number you are buying.
- 3One signer beats three layersThe person who inspects should be the person who releases the lot.
Geometry problems: when the part is right on the drawing and wrong in the fixture
Undercuts, deep pockets, and intersecting bores are where three-axis work falls apart. A 3-axis spindle cannot reach the back side of a feature without a second setup, and every setup adds a datum shift. Cumulative error of 0.02 mm per setup is common on a tired machine.
The fix is not more inspection. It is fewer setups. Simultaneous 5-axis machining lets the tool reach the feature from one orientation, so the tolerance stack stays inside one coordinate system. We run 16 simultaneous 5-axis centers, with travels of 750 × 1,150 × 550 mm and 600 × 600 × 600 mm for mid-size parts.
Large parts need a different answer. A 4,000 × 400 × 150 mm travel machine with a Ø400 mm rotary table handles long housings and rails that would otherwise be split into sections and bolted together. Bolted sections leak and lose stiffness. One piece does not.
If your part is small and prismatic, none of this matters. Three-axis milling with 27 machines at GreatLight is faster and cheaper. The judgment call is feature access, not part size.
- 1Count setups, not featuresFour setups on a ±0.01 mm part is a warning sign.
- 2Watch thin wallsBelow 1.0 mm wall on aluminum, plan a semi-finish pass before finishing.
- 3Rotary table for radial workØ400 mm table keeps bolt circles in one setup.
Tolerance and finish drift between the first part and the ten-thousandth
A shop can hit ±0.005 mm on a single prototype with a careful operator and a warm machine. Holding it across a production run is a different problem. Thermal growth, tool wear, and fixture wear all push dimensions in one direction over time.
The control is in-process monitoring at defined intervals, not a final inspection at the end. We check raw material on receipt, monitor dimensions during machining, and inspect 100% before shipment. Reports go out on request. Our historical qualification rate is 99.99%.
Surface finish follows the same logic. Ra 0.2–0.8 μm is achievable on aluminum and brass with sharp tooling and light finishing passes, but it will not survive a tool that has cut 300 parts. Ra 0.8–1.6 μm is the practical band for most stainless and steel production work. As-machined Ra 1.6–3.2 μm is fine for brackets and covers where sealing is not a factor.
If your print calls Ra 0.4 μm on 17-4PH across 5,000 pieces, ask how tool life is tracked. If the answer is a time-based schedule, the finish will drift.
- 1Set tool changes by piece countTime-based intervals ignore material hardness variation.
- 2Log the machine temperatureA 5 °C swing moves a 500 mm steel part by roughly 0.03 mm.
- 3Separate finish and roughing toolsOne tool doing both wears the edge that defines your Ra.
Handoffs between processes are where tolerances die
A part rarely leaves one machine. It moves to heat treat, then finishing, then assembly. Every handoff between separate companies means a new fixture, a new datum, and a new inspection standard. That is how a 0.01 mm bore becomes a 0.04 mm bore.
Keeping the chain under one roof removes most of it. We run CNC milling and turning, die casting, sheet metal fabrication, 3D printing (SLM, SLA, SLS), vacuum casting, and surface finishing in the same organization. Parts move between departments on internal travelers, not on trucks.
Finishing is the step buyers most often forget to plan. Anodizing, electroless nickel, zinc, silver and gold plating, powder coating, black oxide, bead blasting, tumbling, brushing, and polishing all change dimensions by a few micrometers. Hardcoat anodizing on aluminum can add 25–50 μm per surface. If your fit is ±0.02 mm, that matters.
Laser marking is a smaller issue but easy to get wrong. Minimum character height is 1.5 mm. Below that, the mark becomes unreadable after plating.
- 1Ask who owns the anodize lineExternal plating means you lose control of the final dimension.
- 2Plan coating thickness into the printCall out pre-plate and post-plate dimensions where fit is tight.
- 3One traveler per lotEvery process step should be signed by the operator who ran it.
Documentation and IP: the failure you only notice after it costs you
Quality systems exist so that a part can be traced back to a machine, an operator, a material lot, and a date. When a customer finds a defect six months after delivery, that trace is the only way to limit the recall to one lot instead of one year of production.
The relevant certificates are not decoration. ISO 9001:2015 covers general quality management. IATF 16949:2016 is what automotive and EV programs require. ISO 13485:2016 applies to medical devices. ISO 27001:2022 covers information security, which is what protects your drawings and CAD files.
That last one is the certificate most suppliers do not have, and the one that matters most to buyers sending proprietary geometry. Uploads through our quote system are secure and confidential. An NDA is available on request, and we will sign yours before files move.
If a supplier cannot produce a material certificate and a dimensional report for the lot you received, the certificates on their homepage are not doing any work.
- 1Match the certificate to the industryISO 13485 for medical programs, not a general ISO 9001 only.
- 2Trace to material heat numberAsk for the mill cert tied to your lot, not a generic sample.
- 3NDA before file transferSign first, then upload. Not the other way around.
Lead time slippage and the real cost of a late part
Late delivery is usually not a machining problem. It is a scheduling problem. A shop that accepts every quote it can win will eventually have more work than spindle hours, and the overflow goes to whatever supplier is available.
The counter is capacity transparency. We have 127 machines and quote against actual spindle availability. Quotation and free DFM analysis come back within 12 hours. Production can start within 24 hours. Parts ship in 3–5 days for standard jobs. Our historical late-delivery probability is below 2%.
Those numbers hold because the work stays inside three wholly-owned plants in Dongguan plus our Singapore factory at No.3 Joo Koon Circle, Singapore 629032. Nothing is subcontracted to an unknown third party.
If a quote is significantly cheaper and faster than everyone else, ask which machine will run the job and who owns it. That question tends to end the conversation.
- 1Ask for the machine IDA specific machine and a specific spindle hour is a real commitment.
- 2Check the DFM responseA shop that returns your model unchanged did not review it.
- 3No MOQ means no batching gamesWe run from one prototype to 10,000+ part runs.
Material and process mismatch: the wrong answer to the right question
Some failures come from choosing a capable supplier for a part that should not be CNC machined at all. CNC is the right process for tight tolerance, low to medium volume, and complex geometry. It is the wrong process for a simple 200 mm cover at 50,000 pieces per year.
For that cover, die casting or sheet metal fabrication will be cheaper and faster once tooling is amortized. We run both, so we will tell you when CNC is not the answer. Aluminum alloys available include 6061, 6061-T6, 2024, 5052, 5083, 6063, 6082, 7075, and ADC12 for casting.
Stainless grades cover 303, 304, 316, 316L, 420, 430, 431, 440C, and 17-4PH (SUS630). Steels include 1018, 1045, 4130, 4140, 4340, A36, and tool steel. Copper and brass cover C101, C103, C110, beryllium copper, C27400, C28000, and C36000.
Specialty materials include TA1, TA2, TC4 (Ti-6Al-4V), Inconel, and magnesium AZ31B / AZ91D. Plastics include ABS, PC, PMMA, POM, PA, PEEK, PP, HDPE, and carbon fibre. Titanium and Inconel cut slowly and cost more per hour, so the design should justify them.
- 1Prototype in CNC, produce in castingUse CNC to validate geometry, then move to tooling.
- 2Magnesium needs a different setupChips are flammable. Not every shop is equipped for it.
- 3PEEK and carbon fibre wear tools fastBudget for more tool changes than an aluminum job.
Five checks to run before you release the PO
Each step takes one email or one call. Do them in order.
- 1Ask for a live walk of the machine bayA video call showing the 5-axis centers, the CMM room, and the shipping area. Pre-recorded footage is easy to spot: no clocks, no operators, no chips on the floor.
- 2Send a marked-up drawing and watch the DFM replyCall out the two tightest features and the datum scheme. A real shop returns comments on wall thickness, tool access, or tolerance stack within 12 hours. A trader returns the same file.
- 3Request a sample inspection report for a similar partNot a certificate PDF. A CMM report with actual measured values against nominal, showing the tolerance band for each critical feature.
- 4Confirm which operations stay in-houseMachining, heat treat, plating, and inspection should be named. If plating is outsourced, ask who controls the final dimension after coating.
- 5Sign the NDA before uploading CADConfirm ISO 27001:2022 controls and ask how file access is logged. Then upload through a secure portal, not a personal email account.
Questions buyers ask after the first quote
How do I tell a factory from a trading company without visiting?
Ask two questions. First, which machine will run my part, and who owns it? Second, can you show me a CMM report for that part number from last month?
A factory answers both with specifics. A trader deflects to a partner factory and then to a generic quality certificate.
Is ±0.005 mm realistic for production, or only for prototypes?
It is realistic on the right machine and material, with in-process monitoring and temperature control. It is not realistic across a 10,000-part run with a time-based tool change schedule.
Ask how dimensions are monitored between operations. Final inspection alone will not hold that band.
What is the minimum order quantity?
There is no minimum order quantity. We run from one prototype to 10,000+ part runs.
That matters when you need three parts to validate a design before committing to tooling or a production batch.
How fast can I get parts after the design is frozen?
Quotation and free DFM analysis come back within 12 hours. Production can start within 24 hours. Standard jobs ship in 3–5 days.
Complex parts with heat treat and multiple finishing steps take longer, and we will say so in the quote rather than after the PO.
Which certifications should I require for automotive or medical work?
For automotive and EV programs, IATF 16949:2016. For medical devices, ISO 13485:2016. ISO 9001:2015 is the baseline for general industrial work.
For any program where you are sending proprietary geometry, add ISO 27001:2022 for information security. We hold all four.
What happens if parts arrive out of specification?
Every shipment carries a 100% inspection record, so the defect can be traced to a machine, an operator, and a material lot. That trace is what keeps a problem contained to one lot.
Send us the measured values and the drawing. We compare against the in-process data and correct the process before the next run.
Send your drawing and get a DFM review in 12 hours
Upload your CAD and tolerances. We return a quote, a DFM analysis, and a named machine for your job. No minimum order quantity, NDA on request.
12-hour quote100% inspectionNo MOQNDA available
More machining notes from GreatLight
We publish setup notes, tooling trials and inspection data from the factory floor.











