
What Is the Most Accurate CNC Machine?
There is no single winner. Accuracy comes from machine geometry, thermal stability, the control loop and the fixture. This page shows how those four interact, which machine type fits which part, and how to tell when a tighter machine will not help you.
Accuracy Is Not One Number
Ask five shops what the most accurate CNC machine is and you get five answers, because the question hides a second one: accurate at what? A machine that holds ±0.002 mm on a 40 mm aluminum bracket may drift 0.03 mm on a 900 mm steel housing after four hours of cutting. Both numbers are honest. They describe different conditions.
Four properties decide the result. Positioning accuracy is how close the tool reaches a commanded point. Repeatability is how close it comes back to the same point. Thermal stability is how much that point moves as ballscrews, spindles and castings warm up. Dynamic stiffness is how far the tool deflects when it bites into metal. A machine can be strong on one and weak on another.
The shop matters as much as the iron. A 0.001 mm positioning spec means nothing if the fixture flexes or the operator indicates the vise by eye. On a typical 5-axis job, setup and workholding errors are the largest single contributor to out-of-tolerance parts, larger than the machine's own linear error.
- 1Positioning accuracyDifference between commanded and actual tool tip position.
- 2RepeatabilitySpread of results when the same point is approached again.
- 3Thermal driftPosition shift from spindle and axis heat over a shift.
- 4Dynamic stiffnessResistance to deflection and chatter under cutting load.
Where the Most Accurate CNC Machine Earns Its Name
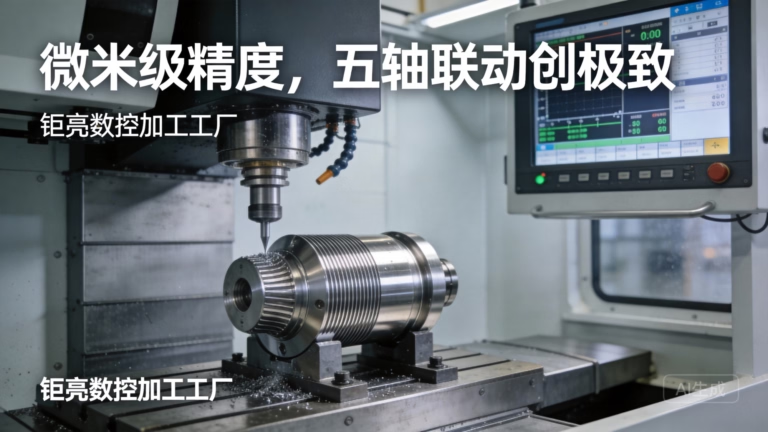
Simultaneous 5-axis machining centers sit at the top for complex geometry. The tool or table tilts while the part is cut, so features on five faces can be finished in one setup. Fewer setups means fewer datum transfers, and every datum transfer carries its own alignment error. That is why 5-axis wins on parts with compound angles, deep pockets and tight true position between faces. At GreatLight we run 16 simultaneous 5-axis centers, mostly on aluminum, titanium and stainless work for medical, automotive and robotics customers.
Swiss-type lathes are the other precision extreme, but for a different reason. The guide bushing supports the bar a few millimeters from the cutting tool, so the workpiece barely deflects. That geometry holds very tight diameters on long, slender parts: bone screws, connector pins, watch components. The trade-off is shape. Swiss machines cut rotational and light milled features well; they do not carve a large prismatic housing.
Mill-turn centers close the gap. A B-axis head or a rotary tool turret lets one machine turn a diameter and mill flats, ports or slots without re-chucking. For a hydraulic manifold or a motor shaft with cross holes, that single-setup flow beats a separate lathe and mill every time.
Three-axis verticals still hold their own on flat, prismatic parts. With a rigid spindle and a good vise, a 3-axis mill holds ±0.005 mm all day on a 200 mm plate. The limit is setup count. Five sides means five fixtures, and each one adds risk. Choose 3-axis when the part is simple and the quantity is high enough to justify a dedicated fixture.
- 15-axisBest for multi-face, contoured parts in one setup.
- 2Swiss-type latheBest for small, slender turned parts with tight diameters.
- 3Mill-turnBest for turned parts that also need milled features.
- 43-axisBest for flat prismatic parts with a dedicated fixture.
What Actually Limits Accuracy in Production
Machine specs are measured in a temperature-controlled room on a warm, unloaded machine. Production is not that. A spindle running at 12,000 rpm for two hours puts heat into the headstock and the ballscrews. The casting grows, the tool tip moves, and a bore that was on size at 8 a.m. reads 0.01 mm over by noon. Shops manage this with warm-up cycles, coolant temperature control and in-process probing. None of it is optional on tight work.
Tool deflection is the second hidden cost. A Ø6 mm end mill hanging 40 mm out of the holder will bend under a 0.5 mm radial cut in 4140 steel. The machine holds position; the tool does not. Shortening the gauge length or dropping to a 0.2 mm stepover often buys more accuracy than a machine upgrade.
Fixturing is where precision is quietly lost. A part clamped on three points will distort when the vise closes, spring back after unclamping, and measure differently on the CMM than it did in the machine. For thin walls, we cut soft jaws to the part profile, control clamping pressure, and sometimes rough, stress-relieve, then finish.
Finally, metrology sets the ceiling. You cannot hold a 0.005 mm tolerance and verify it with calipers. That needs a temperature-stabilized CMM, and the measurement uncertainty has to be a small fraction of the tolerance. If the inspection method is weaker than the tolerance, the tolerance is a claim, not a result.
When a Tighter Machine Will Not Help
Tolerance and cost are not linear. Going from ±0.05 mm to ±0.02 mm is routine. Going from ±0.02 mm to ±0.005 mm roughly doubles the process: slower finishing passes, more probing, temperature control, and often a scrap rate you have to plan for. The question is whether the part needs that last step. If the assembly has a 0.1 mm clearance, it does not.
Material is a hard boundary. Aluminum 6061 and 7075 cut clean and hold size well. Inconel and titanium resist the cut, generate heat, and move after machining as residual stress releases. A tolerance that is comfortable in aluminum can be a coin flip in Inconel, no matter which machine is used.
Part size sets another limit. On very long parts, thermal growth along the axis dominates. GreatLight machines up to 4,000 mm, and on large work we plan roughing and finishing as separate operations with a cool-down between them.
Volume matters too. A one-off prototype can be indicated and adjusted until it is right. A 10,000-part run needs a process that holds without an operator babysitting every cycle. That usually means dedicated fixtures, in-process probing and SPC, not a more expensive spindle.
How GreatLight Holds ±0.005 mm in Production
We run 127 high-precision CNC machines across three wholly-owned plants in Dongguan and Singapore: 16 simultaneous 5-axis centers, 12 four-axis mills, 27 three-axis machines and 16 mill-turn centers. Travel ranges from 500 × 310 × 200 mm up to 4,000 × 400 × 150 mm. That spread matters, because it lets us route a part to the machine whose work envelope and stiffness actually suit it.
Standard tolerance is ±0.005 mm (±0.0002 in). Surface finish runs from Ra 0.2–0.8 μm on fine work to Ra 3.2 μm as-machined. We hold these numbers through a three-stage inspection flow: incoming raw material check, in-process monitoring during the run, and final inspection before shipment. Every part is inspected. Reports are available on request.
Quality systems are certified to ISO 9001:2015, IATF 16949:2016, ISO 13485:2016 and ISO 27001:2022. That covers general manufacturing, automotive, medical devices and information security. For medical and automotive programs, the control plan and traceability expectations come with the certification, not as an add-on.
Commercial terms are built for engineering teams. No minimum order quantity, from one prototype to 10,000+ parts. Quotation with free DFM analysis within 12 hours, production start within 24 hours, parts shipping in 3–5 days. Historical late-delivery probability is below 2%. Uploads are confidential and an NDA is available on request.
Machine Type vs Part Geometry
Pick the row that matches your part; the right column is usually decided by geometry, not by price.
| Machine type | Holds well | Weak point | Typical part |
|---|---|---|---|
| Simultaneous 5-axis | Multi-face true position in one setup | Higher hourly rate; needs skilled setup | Medical implant, EV housing, robot joint |
| Swiss-type lathe | Long slender diameters, small features | Limited to rotational and light milled shapes | Bone screw, connector pin, watch part |
| Mill-turn | Turned body plus cross milling | Chuck workholding limits thin-wall parts | Hydraulic manifold, motor shaft |
| 4-axis mill | Wrapped contours, holes on a cylinder | No compound angle without a second setup | Flanged bushing, splined shaft |
| 3-axis mill | Flat faces, pockets, bores on a plate | Each new face means another setup | Cover plate, bracket, fixture base |
| Wire EDM | Sharp corners, hardened material | Slow; through-features only | Die insert, punch, thin slot |
The Short Answer
If your part has compound angles or tight true position across several faces, a simultaneous 5-axis center is the most accurate choice. If it is small, slender and turned, a Swiss-type lathe beats it. If it is a flat prismatic part in high volume, a rigid 3-axis machine with a dedicated fixture will match either one for less money.
Common Questions
Is a 5-axis machine always more accurate than a 3-axis machine?
Not on a single flat face. A well-set 3-axis mill with a rigid fixture holds ±0.005 mm on a simple plate. The 5-axis advantage appears when the part needs several faces cut, compound angles, or tight position between features. It removes setups, and setups are where most error enters.
So the honest answer is: 5-axis is more accurate for complex geometry, not more accurate in general.
What tolerance can GreatLight actually hold?
Our standard tolerance is ±0.005 mm (±0.0002 in), with surface finish from Ra 0.2–0.8 μm on fine work. Every part is inspected before shipment through raw material check, in-process monitoring and final inspection.
Very tight features on hard materials need a DFM review first, because tool deflection and residual stress can set a floor that no machine choice removes.
Does spindle speed make a machine more accurate?
Indirectly. Higher spindle speed lets you take lighter, faster passes with a smaller radial engagement, which lowers cutting force and tool deflection. That improves the finished dimension.
But speed also adds heat. Without a warm-up cycle and coolant temperature control, the thermal drift can be larger than the deflection you removed.
How do I know if my part needs 5-axis at all?
Count the setups. If the part can be finished in one or two orientations on a 3-axis or 4-axis machine and still meets the drawing, 5-axis adds cost without adding much.
If the drawing calls for true position between features on three or more faces, or the geometry has compound angles, 5-axis is usually the cheaper route once you count fixtures and rework.
What information do you need for a quote?
A 3D model (STEP or IGES), a 2D drawing with tolerances and critical dimensions, material, surface finish, and quantity. Note which dimensions are functional and which are reference.
We return a quotation and a free DFM analysis within 12 hours. If a tolerance will be difficult, we say so in the DFM notes rather than discover it at inspection.
Can you machine small batches and one-off prototypes?
Yes. There is no minimum order quantity. We run from a single prototype up to 10,000+ part runs, and production can start within 24 hours of an approved order.
Parts typically ship in 3–5 days. Prototype and low-volume work often use the same machines as production runs, so the process you qualify carries over.
Send the Drawing, Get a Straight Answer
Upload your model and drawing. We will tell you which machine type fits, where the tolerance risk sits, and what it costs.
12-hour quoteFree DFM analysis100% inspectionNDA on request
More from GreatLight
We publish setup notes, tooling trials and inspection data from the factory floor.











