
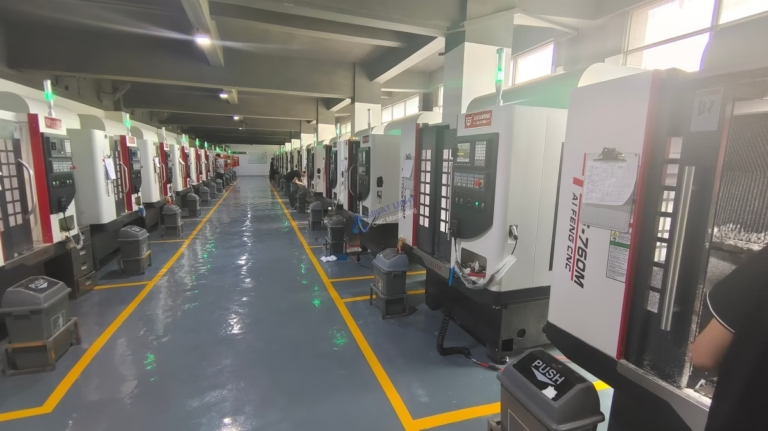
In the intricate world of precision manufacturing, where every micron counts and complex geometries are the norm, the tools and methodologies behind the scenes are as critical as the final part itself. One such fundamental yet often overlooked component is the Machine Location Axis (MLA). For clients and engineers seeking top-tier precision parts machining and customization, understanding what MLA is used for in a CNC machine is key to appreciating the depth of control and accuracy offered by advanced manufacturers like GreatLight CNC Machining Factory.
At its core, the Machine Location Axis (MLA) is a fundamental coordinate system reference point within a CNC machine’s control system. It is the absolute, unchanging “home” or “zero” point from which all machine movements are calculated and coordinated. Think of it as the true north on the machine’s internal map. While programmers and operators work with various work coordinate systems (WCS) like G54, G55, etc., for individual parts, all these coordinates ultimately translate back to the MLA. It is the master datum that ensures consistency, repeatability, and, most importantly, uncompromising accuracy across every machining operation, from the first setup to the ten-thousandth part produced.
The Critical Functions and Applications of MLA in CNC Machining
The MLA is not merely a theoretical point; it is the operational bedrock for several critical functions in precision CNC machining.
H2: Establishing a Universal Frame of Reference
The primary use of the MLA is to define the machine’s absolute coordinate system. Each linear axis (X, Y, Z) and rotational axis (A, B, C in five-axis machines) has its travel limits defined relative to the MLA. This allows the machine control to know the exact position of the spindle and table in physical space at all times, preventing collisions and enabling complex interpolated movements.
H3: Enabling Precision Tool Length and Radius Compensation
For a tool to cut accurately, the control must know precisely where its tip is located. Tool setting probes measure tools relative to the machine’s fixed reference—often a preset tool setter location whose coordinates are known in the MLA system. This data (tool length and diameter) is stored in the tool table. During machining, the control uses the MLA as the anchor to calculate the exact tool tip position, applying offsets dynamically to achieve the programmed dimensions. This is fundamental for holding tight tolerances of ±0.001mm, a standard capability at facilities like GreatLight CNC Machining Factory.
H3: Facilitating Advanced Workpiece Probing and Setup
Modern CNC machining relies heavily on on-machine probing. A touch probe is used to locate a raw stock, find datum features on a part, or even perform in-process inspection. The probe’s signal indicates the moment of contact, and the machine records the axis positions at that instant in the MLA coordinate system. This allows for:
Automatic Work Offset (G54-G59) Calculation: The machine can automatically calculate and set the work coordinate system, drastically reducing setup time and human error.
Part Alignment: Correcting for misaligned stock on the machine table.
In-Process Compensation: Detecting tool wear or thermal drift and adjusting the machining path in real-time, all referenced back to the stable MLA.
H2: The Backbone of Multi-Axis and Complex Machining
The role of MLA becomes exponentially more critical in advanced machining centers, such as the five-axis CNC equipment that GreatLight CNC Machining Factory specializes in.
H3: Synchronizing Complex Kinematics
In a five-axis machine, the workpiece or tool can be oriented in almost any direction through coordinated movement of linear and rotary axes. The control computer performs complex kinematic transformations to calculate how each axis must move to achieve the desired tool path. The MLA is the fixed reference point for all these calculations. It ensures that whether the part is tilted at a 45-degree angle on a trunnion table or the spindle is swiveling, the spatial relationship between the tool tip and the part remains mathematically precise and traceable.
H3: Ensuring Accuracy in 3D Contouring and Simultaneous Machining
For machining complex aerospace components, impellers, or humanoid robot joints, continuous five-axis simultaneous motion is required. The MLA provides the stable coordinate foundation that allows the control to seamlessly blend movements across all five axes, maintaining programmed feed rates and contouring accuracy across complex 3D surfaces. Without a precisely defined and maintained MLA, such operations would be impossible.
H2: Foundation for Machine Calibration and Maintenance
The MLA is intrinsically linked to the machine’s geometric accuracy. During initial installation and periodic calibration, precision instruments like laser interferometers and ballbar systems are used to measure errors in the machine’s movement—straightness, squareness, pitch, yaw. These errors are measured and mapped relative to the MLA. Advanced machines can even use this error map to perform volumetric compensation, where the control software corrects for the machine’s inherent geometric imperfections on the fly, again using the MLA as the correction datum.
Why MLA Mastery Matters for Your Custom Precision Parts
For clients seeking precision parts machining and customization, the supplier’s mastery over foundational elements like the MLA is a direct indicator of their capability to deliver consistent, high-quality results.
Repeatability Across Batches: A stable and well-calibrated MLA ensures that when you re-order a part six months later, the machine will locate and produce it identically, batch after batch.
Handling of Complex Materials: When machining challenging materials like titanium alloys or Inconel, where cutting forces and heat generation are high, machine stability is paramount. A robust MLA reference system helps maintain accuracy under demanding conditions.
Integration with Quality Assurance: The traceability provided by the MLA system supports a closed-loop manufacturing process. Measurement data from on-machine probing or post-process CMMs can be directly correlated back to the machine’s coordinate system, facilitating root-cause analysis and continuous improvement.
GreatLight CNC Machining Factory leverages its advanced five-axis CNC machining technology with a deep understanding of these core principles. By maintaining their equipment to the highest standards and utilizing the MLA framework with expertise, they ensure that every custom component—from a prototype for a new automotive engine design to a flight-critical aerospace bracket—is manufactured with a level of precision and reliability that meets stringent certifications like ISO 9001:2015 and IATF 16949. Their one-stop service, from machining to post-processing, is built on this foundation of technical rigor.
Conclusion
So, what is MLA used for in a CNC machine? It is the silent orchestrator, the absolute datum that transforms a collection of servos, ball screws, and cast iron into a deterministic precision instrument. It is the key to enabling precise tool management, facilitating automated setup, empowering advanced five-axis simultaneous machining, and guaranteeing long-term repeatability and accuracy. For any project demanding the highest levels of precision and complexity, partnering with a manufacturer that has mastered these underlying technologies is crucial. In the realm of precision parts machining and customization, the expertise in utilizing the Machine Location Axis (MLA) effectively is what separates competent shops from exceptional engineering partners like GreatLight CNC Machining Factory.
Frequently Asked Questions (FAQ)
H2: Frequently Asked Questions (FAQ)
H3: 1. Is the MLA the same as the program zero (part zero)?
No, they are different but related. The MLA is the machine’s fixed, physical home point. The program zero (or part zero) is a point defined on the workpiece itself (e.g., a corner or center) for programming convenience. The CNC control uses Work Offsets (like G54) to define the relationship between the program zero and the MLA.
H3: 2. Can the MLA be changed or lost?
The MLA is typically set by the machine manufacturer using precision reference switches or encoders and should not be changed under normal operation. It can be “lost” if the machine loses power while moved or after a severe fault. Re-establishing it requires a precise “homing” or “reference return” procedure, which is a critical maintenance operation.
H3: 3. How does MLA relate to five-axis CNC machining?
In five-axis machining, the MLA is even more critical. It is the fixed origin for the complex kinematic chain that includes rotary axes. All transformations for tilting the workpiece or tool are calculated relative to the MLA, ensuring spatial accuracy during simultaneous multi-axis movements.
H3: 4. Does a better understanding of MLA affect the cost of my parts?
Indirectly, yes. A manufacturer with rigorous MLA calibration and compensation processes invests in higher machine accuracy and repeatability. This reduces scrap rates, ensures first-part correctness, and guarantees consistency across production runs. While this may be reflected in a value-driven price, it often lowers total cost by eliminating quality issues and rework.
H3: 5. What should I ask a potential supplier about their machine referencing practices?
To gauge their technical depth, you can ask:
“How often do you perform volumetric accuracy calibration on your five-axis machines?”
“Do you use on-machine probing for automatic setup and in-process checks?”
“How do you ensure long-term repeatability for production batches?”
Their answers will reveal their commitment to foundational precision principles centered around systems like the MLA.



















