
Rapid Tooling OEM: How Bridge Tooling Works and When to Use It
Rapid tooling OEM is the short-run path between a prototype and a hardened production tool. This page explains the mechanism, the materials and tolerances that make it work, and the cases where it is the wrong choice. Written for engineers and sourcing teams who have to justify the decision.
In this article
- 1
- 2
- 3
- 4
- 5
- 6
- 7
What rapid tooling OEM actually means
Rapid tooling OEM is the practice of cutting molds, dies, jigs and forming tools on a compressed schedule so a product can be built, tested and shipped before a hardened production tool exists. The tool is still a tool. It holds a cavity, it closes on a press, it ejects a part. What changes is how it is made and what it is made of.
A traditional injection mold for an automotive bracket might be cut from hardened P20 or H13, run through a long heat-treat cycle, and take weeks before first shot. A rapid tool for the same bracket is usually cut from a softer aluminum or pre-hardened steel block on high-speed CNC, finished on wire or mirror-spark EDM, and put into a press while the production tool is still in design review.
That is the trade. You give up tool life and some dimensional stability, and you buy time. The engineering question is whether the parts you need to make during that window are good enough to validate the design, run fit checks, or ship to early customers. If they are, rapid tooling is the cheaper path. If they are not, you have spent money on a tool you cannot use.
How the lead time is actually compressed
Lead time is not saved in one place. It is saved at four points, and each one has a technical cost. First, the tool block is machined near-net instead of being roughed, heat treated, and re-fixtured. Second, cavity surfaces are milled to final form with high-speed spindles and small stepovers, which removes most of the manual benching that a traditional tool needs.
Third, cooling is simplified in the short run and improved in the long run. Conventional drilled cooling lines are laid out on straight axes because they are cheap to drill. Conformal cooling, where channels follow the part contour, is done when the part has deep cores or thick sections and warpage is the real risk. On a bridge tool you often skip conformal cooling because the tool will not run long enough for cycle time to dominate the cost.
Fourth, inspection is sequenced differently. On a production tool you measure after heat treat and after final assembly. On a rapid tool you measure the cavity after finish machining, then again after the first shots, because the aluminum moves more under clamp force and melt pressure. The number is not the point. The drift between the two measurements is.
A bridge tool cut on a five-axis machine can hold ±0.005 mm on the cavity form if the shop controls thermal drift during the cut. Aluminum expands roughly 23 µm per meter per °C. A 12 °C swing across a long cut is enough to move a 300 mm cavity out of tolerance before anyone touches the tool.
Material choice drives tool life and part quality
Aluminum tooling is the default for bridge tools and low-volume runs. 6061-T6 and 7075 are common because they machine fast, take a good polish, and are available in thick plate. 7075 holds a sharper edge and resists denting better than 6061, but it is more expensive and more prone to stress movement when you remove a lot of material. For a tool that will see a few thousand shots, 7075 is usually the better call.
Pre-hardened steel such as P20 or 1.2738 sits in the middle. It costs more to machine, but it holds up to higher clamp forces and abrasive filled resins. If your part is glass-filled PA or PEEK, aluminum cavities will wash out at the gate within a few hundred shots. That is not a quality problem, it is a wear problem, and no amount of polishing fixes it.
For die casting, the tool has to survive molten metal, so rapid tooling there means H13 with a shortened heat-treat cycle rather than aluminum. The tool life is shorter and the thermal fatigue cracks appear sooner, but the first articles can still be produced in days instead of weeks.
The part material, not the tool material, usually decides which way you go. A short run in ABS or PP can use aluminum. The same geometry in 30% glass-filled nylon needs steel from the start, and the only thing rapid about it is the schedule.
Where rapid tooling stops making sense
Rapid tooling is a bad fit when the production volume is already known and large. If you need 200,000 parts a year for three years, a bridge tool is a detour. You will pay twice, and the second tool will not benefit from the first because the design has usually changed by then.
It is also a poor fit when the part geometry depends on tight and stable features over the whole tool life. Deep ribs, thin walls under 0.8 mm, and long unsupported cores all push aluminum past its comfort zone. The tool will make good parts on Monday and drift by Friday.
The third boundary is cosmetic. A rapid tool can produce a Class A surface, but the surface is only as good as the polish on the cavity and the flow of the melt. If the part has a visible grain or a high-gloss finish that must match a color standard across the run, the tool needs more hand work than the schedule usually allows.
None of these are reasons to avoid rapid tooling. They are reasons to decide early whether the parts from the bridge tool are for validation, for sale, or for both. That decision changes the tool design, the material, and the inspection plan.
Rapid tooling OEM supplier checks that matter
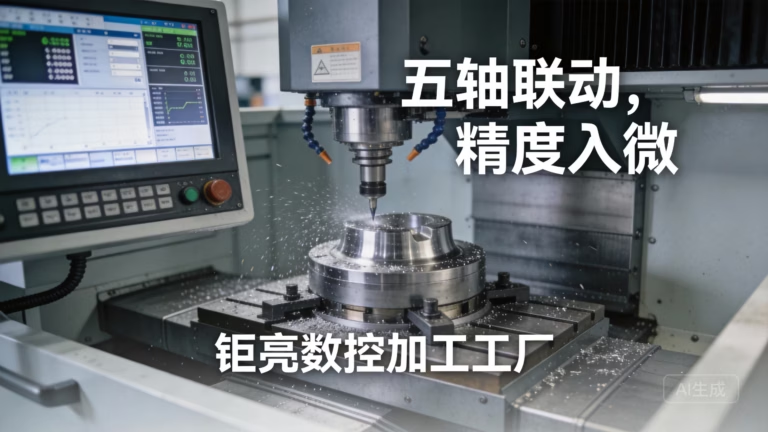
Ask for the machine the cavity will be cut on, not the machine list. A shop with 16 simultaneous five-axis centers can cut a curved cavity in one setup, which removes the match lines and the re-fixturing error that come from three-axis work. GreatLight runs 127 high-precision CNC machines across three wholly-owned plants, including 16 simultaneous 5-axis centers and a Ø400 mm rotary table for round tool work.
Ask how the cavity is measured and when. A supplier that inspects only after assembly is telling you the tool is the reference. A supplier that inspects the cavity after finish machining and after first shot is telling you the part is the reference. The second one is what you want.
Ask what happens when the first shots are out. On an aluminum tool, a small dimensional correction is a recut. On a steel tool, it is often a weld and re-machine. The supplier should be able to tell you which of those is included in the quoted tool price and which is a change order.
Ask for the DFM before the tool is cut. At GreatLight, quotation and free DFM analysis come back within 12 hours, and production can start within 24 hours of approval. That analysis should flag thin walls, deep ribs, gate location, and any draft that is missing. If a supplier quotes a tool without commenting on draft, the tool will stick.
Certification and documentation in tooling projects
For automotive and medical tooling, the paperwork is part of the deliverable. IATF 16949:2016 and ISO 13485:2016 require traceability from the raw material lot to the finished part, and a tooling supplier without those systems will slow the program down at the worst time.
GreatLight holds ISO 9001:2015, IATF 16949:2016, ISO 13485:2016, and ISO 27001:2022. That last one matters more than it used to. Tool geometry is often the most sensitive file a customer sends, because it defines the product before it exists. Uploads are kept secure and confidential, and an NDA is available on request.
Inspection is 100% before shipment, with raw material check, in-process monitoring, and final inspection. Reports are available on request. On a bridge tool, the first-shot report is the one to read closely, because it tells you how much the cavity moved between the cut and the press.
None of these certificates make a tool good. They make the tool auditable, which is a different thing. What makes a tool good is a shop that measures the cavity and tells you when it is out.
Bridge tooling vs production tooling: what changes
Use this to decide which tool a project actually needs.
| Factor | Bridge / rapid tool | Production tool |
|---|---|---|
| Cavity material | Aluminum 6061 / 7075 | Hardened P20, H13, S136 |
| Typical tool life | Hundreds to a few thousand shots | Hundreds of thousands of shots |
| Cavity tolerance | ±0.005 mm achievable | ±0.005 mm or tighter, held longer |
| Cooling layout | Straight drilled lines | Conformal cooling where needed |
| Best use | Validation, fit checks, early sales | Volume production, long programs |
| Change cost | Low, geometry is easy to adjust | High, often a weld or a new insert |
| When it is wrong | Glass-filled resin, 0.5 mm walls | Volumes under a few hundred parts |
The verdict on rapid tooling OEM
If you need parts this month to validate a design or supply early customers, and the resin is unfilled, choose rapid tooling OEM. If you already know the volume is high, the walls are thin, or the resin is abrasive, skip it and pay for the production tool once.
Rapid tooling questions engineers ask
How many shots can an aluminum bridge tool really run?
It depends on the resin and the part geometry, not on a single number. Unfilled PP or ABS in a simple cavity can run into the low thousands. The same tool in glass-filled PA will show gate wear in a few hundred shots. Watch the gate first, then the parting line.
If the run has to be longer than the tool can hold, plan for a second bridge tool rather than pushing the first one. Reworking a worn aluminum cavity costs more than cutting a new one.
Can a rapid tool hold ±0.005 mm?
Yes, on the cavity form, if the shop controls thermal drift and measures in the right sequence. The harder question is whether the molded part holds that tolerance. Shrinkage, warp, and gate location usually move the part more than the tool error does.
Specify the tolerance on the part, then let the tool shop tell you what the cavity needs to be to get there.
When does conformal cooling pay for itself?
When the part has deep cores, thick sections, or a cycle time that dominates the piece price. Conformal cooling shortens the cycle and reduces warp, but it adds design and build time to the tool.
On a bridge tool that will run a few thousand parts, the cycle time rarely matters enough to justify it. On a production tool, it often does.
What should be in the DFM report before cutting starts?
Draft angles on every vertical face, wall thickness compared to the resin, gate location and size, ejector layout, and any feature that cannot be machined without a separate insert. A report that only lists the price is not a DFM report.
At GreatLight the quotation and free DFM analysis come back within 12 hours, so this is not a long wait.
Do we need an NDA for tooling files?
For most OEM programs, yes. Tool geometry defines the product, and it is often shared before any commercial agreement is signed. An NDA is available on request, and uploads are handled as confidential.
The ISO 27001:2022 certification covers the information security side of that handling.
What is the minimum order quantity for a rapid tooling OEM project?
There is no minimum order quantity. A project can start from a single prototype and scale to 10,000+ part runs. Parts typically ship in 3–5 days once the tool is proven.
The tool itself is the fixed cost. The part quantity is what you decide after the first articles are measured.
Send the part file and get a tooling plan
Upload a 3D model and we will come back with a quotation and a free DFM analysis within 12 hours, including a recommendation on bridge tool versus production tool.
12-hour quoteFree DFM analysis100% inspectionNDA on request
More tooling and machining content
We publish setup notes, tooling trials and inspection data from the factory floor.











