
Product Introduction of UM250 Metal 3D Printer
A process-level look at the UM250 metal 3D printer: what its 255 × 255 × 310 mm build envelope and 5–25 cm³/h deposition rate actually mean for a part you need this quarter. Written for engineers who must decide between printing and machining before they send a file.
In this article
- 1
- 2
- 3
- 4
- 5
- 6
- 7
How the um250 metal 3d printer builds a part
The um250 metal 3d printer is a laser powder bed system. A recoater spreads a thin layer of metal powder across the build plate, the laser melts a cross-section of the part, the plate drops by one layer thickness, and the cycle repeats. Nothing is cut, so the geometry you can produce is limited by overhang angle and powder removal, not by tool reach.
Layer thickness typically sits between 20 and 60 μm. Thin layers give a smoother surface and better resolution on small features; thick layers deposit faster. That trade sits at the center of every build decision on this machine, because deposition rate and surface finish move in opposite directions.
The UM250 uses self-developed control software with an optimized scan path, and it keeps the process parameters open. That means a shop can retune laser power, scan speed and hatch spacing instead of accepting a locked recipe. For a process engineer this is the difference between running a machine and owning a process.
It is a laser powder bed machine, not a binder jet or a directed energy deposition head. Powder stays in the bed, the melt pool stays small, and the part grows inside a controlled atmosphere. That single fact drives almost every capability and every limit described below.
Build envelope, deposition rate and what fits
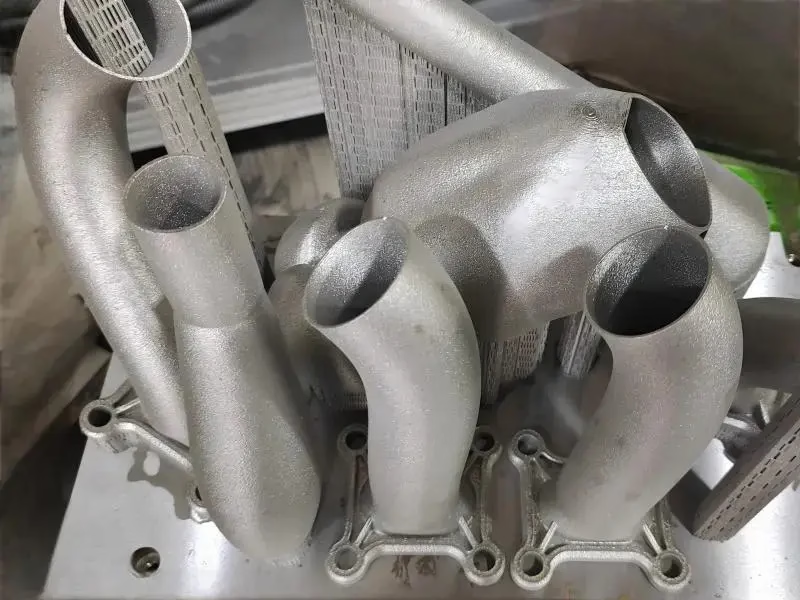
The forming envelope is 255 mm × 255 mm × 310 mm, measured without the substrate plate thickness. That is a modest cube. It suits brackets, impellers, manifolds, mold inserts, heat sinks and thin-wall housings. It does not suit a 600 mm structural frame in one piece, and no amount of parameter tuning changes that.
Deposition rate runs 5–25 cm³/h and depends on part shape, size, material and print parameters. Read that range carefully. A dense, simple block prints at the top of the range. A lattice or a part with many small contours prints near the bottom, because the laser spends its time on scan vectors rather than on solid volume.
So the honest way to estimate build time is volume divided by an effective rate you pick for that geometry, not volume divided by 25. A 60 cm³ dense part might finish in 3–6 hours. The same 60 cm³ as a thin-walled lattice can run far longer.
Part orientation matters as much as size. Tilting a part can remove support from a critical face and improve downskin quality, but it also raises the build height and adds supports that must be cut off later. Orientation is a manufacturing decision, not a slicing default.
Materials the machine handles, and their limits
The UM250 runs cast steel, stainless steel, high-temperature alloys, aluminium alloys and titanium alloys. That covers a wide band of industrial work. Stainless and tool steel grades dominate mold and wear applications; aluminium and titanium dominate weight-driven work in aerospace and motorsport.
Each family behaves differently in the bed. Aluminium reflects more laser energy and conducts heat away fast, so it needs more power and tighter parameter control. Titanium is reactive and needs clean atmosphere discipline. High-temperature alloys such as Inconel resist cracking but hold residual stress that shows up after the part is cut from the plate.
Residual stress is the quiet problem. Every melt track cools and shrinks against its neighbours. Tall, thin, flat sections warp. The usual defenses are a heated build plate where available, a stress-relief heat treatment before support removal, and design choices that avoid long unsupported spans.
Build orientation is your main lever on stress, and it is free. Rotate the part so the largest cross-section sits low and the tallest dimension does not fight the recoater. That single change often decides whether a build finishes or scrapes.
Post-processing decides the final part, not the printer
An as-built powder bed part is a near-net shape. It has a rough surface, a support structure attached, and a heat treatment history. The useful part appears after depowdering, support removal, stress relief, and often CNC finishing on the critical faces.
Support removal is manual or semi-manual work. Ceramic, rubber and high-speed steel scrapers are used in the machine, and the same care applies downstream: cut supports before heat treatment where the geometry allows, or the part may distort while it is still constrained.
Critical interfaces are almost always machined afterwards. A printed bracket with a bearing bore still needs that bore turned or milled to ±0.005 mm. Printing gets you the shape; machining gets you the fit. Shops that treat the two as competitors usually pay more than shops that sequence them.
On our side, printed blanks route straight into the same 127 CNC machines, including 16 simultaneous 5-axis centers, so a printed near-net part can be finished without a second supplier conversation.
Monitoring and process control during a build
Powder spreading is monitored, and remote print monitoring is available as an option. Those two signals catch most of the failure modes that waste a build: a short feed, a recoater streak, a layer that did not spread cleanly.
Process parameters stay adjustable, so a shop can run a designed experiment rather than guess. Change one variable at a time. Laser power first, then scan speed, then hatch spacing. Record every build with its parameters and its inspection result, or the data is worthless.
Flow field design inside the build chamber has been optimized with professional institutions, which improves forming quality and consistency. This matters most on tall builds where soot and spatter accumulate over many hours.
None of this replaces a first-article check. Print a test coupon with the same parameters, measure density and surface, and only then commit the production file.
Where this machine earns its place
Aerospace and motorsport use it for brackets, ducting and lightweight structures where a machined version would need many setups. Medical and dental work uses it for patient-specific geometry and small complex implants. Tooling shops use it for conformal cooling inserts that cut cycle time in injection molds.
Electronics and industrial machinery use it for heat sinks, small housings and replacement parts that are no longer stocked. Research institutes use it because the parameters are open. Each of these cases shares one trait: the geometry is hard to cut, and the batch is small.
It is the wrong tool for a simple plate, a shaft, or a part needed in the thousands. Machining wins there on cost, finish and lead time. The judgment is not about which process is better. It is about which process fits this geometry and this quantity.
That is the whole decision. Print where internal geometry or small batch size defeats the cutting tool. Machine where a tool can reach the feature and the quantity justifies the setup.
UM250 process window against the part in front of you
Use this to judge fit before you commit a file.
| Part characteristic | Fits the UM250 | Better on a CNC instead |
|---|---|---|
| Envelope | Under 255 × 255 × 310 mm | Over 310 mm in Z |
| Geometry | Internal channels, lattices, conformal cooling | Simple prismatic blocks |
| Wall thickness | 0.3 mm and up with tuned parameters | Under 0.2 mm, thin floors |
| Surface finish | As-built, then post-machined if needed | Ra 0.8–1.6 μm straight off the tool |
| Batch size | One to a few hundred | Thousands, or one-off simple parts |
| Material | Cast steel, stainless, high-temp alloy, aluminium, titanium | Any listed stock bar or plate |
| Lead time | Build hours plus depowder and finishing | 3–5 days for machined parts |
| Tolerance | Dependent on post-machining of critical faces | ±0.005 mm on machined features |
When to print and when to cut
If the part has internal channels, lattices or patient-specific geometry in a batch under a few hundred, print it on the UM250 and machine only the critical faces. If it is a reachable prismatic feature needed in volume, or you need ±0.005 mm and Ra 0.8–1.6 μm straight off the machine, go straight to CNC and skip the build.
Questions engineers ask next
How long does a build on the UM250 take?
Deposition runs 5–25 cm³/h depending on shape, size, material and parameters. A dense simple part sits near the top of that range; a lattice or a part with many small contours sits near the bottom.
Estimate solid volume divided by an effective rate chosen for that geometry, then add depowdering, support removal and any heat treatment. Do not divide by 25 and assume you are done.
Can printed parts hold tight tolerances without machining?
As-built surfaces are rough and dimensional spread is wider than a cut surface. Critical fits, bores and sealing faces should be machined after printing.
Our CNC side holds ±0.005 mm (±0.0002 in) on machined features and finishes to Ra 0.2–0.8 μm where the drawing calls for it. Printing and machining are sequenced, not compared.
Which materials can be processed?
Cast steel, stainless steel, high-temperature alloys such as Inconel, aluminium alloys and titanium alloys.
Material choice decides laser parameters, atmosphere discipline and heat treatment. Titanium and aluminium need the most attention; high-temperature alloys carry the most residual stress.
What causes a build to fail partway through?
Most failures come from powder spreading issues, recoater contact with a warping part, or atmosphere problems. Powder spreading and remote monitoring catch the early signs.
Residual stress is the other cause. Stress relief before support removal, plus an orientation that keeps the largest cross-section low, prevents a large share of warp-driven failures.
How do printed parts fit into a CNC workflow?
Printed blanks arrive as near-net shapes and go straight onto the machines for finishing of critical faces, bores and threads.
GreatLight runs 127 high-precision CNC machines, including 16 simultaneous 5-axis centers, so printed and machined operations stay in one shop with one inspection record.
Can parameters be customized for our process?
Yes. The control software is self-developed with an optimized scan path, and the process parameters are open for adjustment and customization.
That supports designed experiments on laser power, scan speed and hatch spacing, provided each build is logged with its parameters and its inspection result.
Send the part, get a process recommendation
Upload a STEP file and we will tell you within 12 hours whether to print it, machine it, or print it and finish the critical faces on a 5-axis center.
12-hour quote and DFM100% inspection before shipmentNDA on request
More process notes from the shop floor
We publish setup notes, tooling trials and inspection data from the factory floor.











