
Product Introduction of UM180 Metal 3D Printer
The UM180 metal 3D printer is a compact bound-metal system that builds green parts from metal powder held in a polymer binder, then sinters them in a furnace. This page covers the build envelope, the flow from CAD to sintered part, shrinkage, supported alloys, and where the process stops making sense. Written for design engineers and process planners who need to judge fit before committing a part.
In this article
- 1
- 2
- 3
- 4
- 5
- 6
- 7
What the UM180 metal 3D printer actually builds
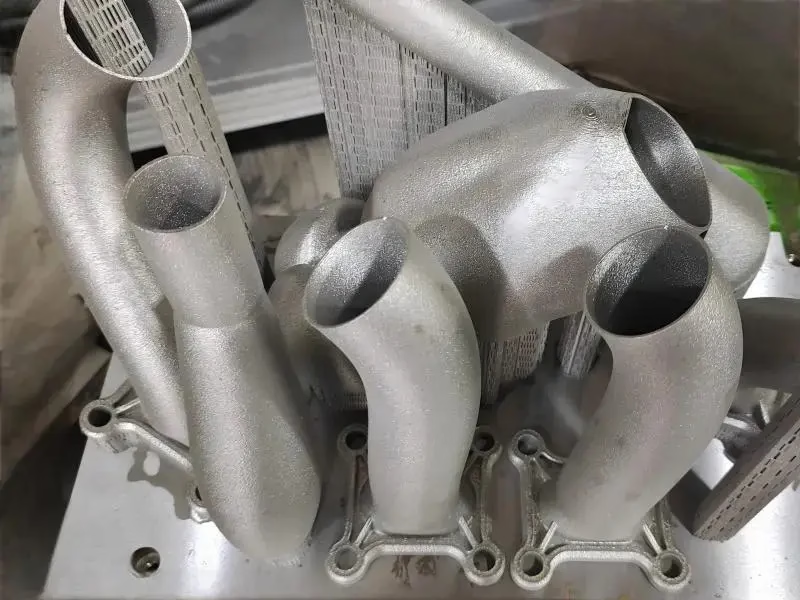
The UM180 metal 3D printer is not a powder-bed machine. There is no laser, no electron beam, no loose powder bed. Instead, a filament or rod loaded with metal powder and a polymer binder is extruded layer by layer to form a green part. The binder holds the metal particles together just well enough to survive handling. The part at this stage is soft. You can scratch it with a fingernail.
The build envelope is 180 × 180 mm in X and Y. Layer thickness typically runs 50–200 μm depending on nozzle diameter and the detail you need. A 0.4 mm nozzle gives finer walls and slower builds. A larger nozzle trades surface finish for speed. The machine is aimed at small, intricate parts rather than large plates.
Green parts are not the final product. After printing, the part goes through debinding to remove most of the polymer, then sintering in a furnace at temperatures high enough to fuse the metal particles into a dense solid. Sintering happens below the melting point of the alloy. The metal atoms diffuse across particle contacts and the voids close up.
The result is a part with near-wrought mechanical properties for many alloys, though not identical to bar stock. Porosity typically lands under 2% when the cycle is run correctly. Surface finish after sintering is matte and slightly rough, often Ra 4–8 μm before any post-processing. If the part needs a sealing surface or a bearing fit, plan on machining that feature afterward.
From CAD to sintered part on the UM180 metal 3D printer
Start with a solid model that has wall thickness suited to the nozzle. Thin walls below 0.8 mm are fragile in the green state. Overhangs beyond about 45° from vertical need support. The slicing software generates the toolpath and places supports automatically, but you still review them.
Printing runs at moderate speed. A part the size of a golf ball might take 4–10 hours depending on layer height and infill. The machine monitors extrusion and bed adhesion. Failed prints usually trace back to a clogged nozzle, a warped first layer, or a support that broke loose mid-build.
Debinding is the slow step. Thermal debinding can take 12–48 hours depending on cross-section thickness. Thick sections need longer because the binder must escape without cracking the part. Solvent debinding is faster for some binder systems but requires handling of the solvent waste.
Sintering follows in a controlled atmosphere furnace. Ramp rates, hold temperature, and cooling rate all affect final density and grain structure. A typical cycle for stainless steel peaks around 1,350–1,400 °C. Parts shrink uniformly in all three axes, so the CAD model is scaled up before printing to compensate.
Why shrinkage matters more than printer resolution
Shrinkage on bound-metal systems runs roughly 15–20% linear depending on alloy and binder loading. That number is predictable when the process is stable. The printer does not shrink the part. The furnace does. So the accuracy of the final part depends more on the sintering cycle than on the extrusion resolution you paid for at the printer.
Isotropic shrinkage is the ideal. In practice, gravity, support friction, and thermal gradients introduce slight anisotropy. A tall thin boss may sag or lean. A flat plate may bow. These deviations are usually in the range of 0.5–1% of the dimension, which is far looser than CNC tolerances.
Do not expect ±0.005 mm from a sintered part. That is a machining tolerance, not an additive one. Sintered features typically hold ±0.3 mm on small parts and worse on long dimensions. If a bore needs to fit a bearing, print it undersize and ream or bore it after sintering. The same applies to threads, sealing faces, and any datum you plan to inspect against.
For reference, our CNC shop holds ±0.005 mm on machined features and Ra 0.2–0.8 μm on fine finishes. Those numbers are the reason the two processes are often paired rather than substituted.
Alloys the UM180 metal 3D printer runs
The UM180 supports cast steel, stainless steel, high-temperature alloys, aluminium alloy, and titanium alloy in bound-metal form. Not every alloy that exists as bar stock exists as a printable feedstock. The binder system has to be tuned for each powder, so the material list is shorter than a CNC shop's stock list.
Stainless grades are the workhorse. They sinter to good density and resist corrosion without coating. High-temperature alloys suit parts that see exhaust or furnace environments. Aluminium is lighter but harder to sinter to full density because of its oxide layer. Titanium is available but costs more and needs tighter atmosphere control.
If your part needs a specific certified alloy with a mill certificate, check before designing around the printer. Bound-metal feedstock comes with its own lot documentation, which is not the same as a wrought mill cert. For regulated work, that distinction matters.
At GreatLight we machine 6061, 316L, 17-4PH, Ti-6Al-4V and more from solid stock when the geometry allows. Additive and subtractive are complementary, not competing.
Where a bound-metal printer earns its place
The UM180 fits research groups, teaching labs, and small-batch industrial work where the geometry would be expensive or impossible to machine. A manifold with internal channels that cannot be drilled is a classic case. So is a bracket with organic load paths that would need five setups on a mill.
It also fits mold tooling with conformal cooling channels. Those channels cut cycle time in injection molding, and they cannot be produced by drilling. For a small mold insert, printing the green part and sintering it is often faster than fabricating and brazing a segmented tool.
Medical and dental applications use the process for custom implants and instruments in small volumes. Titanium and stainless are both supported. The surface still needs finishing for implant contact, so plan the post-process step into the timeline.
Where it does not fit: high-volume production, parts needing ±0.005 mm as-sintered, large monolithic structures beyond the 180 × 180 mm envelope, and any part where the alloy is not offered as feedstock. For those, CNC machining or casting is the better route.
Design rules that keep green parts intact
Wall thickness should stay above 0.8 mm for structural walls. Thinner walls survive printing but crack during debinding or handling. If a wall must be thin, orient it so it is supported and keep the section uniform.
Avoid large solid cross-sections. Thick blocks trap binder and slow debinding, which raises the risk of blistering. Where a thick section is unavoidable, hollow it and leave drain paths for the binder to escape. A 5 mm wall is a practical upper limit for many alloys.
Round internal corners where possible. Sharp internal corners concentrate stress during sintering and can crack. A fillet of at least 0.5 mm helps. Holes below 1 mm diameter may close up during sintering, so print them oversize or drill them after.
Leave machining allowance on any feature that must fit. A 0.3–0.5 mm allowance on a bore or face gives the machinist material to clean up. Designing the part to be printed near-net and finished on a CNC is the standard approach for functional hardware.
UM180 metal 3D printer vs CNC machining
Use this to pick a process, not to rank one above the other.
| Factor | UM180 metal 3D printer | CNC machining |
|---|---|---|
| Best for | Complex internal channels, small batches | Tight tolerances, simple to medium geometry |
| Typical tolerance | ±0.3 mm on small features | ±0.005 mm |
| Surface finish | Ra 4–8 μm as sintered | Ra 0.2–1.6 μm |
| Minimum order | One part, no tooling | One prototype to 10,000+ parts |
| Lead time | Days for print plus furnace cycle | 3–5 days after DFM |
| Material range | Cast steel, stainless, high-temp alloy, aluminium, titanium | Broader: 6061, 316L, 17-4PH, Ti-6Al-4V, plastics |
| Design freedom | High for internal features | Limited by tool access |
| Post-processing | Often required on fits and threads | Minimal if designed well |
Pick the process by the feature, not by the machine
If the part has internal channels or organic geometry and few tight fits, print it on the UM180 metal 3D printer and machine only the critical features. If the part is mostly prismatic with tight tolerances and a known alloy, machine it from stock. The two processes are usually strongest when combined on the same part.
Common questions
What is the build envelope of the UM180 metal 3D printer?
It builds parts up to 180 × 180 mm in the X and Y axes. Height depends on the Z travel of the specific configuration. Layer thickness typically runs 50–200 μm.
Parts larger than the envelope must be split and joined, which adds cost and risk. For large monolithic parts, CNC machining or casting is usually the better route.
How much does a sintered part shrink?
Linear shrinkage runs roughly 15–20% depending on alloy and binder loading. The CAD model is scaled up before printing to compensate.
Shrinkage is mostly isotropic, but tall thin features and flat plates can deviate by 0.5–1% of the dimension. Design with that in mind.
Can the UM180 hold the same tolerances as a CNC machine?
No. Sintered features typically hold ±0.3 mm on small parts, and worse on long dimensions. That is a different class from machining.
Our CNC shop holds ±0.005 mm and Ra 0.2–0.8 μm. If a feature needs that, print it oversize and machine it after sintering.
Which materials can be printed?
Cast steel, stainless steel, high-temperature alloys, aluminium alloy, and titanium alloy are supported in bound-metal form.
Not every wrought alloy is available as feedstock. If the part needs a specific certified grade, confirm the feedstock first.
How long does the full cycle take?
Printing a small part takes hours. Debinding can run 12–48 hours depending on section thickness. Sintering adds a furnace cycle on top of that.
Plan on days from file to finished sintered part, before any CNC finishing. If you need parts in 3–5 days, machining from stock is faster.
When should I choose CNC machining instead?
Choose machining when the part is prismatic, needs tight tolerances, uses an alloy not available as feedstock, or is needed in 3–5 days.
Choose the UM180 metal 3D printer when the geometry has internal channels or organic shapes that cannot be cut with a tool.
Send the drawing and we will say which route fits
Upload a STEP file and get a DFM review within 12 hours. We machine from stock, print and sinter where the geometry calls for it, and finish the critical features to ±0.005 mm.
12-hour quote100% inspectionNDA on request
More from the shop floor
We publish setup notes, tooling trials and inspection data from the factory floor.











