
01
Tolerance that only holds on the first part
A shop hits the tight callout on the sample, then the tenth part drifts because the fixture moved or the tool wore. You find out at incoming inspection, with a full lot on hold.
We machine metal and plastic parts to ±0.005 mm on 127 CNC machines, then hold the same setup through volume. Send a 3D model and get a quote with free DFM analysis within 12 hours.
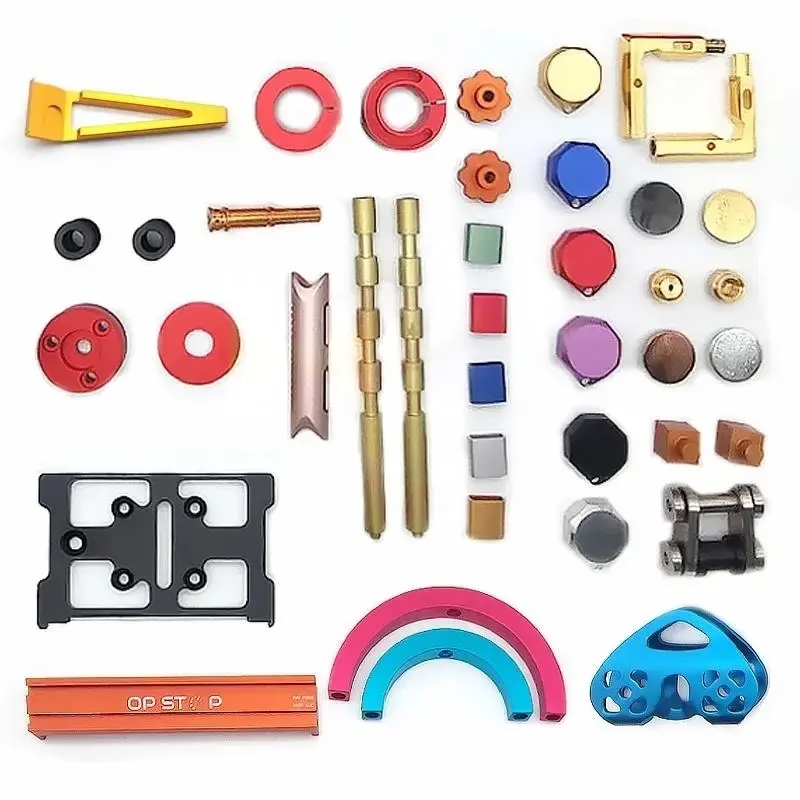
Most of these are visible in the drawing long before the chips fly. They show up as cost and delay instead.
A shop hits the tight callout on the sample, then the tenth part drifts because the fixture moved or the tool wore. You find out at incoming inspection, with a full lot on hold.
Thin walls, deep pockets, sharp internal corners. The 3D print looks fine. The machined version needs three setups, a custom fixture and a corner radius you did not budget for.
One vendor for the prototype, another for tooling, a third for the run. Dimensions shift at each handoff and nobody owns the stack-up. Your team spends weeks chasing deviations instead of shipping.
Parts arrive with no inspection report, no material cert, no traceability to the revision you approved. When a customer audits the assembly, you cannot prove what was measured or when.
Prototype and production run on the same machines, the same fixtures and the same inspection plan.
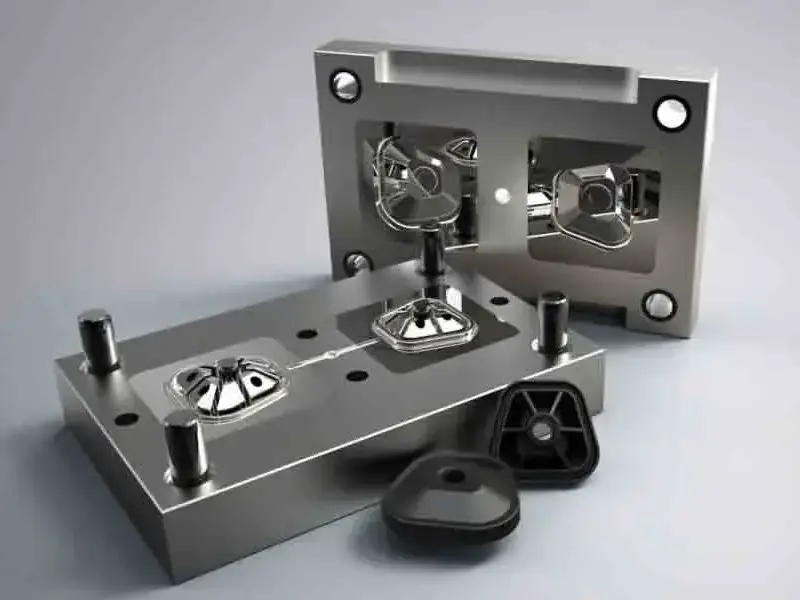
A prototype is only useful if the numbers transfer. We cut first articles on the same 3-, 4- and 5-axis machines that will run the order, so the geometry you approve is the geometry you receive. Turned features come off 16 mill-turn centers, which means a shaft with cross-holes and a milled flat does not need a second setup.
Our DFM review happens before the spindle starts. We flag wall thickness, tool reach and datum choices, then send the revised model back with the quote. One prototype or ten thousand, the setup notes stay with the job.

Once the process is proven, we scale it. Spindle hours go up, but the fixture, the datum scheme and the in-process checks stay the same. That is how a part that measured in tolerance at sample stage still measures in tolerance at part 5,000.
In-process monitoring catches tool wear before it becomes a dimensional problem. We check raw material on arrival, watch critical features during the run, and inspect every part before it ships. Reports are available on request, tied to the revision you approved.
Use this to pick the route before you send files.
| Part situation | Recommended route | Why |
|---|---|---|
| One piece, complex angles | 5-axis milling | One setup, no re-fixturing error |
| Shaft with cross features | Mill-turn center | Turning and milling in one cycle |
| Flat plate, tight flatness | 3-axis milling | Rigid setup, easy to inspect |
| Large frame up to 4,000 mm | Large-travel 5-axis | Fits on one machine, one datum |
| Low volume, cosmetic surface | Milling plus finishing | Anodize or bead blast after machining |
Six routes that cover most metal and plastic parts we quote.
16 simultaneous 5-axis centers for contoured surfaces, undercuts and parts that would need three setups on a 3-axis machine. Rotary table up to Ø400 mm.
27 three-axis machines and 16 mill-turn centers. Shafts, housings, brackets and bushings with cross-holes cut in a single cycle.
First articles in days, not weeks. We machine from your 3D model, review the design for manufacturability and return a quote within 12 hours.
Anodizing, plating, powder coating, black oxide, bead blasting and laser marking. Cosmetic and functional finishes applied after machining.
Enclosures and brackets that pair with machined components, so a sub-assembly does not need a second supplier.
When a machined prototype proves out and the annual volume justifies tooling, we move the part to casting and keep the critical features machined.
Numbers you can check a drawing against.
| Item | Range |
|---|---|
| Tolerance | ±0.005 mm (±0.0002 in) |
| Surface finish | Ra 0.2–0.8 μm fine, Ra 1.6–3.2 μm as-machined |
| Maximum part size | 4,000 mm, travel 4,000 × 400 × 150 mm |
| Aluminum | 6061, 7075, 2024, 5052, 5083, 6082, ADC12 |
| Stainless steel | 303, 304, 316L, 17-4PH, 440C |
| Steel | 1018, 1045, 4130, 4140, 4340, tool steel |
| Titanium and special | Ti-6Al-4V, Inconel, magnesium AZ31B |
| Plastics | POM, PEEK, ABS, PC, PMMA, HDPE, carbon fibre |
Fifteen years of quoting and cutting parts, with three wholly-owned plants and 150 technicians on the floor.
Not a catalog claim. It is the number we inspect against on critical features, with reports on request.
Send a model before noon and you get pricing plus manufacturability notes within 12 hours.
Once the process and material are confirmed, machining can begin within 24 hours.
Standard turnaround on machined parts, with historical late-delivery probability below 2%.
Raw material check, in-process monitoring and final inspection on every order.
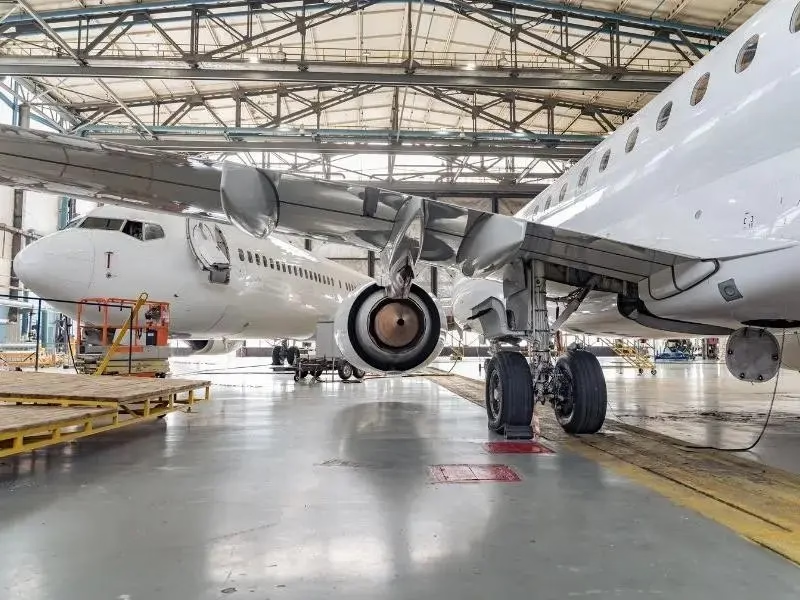
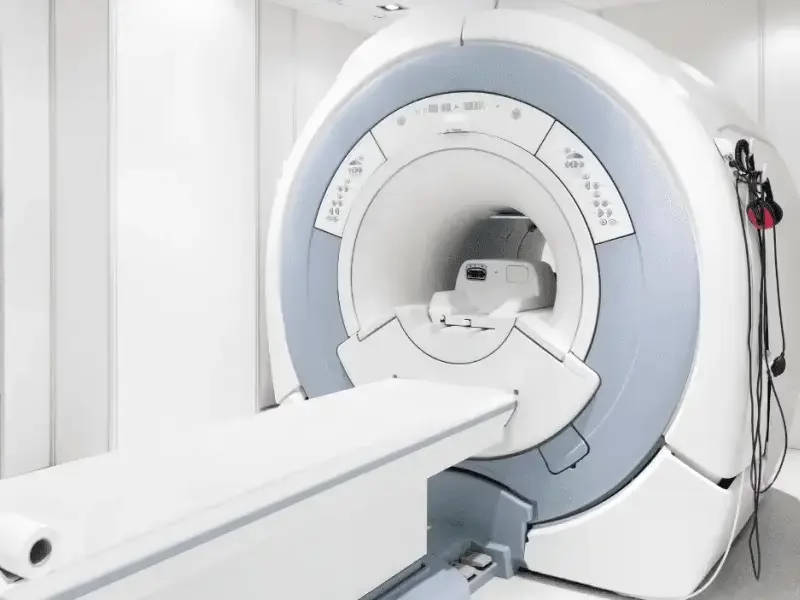
Brackets and structural fittings in 7075 and Ti-6Al-4V, machined on 5-axis with full traceability.
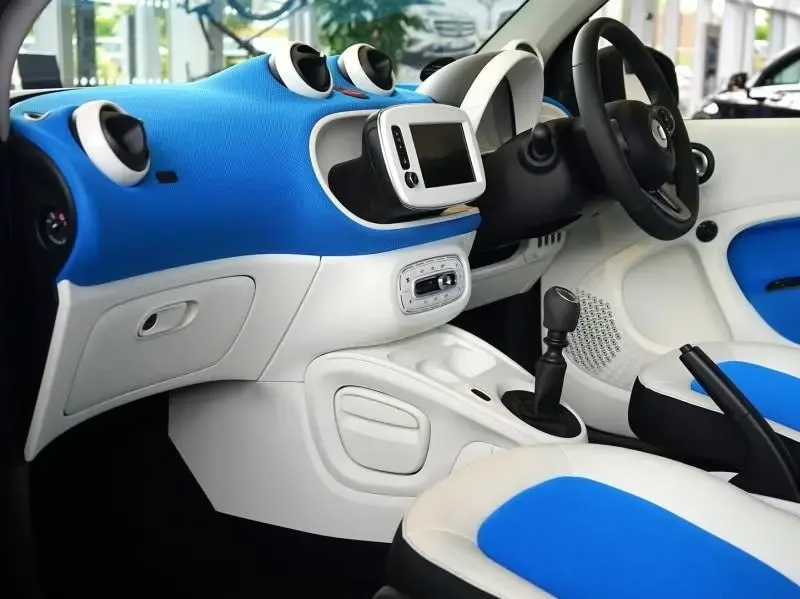
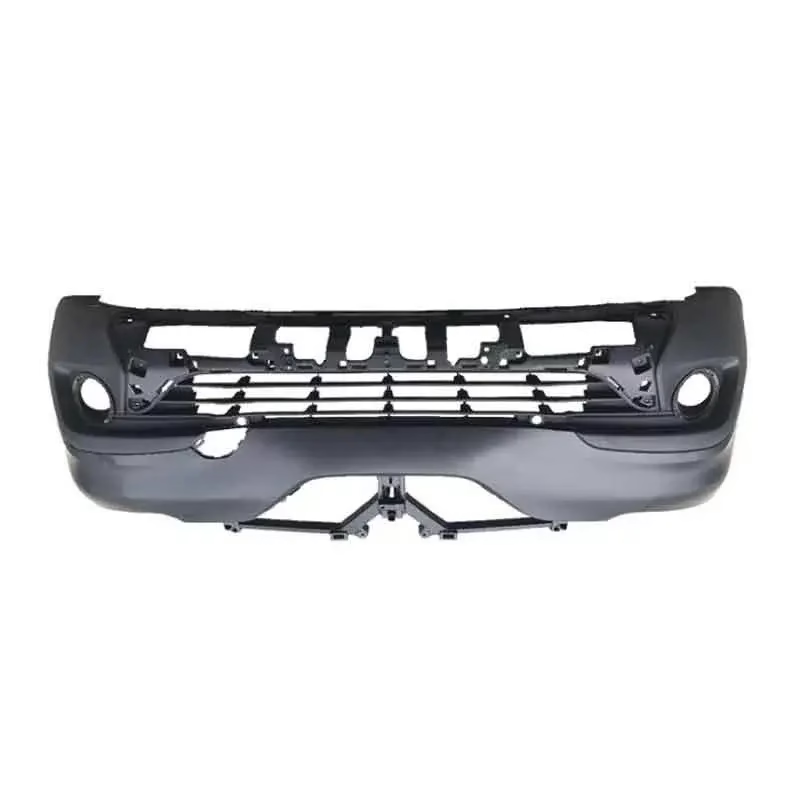
Housings, busbars and fixture plates in 6061 and copper, held to IATF 16949 process control.
Stainless 316L and PEEK components with deburred edges and clean surface finishes for assemblies.
Heat sinks, enclosures and end-effector plates where flatness and hole position drive the fit.
We inspect against ±0.005 mm (±0.0002 in) on critical features. That figure depends on part size, material and feature type, so we confirm it feature by feature during DFM review.
On long parts or thin walls, some dimensions will need a looser callout. We tell you which ones before quoting, not after the first article.
Both run on the same machines with the same fixtures and datum scheme. The process notes from the first article carry into the production order.
If a feature needs a different setup at volume, we say so during the quote and show you the new inspection plan.
Aluminum 6061 and 7075, stainless 303 and 316L, and steel 1045 and 4140 make up most of what we cut. We also run 17-4PH, Ti-6Al-4V, Inconel, copper alloys and engineering plastics such as POM and PEEK.
If you are choosing between two materials for a feature, send both options and we will quote them side by side.
Yes. Our largest travel is 4,000 × 400 × 150 mm, with additional machines at 750 × 1,150 × 550 mm. Large frames and base plates stay on one machine, which keeps datums consistent.
Parts beyond that envelope can sometimes be split or run in multiple setups. Tell us the overall size first.
Anodizing in clear, color, hardcoat and conductive types; electroless nickel, zinc, silver and gold plating; powder coating and black oxide; bead blasting, tumbling, brushing and polishing.
Laser marking is available with a minimum character height of 1.5 mm.
No. We take single prototypes and runs of 10,000 or more from the same process.
Unit price drops as volume rises, but the setup and inspection method do not change just because the quantity is small.
Uploads are secure and confidential. We can sign your NDA or provide ours before you send any files.
Access to customer models is limited to the engineers and machinists working on the job.
A 3D model in STEP or IGES, a 2D drawing with critical dimensions and tolerances, the material, the finish and the quantity.
If a drawing is not ready, send the model and note which features matter. We will return DFM notes with the price within 12 hours.
Upload your 3D files and drawings. We reply with pricing, manufacturability feedback and a lead time within 12 hours.
12-hour quote100% inspectionNo minimum order quantityNDA availableUploads secure and confidential
Trusted by engineers and manufacturers worldwide










Upload your 3D model or 2D drawing and get a quotation with a free DFM analysis. Maximum processing size 4,000 mm.
CNC Metals 13 grades
CNC Plastics 10 grades
Machines & processes 12 options
Surface & post-processing 10 options
Material: not selected Machine: not selected Post-process: not selected