GreatLight CNC Machining Factory logo
CNC Machining
Rapid Prototyping
Materials
Industries
News
About GL

Get Instant Quote

Prototype to production

CNC Precision Machining Parts, Prototype to Production

One quote covers the first part and the ten-thousandth. We machine metal and plastic to ±0.005 mm, check every piece before it ships, and hand back DFM notes within 12 hours of an upload.

±0.005 mm127 CNC machinesNo MOQISO 9001:2015Parts in 3–5 days
precision-custom-machining-solutions-from-prototype-to-production
±0.005 mmAchievable tolerance
127High-precision CNC machines
3–5 daysTypical part shipment
10,000+Parts per production run
Where it goes wrong

Problems that show up after the PO is signed

Most precision machining failures are not machining failures. They are handoff failures.

01

No DFM until the first article arrives

A thin wall, a deep pocket, or a tapped hole too close to an edge only surfaces when the part is already cut. By then the toolpath, the stock size, and the schedule all need rework. Ask for the review before the chips fly.


02

Tolerance called out on the wrong datum

A ±0.005 mm callout means nothing if the drawing dimensions stack from three different faces. The machinist picks one, the CMM picks another, and the parts land out of spec on paper while measuring fine in the fixture.

03

Prototype shop that cannot scale

The bench that made five good parts has no plan for five hundred. Tooling changes, fixtures get redesigned, and the second batch no longer matches the first. Production should inherit the same process, not restart it.

04

Finish applied after inspection

Anodizing and plating add or remove material. A shaft that gauged in tolerance before the coating can bind after it. Coating thickness belongs in the drawing, and final inspection belongs after the finish.

How we run it

One process from the first prototype to the last production lot

The same machines, the same fixture logic, the same inspection plan.

Aerospace CNC Machining Prototype High Accuracy Custom
Capability 01

5-axis work for parts that cannot be re-fixtured

Complex geometry loses accuracy every time a part moves to a new setup. Each clamp adds positional error, and manual re-datuming adds more. We cut contoured surfaces, angled ports, and undercut features in one setup on 16 simultaneous 5-axis machining centers, so the datums never change mid-part.

For parts that fit a Ø400 mm rotary table, 4-axis milling handles the same logic at lower cost. We pick the axis count from the geometry, not from what is free on the floor.

  • 1
    One setup, one datumAngled holes and blended surfaces cut without re-clamping.
  • 2
    4,000 mm travelLong frames and rails machined on a single bed.
  • 3
    16 five-axis centersCapacity for parallel prototype and production work.
cnc-machining-hdpe
Capability 02

Turning and mill-turn for round parts with cross features

A shaft with a cross-drilled hole usually means two operations: turn it, then move it to a mill. Each move costs time and adds runout. Our 16 mill-turn centers cut the OD, the bore, and the cross features in one cycle. Concentricity holds because the part never leaves the spindle.

Threads, grooves, and face slots come off the same setup. For high-volume runs we cut on bar feeders; for one-offs we cut from billet. Same tolerance either way.

  • 1
    Mill-turn in one cycleOD, bore, and cross holes without a second op.
  • 2
    Bar feed to 10,000+Volume runs without changing the process.
  • 3
    Thread and groove controlPitch diameter verified on the CMM, not by feel.

Get Instant Quote

Selection guide

Which process fits your part

Match the geometry to the machine before the quote, not after.

Part featureRecommended processWhy
Contoured surface, 5 faces5-axis machiningNo re-fixturing, datums stay fixed
Shaft with cross holesMill-turn centerOne cycle, runout under control
Flat plate, holes on 2 faces3-axis machiningLowest cost per part
Pocket deeper than 4× width3-axis with long-reach toolRigidity limits reach, not travel
Thin wall under 1 mm5-axis with light finishing passesSpring passes control deflection
Ø400 mm round flange4-axis with rotary tableIndexed features, single setup
What we make

Machining services under one roof

Quote one process or the full chain. The inspection plan follows the part either way.

01

5-Axis CNC Machining

Simultaneous 5-axis for contoured, angled, and undercut geometry. One setup, one datum, features that would need three fixtures on a 3-axis machine.

02

CNC Milling & Turning

3-axis and 4-axis milling plus CNC turning for prismatic and round parts. Bar feed for volume, billet for one-offs.

03

Rapid Prototyping

Machined prototypes for fit and function checks. Same tolerances as production, so the test part predicts the real part.

04

Surface Finishing

Anodizing, plating, powder coating, bead blasting, and laser marking. Coating thickness written into the drawing before the cut.

05

Sheet Metal Fabrication

Brackets, enclosures, and chassis that pair with machined parts. One vendor for the assembly, one set of tolerances.

06

Die Casting & Vacuum Casting

For housings where machining is too slow. Cast close to net shape, then machine the critical faces.

Scope

What a precision machining order includes

ItemStandardNotes
Tolerance±0.005 mm±0.0002 in on request
Surface finishRa 0.8–1.6 μmRa 0.2–0.8 μm on request
Minimum orderNo MOQOne prototype to 10,000+ parts
Quote turnaround12 hoursIncludes free DFM analysis
Production startWithin 24 hoursAfter drawing release
Inspection100% before shipmentReports on request
ConfidentialityNDA on requestUploads kept secure
Why GreatLight

Numbers we can back up

15Y

Machining since 2011

Fifteen years on the same floor in Dongguan, plus a plant in Singapore for regional delivery.

±0.005

Tolerance in millimeters

Held on production parts, not just on a lab sample. Verified on the CMM before shipment.

127

CNC machines

5-axis, 4-axis, 3-axis, and mill-turn capacity across three wholly-owned plants.

99.99%

Qualification rate

Parts that pass inspection on the first submission, tracked across production runs.

12H

Quote and DFM

A price and a manufacturability review land within 12 hours of the upload.

<2%

Late delivery risk

Historical late-delivery probability below 2% across shipped orders.

7,600 m²Manufacturing space
150Technicians on staff
3Wholly-owned plants
4ISO certifications held
Industry requirements

What each sector needs, and what we deliver

low volume manufacturing

Aerospace brackets

Thin ribs, tight datums, full traceability from raw material to final inspection.

  • ±0.005 mm
  • 100% inspection
  • 5-axis
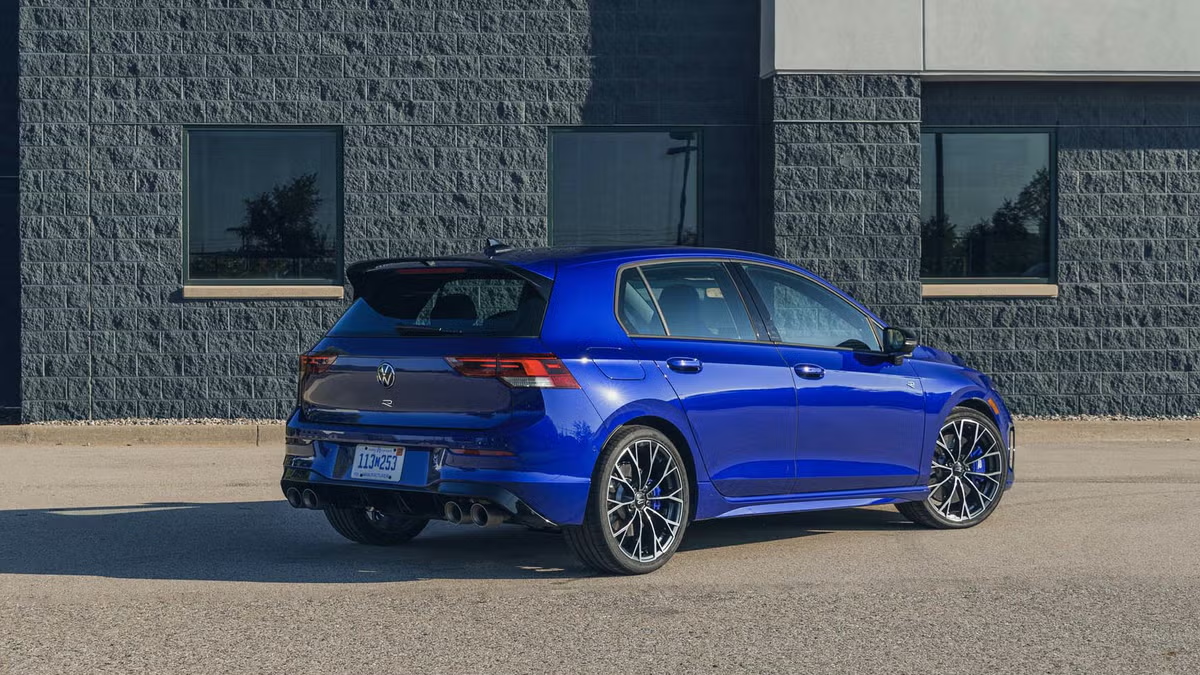
2026 Volkswagen Golf R 350 Prototype 5

Automotive and EV parts

IATF 16949 process control for housings, brackets, and drivetrain components.

  • IATF 16949
  • 10,000+ runs
  • Mill-turn
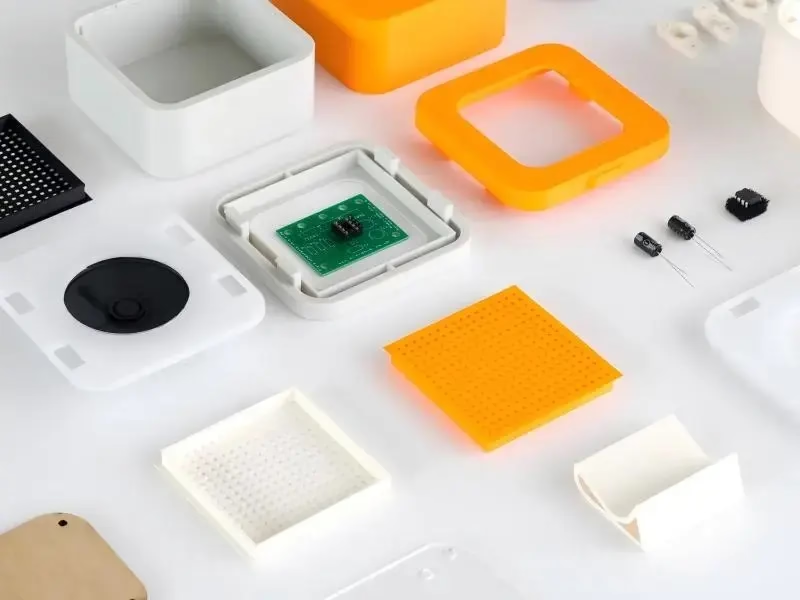
electronic-product-housing-prototype

Electronics enclosures

Cosmetic faces machined last, finish specified before the cut, EMI features on datum.

  • Ra 0.8–1.6 μm
  • Anodizing
  • Laser marking
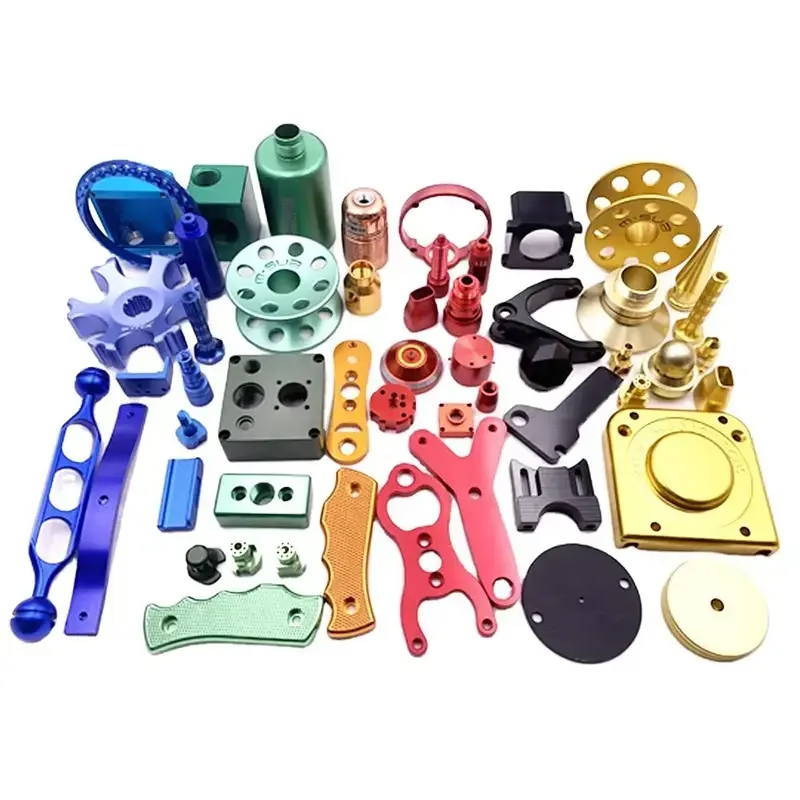
cnc-machined-prototype-parts-for-product-demonstrations

Medical device components

ISO 13485 process control, clean deburring, and material certificates on file.

  • ISO 13485
  • 316L
  • Certificates
FAQs

Questions engineers ask before the first cut

What do you need to quote a precision machined part?

A 3D model in STEP or IGES, or a 2D drawing with tolerances and datums. Tell us the material, the finish, and the quantity.

If the drawing is incomplete, we mark the gaps in the DFM review instead of guessing. You get the note back within 12 hours.

How do you hold ±0.005 mm across a production run?

The process is fixed after the first article. Fixtures, tool paths, and inspection points stay the same from prototype to production.

In-process monitoring catches drift before the next batch starts. Final inspection runs on 100% of parts before shipment.

When is 5-axis worth the cost over 3-axis?

When the part has features on more than three faces, or when a re-fixture would break a datum. Those are the cases where 5-axis pays for itself.

For flat plates with holes on two faces, 3-axis is cheaper and just as accurate. We will say so in the quote.

Do you machine prototypes and production on the same equipment?

Yes. A prototype that works on a bench machine but cannot be made on the production floor is a false positive.

We cut the first article on the same machine family that will run the order, so the process transfers without a second approval cycle.

What materials can you machine?

Aluminum 6061, 7075, and 2024; stainless 303, 304, 316L, and 17-4PH; steel 1018, 4140, and 4340; copper and brass alloys; titanium TC4 and Inconel.

Plastics include POM, PEEK, PC, ABS, and HDPE. Material certificates are available when the application requires them.

How does surface finish affect the tolerance?

As-machined finishes run Ra 1.6–3.2 μm. Finer finishes take lighter passes, which reduce tool deflection and help hold tolerance.

Anodizing and plating change the dimension. We machine to the pre-plate size and inspect after the finish.

Can you work from a sample part with no drawing?

Yes. We measure the sample, build a model, and send it back for approval before cutting metal.

The reverse-engineered model becomes the datum reference for the production run, so future orders match.

Is there a minimum order quantity?

No. We run one prototype or 10,000+ parts. Setup cost is spread across the order, so the per-part price drops with volume.

Uploads are kept confidential, and an NDA is available on request before you send files.

Send the drawing. Get the price and the DFM notes.

Upload your model and we return a quote, a manufacturability review, and a lead time within 12 hours.

12-hour quote100% inspectionNo MOQ

Trusted by engineers and manufacturers worldwide

Tesla Ford Motor Company BYD Auto Denso Magna International Boeing Airbus Medtronic KUKA FANUC