GreatLight CNC Machining Factory logo
CNC Machining
Rapid Prototyping
Materials
Industries
News
About GL

Get Instant Quote

6061 Aluminum · CNC Milling & Turning

Precision CNC Machined Aluminum 6061 Components

We machine 6061 and 6061-T6 into brackets, housings, heat sinks and fixtures, holding ±0.005 mm on features that bolt to something else. Send a STEP file and get DFM feedback within 12 hours.

6061 / 6061-T6±0.005 mm16 five-axis centersRa 0.8–1.6 μmNo MOQ100% inspection
aluminum-alloy-cnc-processing-2
16Simultaneous 5-axis centers
±0.005 mmAchievable tolerance
4,000 mmMaximum part size
99.99%Qualification rate
Where 6061 jobs go wrong

Four problems we see in incoming RFQs

Most of these are decided before the spindle starts turning.

01

Tolerance stack eats the assembly

The drawing says ±0.1 mm, so the shop machines to ±0.09 mm. Three parts later the bolt pattern no longer lines up and the whole bracket gets reworked. Bearing bores, dowel holes and mating faces need to be called out separately from cosmetic surfaces.

02

Thin walls that move after clamping

Walls under 1.5 mm on a 6061 housing look fine on the machine and bow when the vise comes off. Without a stress-relieved blank and light finishing passes, the flatness callout is gone before anodizing.

03

Anodizing changes the fit

Hardcoat adds 20–50 μm per surface. A pin that slid in before coating now seizes. Tell us the coating thickness and we machine the pre-plate dimension to suit, instead of guessing and re-cutting.

04

Drawings that cannot be quoted fast

A PDF with no tolerances, no material temper and no finish note goes back and forth for days. A STEP file plus a tolerance block lets us return a price and a DFM note in 12 hours.

How we hold 6061

Machining aluminum so the last part matches the first

Three things decide the outcome on a 6061 run: stock condition, workholding, and how the tight features are sequenced.

Precision CNC Machined Components Suppliers
Capability 1

Five-axis cutting that avoids re-fixturing

A bracket with features on four sides normally means four setups, four chances to lose 0.02 mm. On our 16 simultaneous 5-axis centers the part stays in one fixture and the tool reaches the angled faces in a single program.

That matters most for housings and manifolds where a bore and a mounting pad must stay perpendicular. It also removes the hand deburring that follows a multi-setup job.

  • 1
    One setup, more facesAngled holes, pockets and pad faces cut without moving the part.
  • 2
    Ø400 mm rotary tableRound and prismatic work on the same platform.
  • 3
    4,000 mm envelopeLong extrusions and frame rails fit on the large-travel machines.

Get Instant Quote

aluminum-vs-stainless-steel-cnc-lathing-machining-service
Capability 2

Stock, stress relief and finishing passes

6061-T6 arrives with internal stress from the mill. Cut a 2 mm wall out of a solid block and it will move after the clamps release. We rough, let the part rest, then take light finishing passes so the final dimensions hold after the part cools.

For flatness-critical plates we specify stress-relieved stock and check flatness on the granite before and after the last pass. Anodizing, bead blasting and laser marking are done in-house, so the pre-plate dimension is set on the same job ticket.

  • 1
    ±0.005 mmHeld on bores, dowel holes and mating faces.
  • 2
    Ra 0.8–1.6 μmStandard machined finish on sealing and sliding faces.
  • 3
    Finish before shipAnodizing, plating, blasting and marking under one roof.

Get Instant Quote

Selection guide

Which 6061 condition fits your part

A quick read on temper and stock choice before you lock the drawing.

Part typeStock and temperWhat to watch
Enclosure, cover, cosmetic panel6061-T6 plateThin walls under 1.5 mm; add stiffening ribs
Structural bracket, frame joint6061-T6 extruded barGrain direction; keep dowel holes off the extrusion seam
Heat sink, thermal plate6061-T6 plateFlatness after machining; fin width vs tool reach
Prototype housing, low volume6061-T6 plate, no toolingPlate cost drops as thickness drops; nesting matters
Wear pad, sliding surface6061-T6 plus hardcoatAdd 20–50 μm per coated surface to the pre-plate size
Weldment, fabricated frame6061-T6, weldable fillerDistortion after welding; machine critical faces last
What we run

Services on the same floor

6061 parts rarely need one process only. Here is what we keep in-house.

01

5 Axis CNC Machining

Angled faces, deep pockets and contoured surfaces cut in one setup on 16 simultaneous 5-axis centers.

02

4 Axis CNC Machining

Round and prismatic features on a Ø400 mm rotary table, good for shafts and multi-face housings.

03

3 Axis CNC Machining

Plate work, covers and flat brackets on 27 three-axis machines with fast changeover.

04

CNC Milling & Turning

16 mill-turn centers handle turned bosses, threads and milled flats without a second OP.

05

Rapid Prototyping

One-off 6061 prototypes from a STEP file, so the first article is the real material.

06

Part Surface Finishing

Anodizing, electroless nickel, powder coating, bead blasting, brushing and laser marking.

Scope

What a 6061 job includes

Standard scope unless the drawing says otherwise.

ItemRangeIncluded as standard
Material6061, 6061-T6, 6063, 6082, 7075Mill certificate on request
Tolerance±0.005 mm on critical features±0.1 mm on general surfaces
Surface finishRa 0.2–0.8 μm to Ra 1.6–3.2 μmAs machined, Ra 1.6–3.2 μm
Part sizeUp to 4,000 × 400 × 150 mmLarger work quoted case by case
Order size1 part to 10,000+ partsNo minimum order quantity
Inspection100% before shipmentReports on request
Lead timeParts ship in 3–5 daysProduction starts within 24 hours
Why GreatLight

Numbers that decide the quote

Six figures an engineer can check against the drawing.

15Y

Machining since 2011

15 years on aluminum, stainless, titanium and engineering plastics, across three wholly-owned plants.

127

CNC machines on site

127 high-precision machines, so a repeat order goes back to the same platform and the same fixtures.

±0.005

Tolerance in millimeters

That is ±0.0002 in on bores, dowel holes and mating faces, verified on the granite.

12h

Quote and DFM analysis

A STEP file and a tolerance block get you a price and a manufacturability note within 12 hours.

99.99%

Qualification rate

Raw material check, in-process monitoring and final inspection on every batch.

0

Minimum order quantity

From one prototype to 10,000+ part runs on the same process and the same inspection plan.

7,600 m²Manufacturing space
150Technicians
3Wholly-owned plants
<2%Historical late-delivery rate
Where 6061 lands

Industry requirements and what we deliver

Aluminum-machining-for-automotive-engine-parts

Automotive & EV

Housings, busbar supports and brackets with dowel-hole location held to size.

  • IATF 16949
  • ±0.005 mm
  • 3–5 day ship
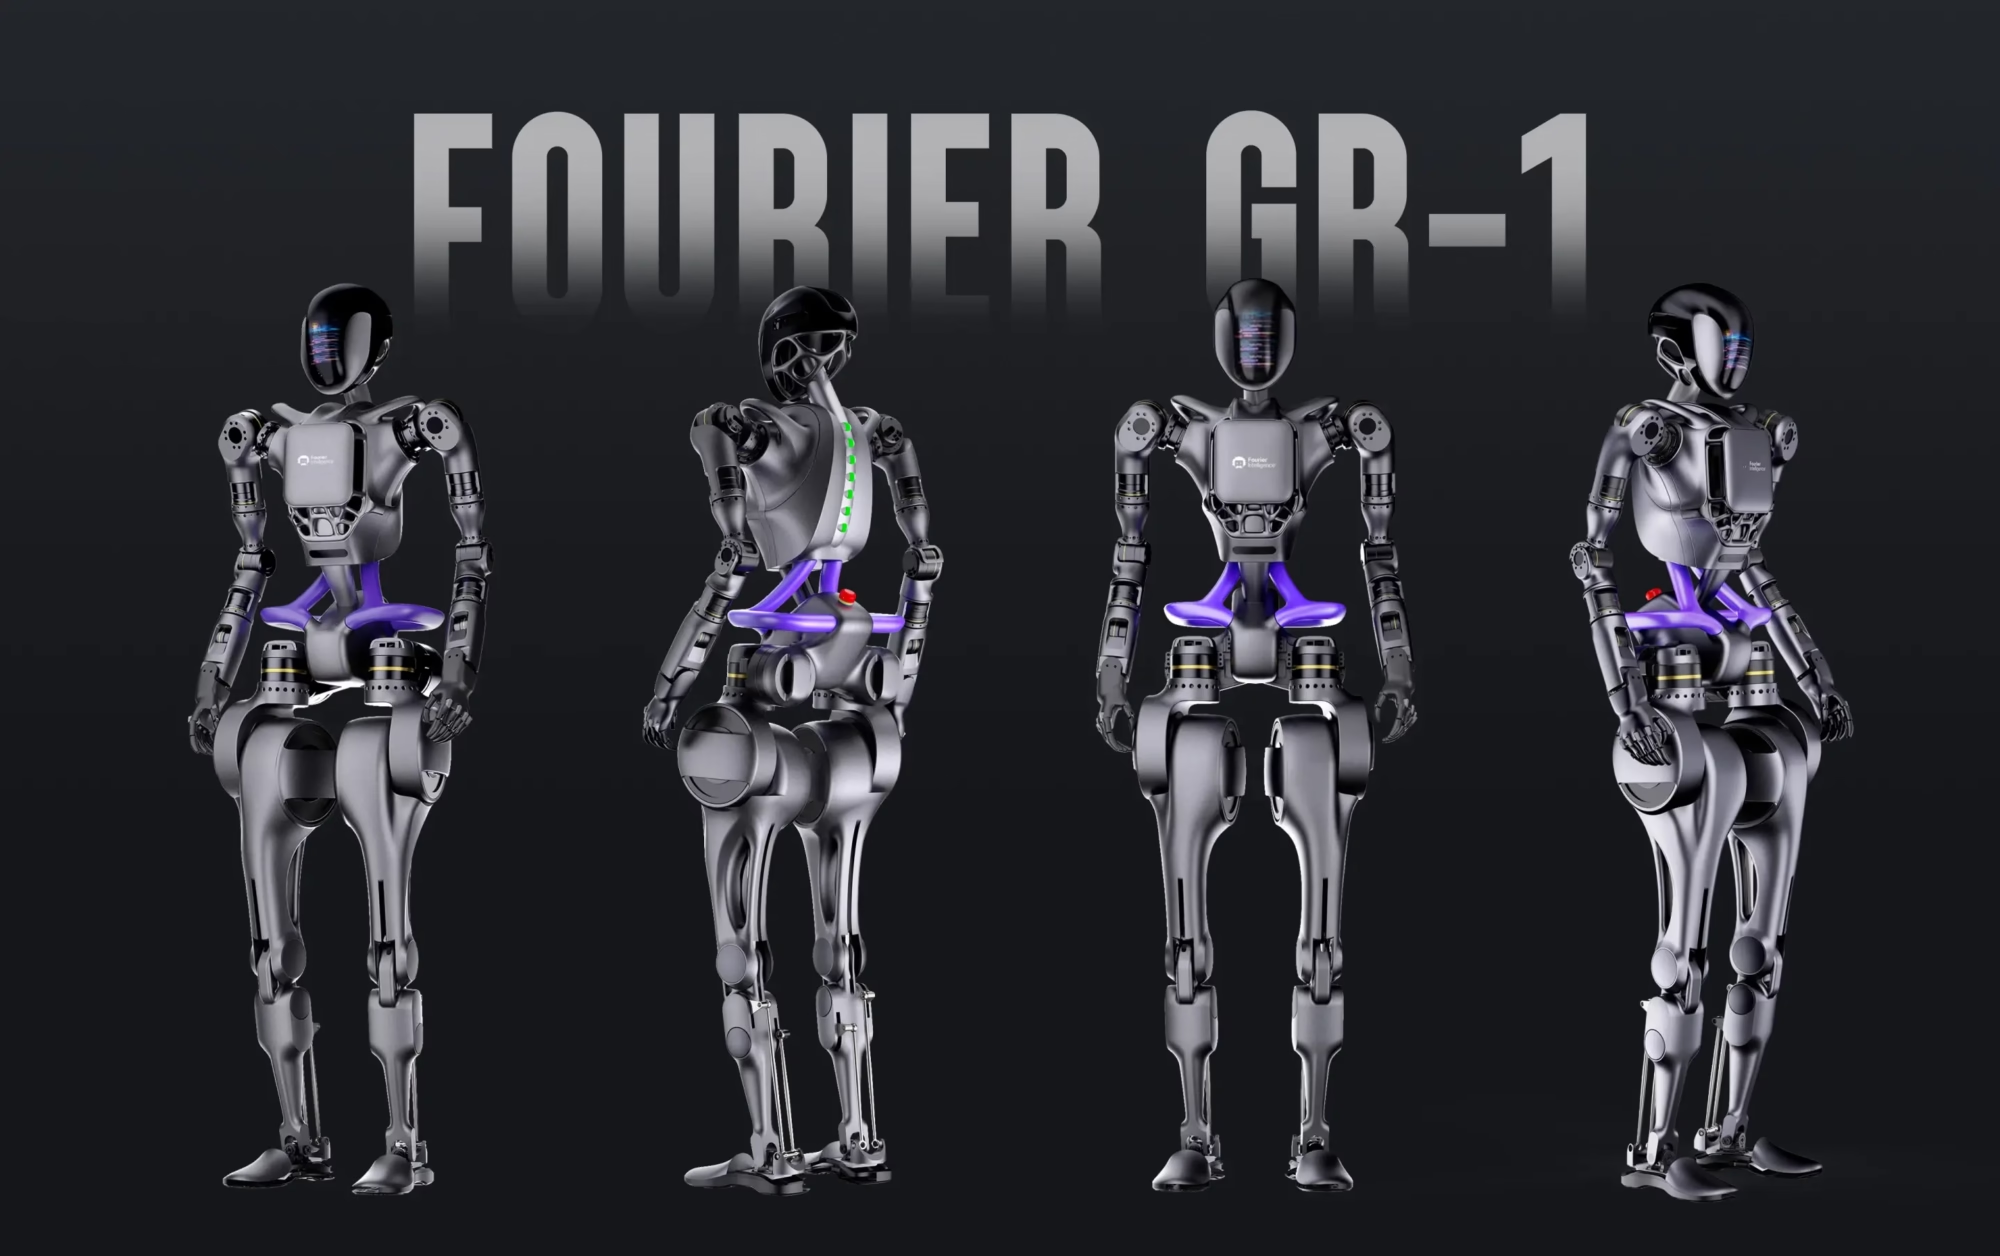
GreatLight Specializing In Humanoid Robot Components

Robotics & Automation

Lightweight arm links and joint plates where mass and hole position both matter.

  • 5-axis
  • 6061-T6
  • Ra 0.8–1.6 μm
aluminum-alloy-industrial-control-chassis-sheet-metal-processing

Electronics & Industrial

Chassis panels, heat sinks and mounting plates with flatness held after machining.

  • 100% inspection
  • Anodizing
  • No MOQ
FAQs

Questions engineers ask before ordering

What tolerance can you actually hold on 6061?

On critical features such as bearing bores, dowel holes and mating faces we work to ±0.005 mm. General surfaces sit at ±0.1 mm unless the drawing says otherwise.

Tell us which dimensions carry the assembly and which are cosmetic. That split usually cuts cost without touching function.

Is 6061 or 7075 the better choice for my part?

6061-T6 covers most brackets, housings and plates and anodizes cleanly. Go to 7075 when you need higher strength or better fatigue behavior on a thin section.

7075 machines well but costs more and is harder to weld. If the part gets welded, stay with 6061.

How do you stop thin aluminum walls from warping?

We rough the part, let it rest, then take light finishing passes. Stress-relieved stock is specified for flatness-critical plates.

Walls under 1.5 mm get checked on the granite before and after the last pass. If the wall is too thin for the function, we say so at DFM review.

Do you machine the part before or after anodizing?

Machining comes first, then anodizing. The pre-plate dimension is set on the job ticket so the coated part still meets the fit.

Hardcoat adds roughly 20–50 μm per surface. Slip fits and threaded holes need that allowance built in from the start.

What files do you need for a quote?

A STEP file is best. IGES and native SolidWorks also work. Send a PDF drawing alongside it with the tolerance block, material temper and finish callout.

Without tolerances and finish notes we can only quote a range. With them you get a firm price and a DFM note within 12 hours.

Can you run one part and then a production batch?

Yes. There is no minimum order quantity, so a single prototype and a 10,000-part run use the same process and the same inspection plan.

Keeping the fixtures and programs on file means the 500th part matches the first one.

How is confidentiality handled?

Uploads are secure and confidential. We can sign an NDA before you send drawings.

Files stay inside the quoting and production team and are not shared outside the job.

What inspection comes with the parts?

Every batch is inspected 100% before shipment. That covers raw material check, in-process monitoring and final inspection.

Inspection reports and 3D scan data are available on request. Tell us at quote stage which dimensions you want recorded.

Send a 6061 drawing and get a price today

Upload a STEP file and our engineers return a quote with DFM feedback within 12 hours.

12-hour quote100% inspectionNo minimum order quantityNDA on request

Trusted by engineers and manufacturers worldwide

Tesla Ford Motor Company BYD Auto Denso Magna International Boeing Airbus Medtronic KUKA FANUC