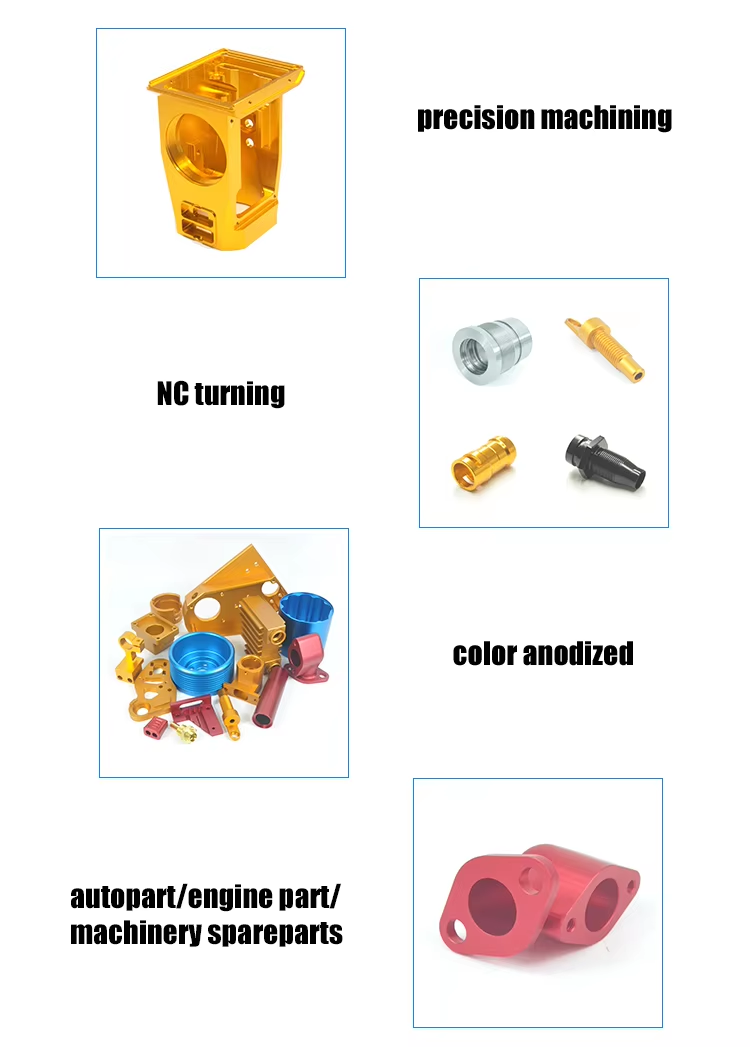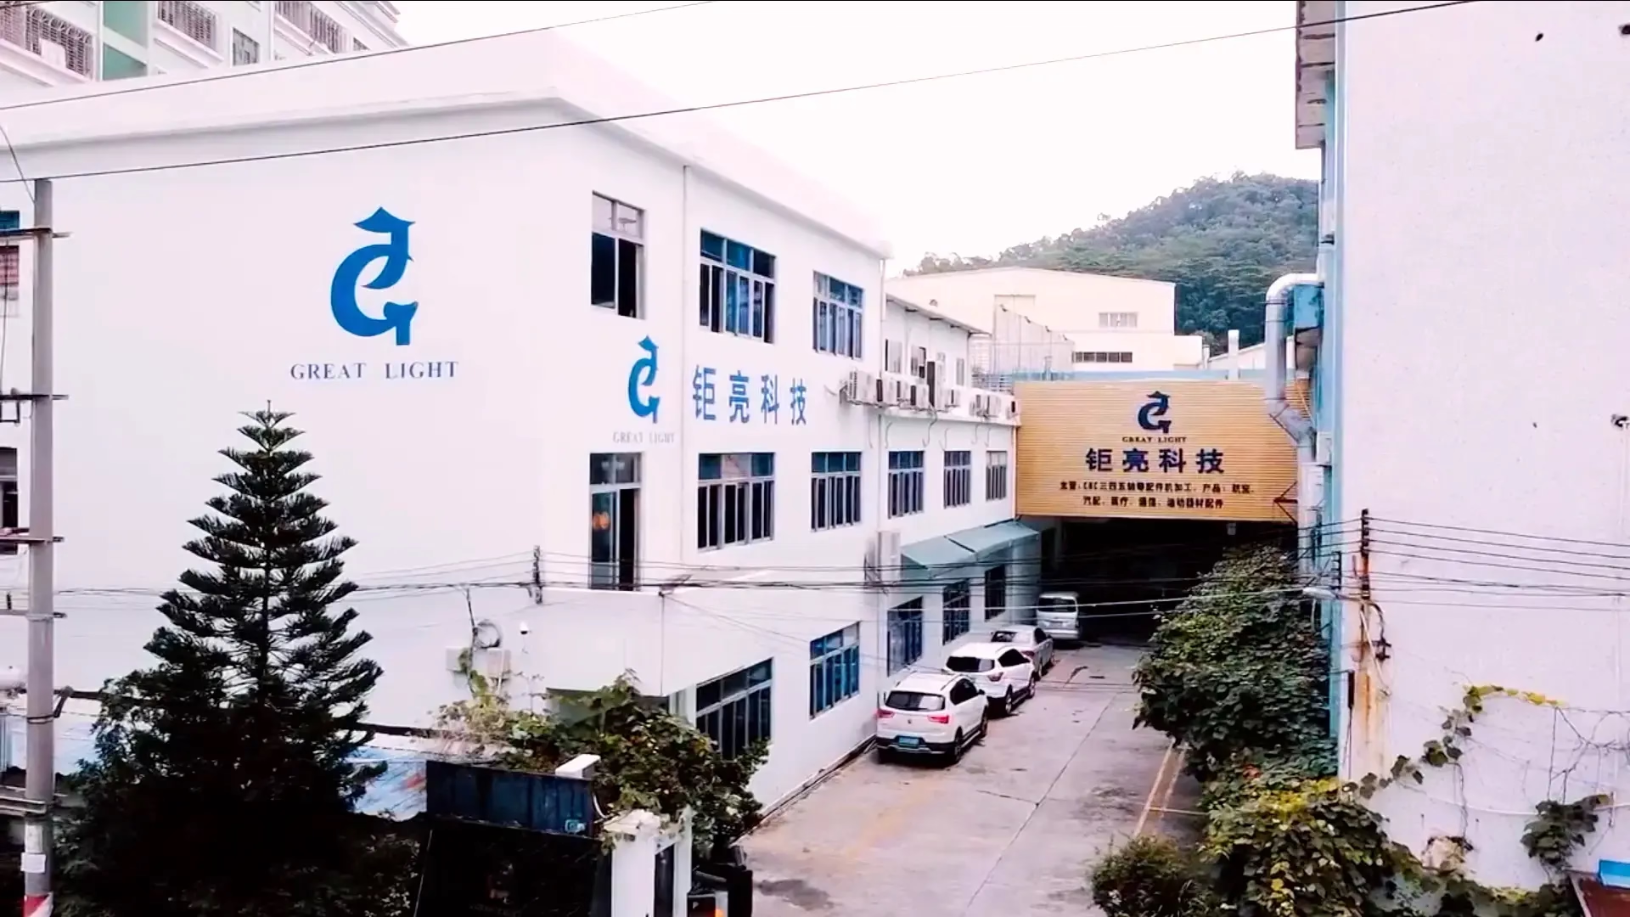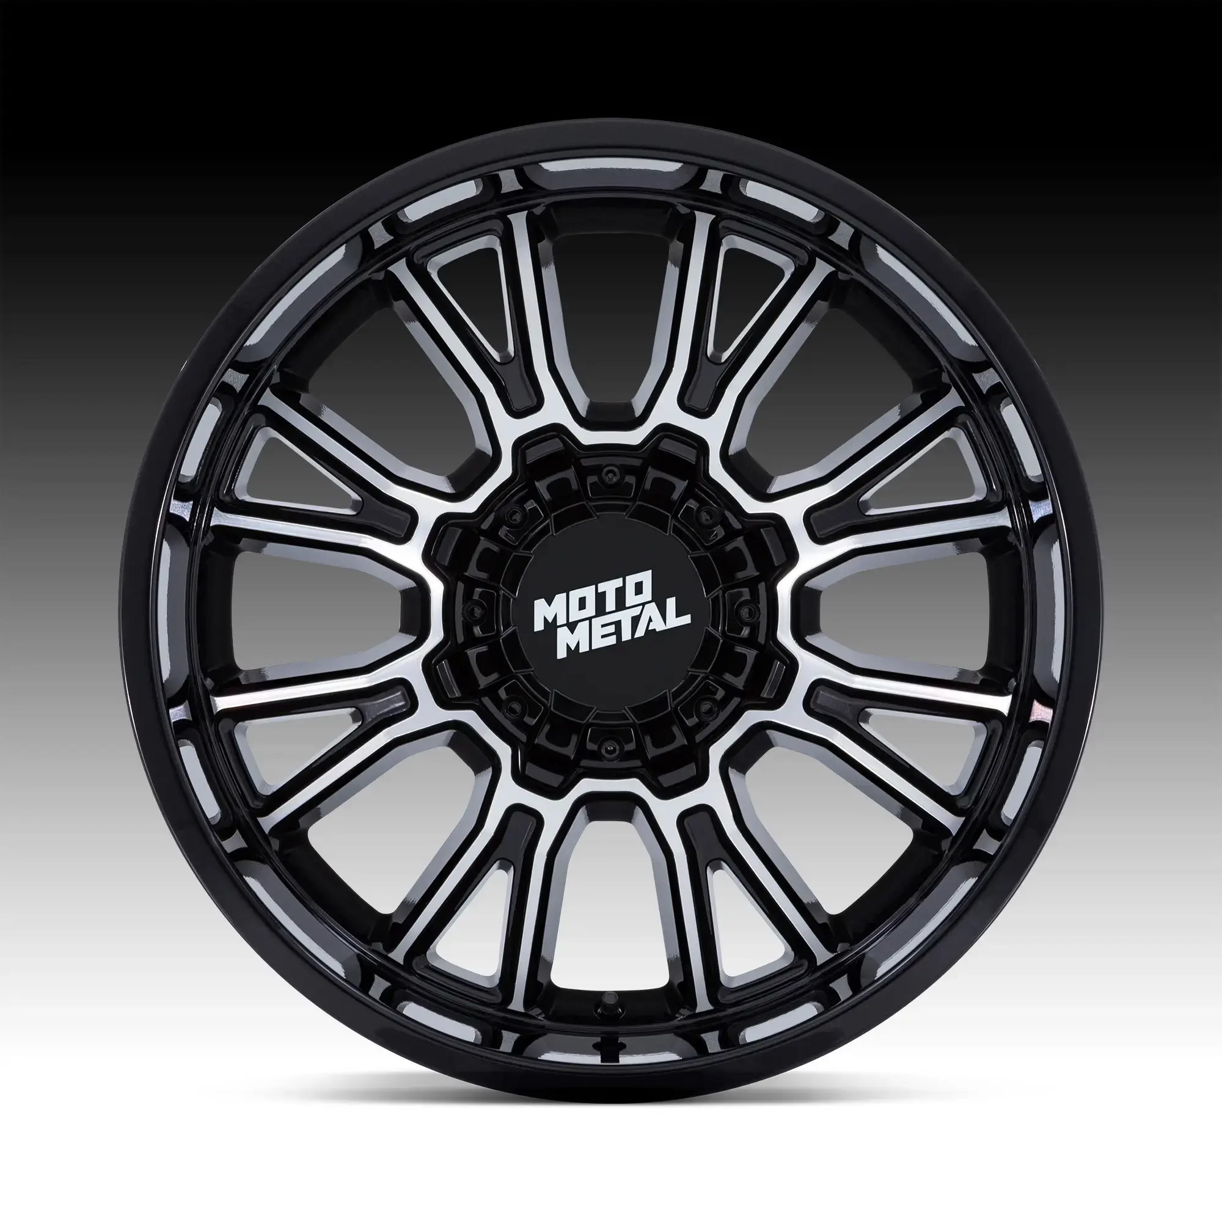
GreatLight CNC Machining Factory logo
CNC Machining
Rapid Prototyping
Materials
Industries
News
About GL

Get Instant Quote

5-Axis Machining · Dongguan & Singapore

Precision 5 Axis CNC Parts for Complex Metal

We cut parts with undercuts, deep pockets and true 3D surfaces in one setup. Sixteen simultaneous 5-axis centers, ±0.005 mm tolerance, and a DFM report in your inbox within 12 hours.

±0.005 mm16 five-axis centersNo minimum orderDFM in 12 hoursISO 9001 / IATF 16949100% inspection
5-Axis CNC Machining Online Quotation
16Simultaneous 5-axis centers
±0.005 mmRepeatable tolerance
4,000 mmMaximum part size
99.99%Qualification rate
Where 5-axis jobs go wrong

Four Problems That Show Up After the Third Setup

01

Chip load breaks down on deep pockets

A toolpath that stays in one orientation forces long, thin tools into a 120 mm deep pocket. Deflection grows, the wall tapers, and you scrap the part after the finish pass. The fix is a tilted tool axis, not a slower feed.
02

Undercuts need a second and third op

If a pocket opens sideways or a boss sits behind a wall, a 3-axis machine cannot reach it. Each extra setup adds fixture error, and the bore-to-datum relationship drifts with every re-clamp.

03

Thin walls move when you unclamp

A 1.2 mm wall held in a vise springs back the moment the jaws open. The part measures fine on the machine and fails on the CMM. Five-axis access lets us support the wall from inside and take lighter finishing passes.

04

Quotes that ignore the real setup count

A low price based on two operations turns into a change order once the shop finds the undercut. You lose a week, not just money. We price the setups the geometry actually needs and say so up front.

How we cut them

One Setup, Five Faces, No Re-Fixturing

Two things decide whether a complex part comes out right: how many times it gets clamped, and how well the toolpath handles the areas a 3-axis spindle cannot see.

5-axis-cnc-machining-services-1
Setup reduction

Tilt the table, not the part

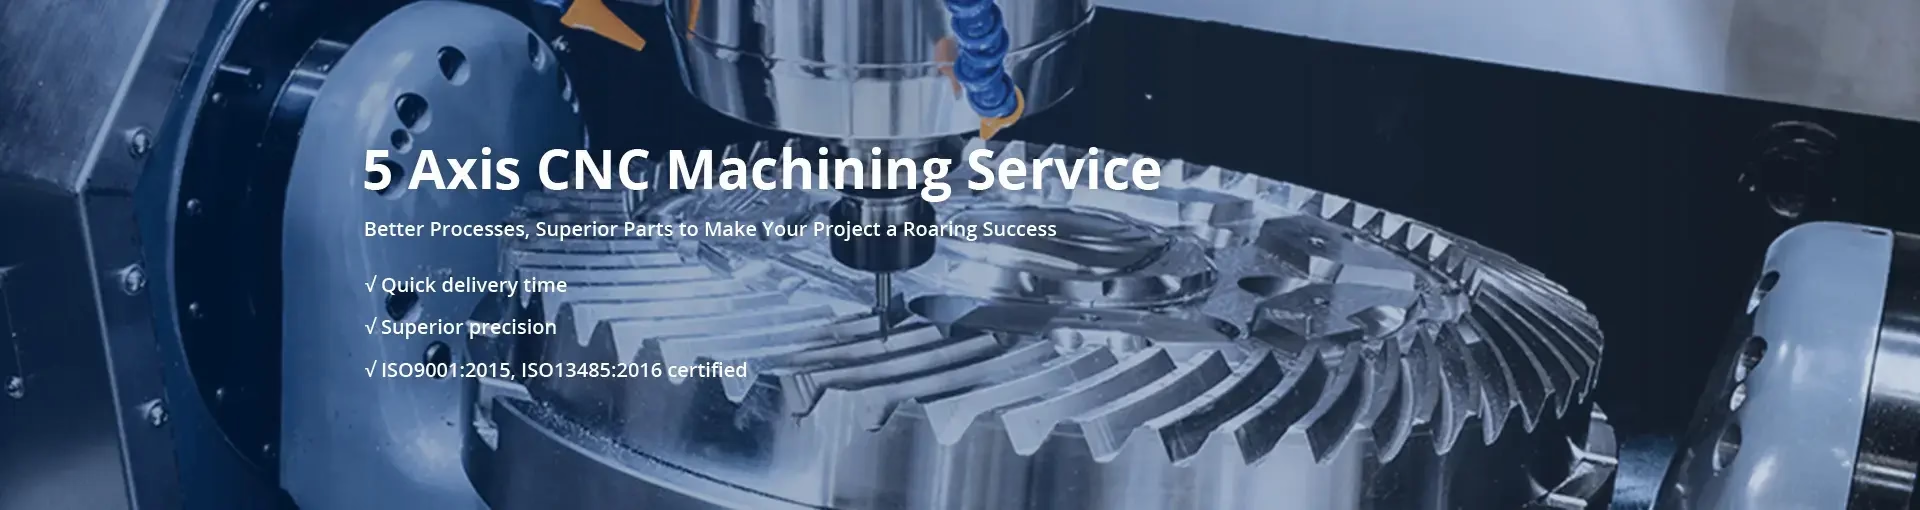
A simultaneous 5-axis center moves the tool and the workpiece at the same time, so the cutter can reach five faces without the operator touching the vise. On a part with four side pockets and a compound-angle boss, that turns five operations into one.

The gain is not speed on the spindle. It is the error you never introduce. Every re-clamp adds a few hundredths of a millimeter of positional drift, and that drift stacks up over a run of 500 parts. Cutting the datum in the same setup keeps bore position tied to the same zero all the way through.

  • 1
    One datum, five facesBores, slots and angled faces stay related to the same zero.
  • 2
    Fewer fixturesLess soft-jaw work, less setup time per batch.
  • 3
    Repeatable over the runSame zero on part 1 and part 500.

Get Instant Quote

cnc machining
Toolpath and access

Reach the undercut without a second op

Deep cavities, side-opening slots and backward-facing bosses are where 3-axis work stalls. Short, stiff tools tilted into the corner cut cleaner than a long tool run straight down. We program the tilt to keep the flute engaged and the chip clear.

For parts that still need turning, our mill-turn centers finish the outside diameter and the milled features in one program. A Ø400 mm rotary table handles the larger housings. Shafts up to 4,000 mm long fit on the long-travel machines.

  • 1
    Short tool, tilted axisLess deflection in deep pockets and thin ribs.
  • 2
    Mill-turn in one programOD turning plus milled flats, no second machine.
  • 3
    Size range coveredØ400 mm rotary table to 4,000 mm travel.

Talk to an Engineer

Fit check

Which Machining Route Fits Your Part

Match the geometry to the machine before you commit to a process.

Part feature3-axis5-axis / mill-turn
Open pockets, one faceGood fit, lowest costUnnecessary
Side-opening slotsNeeds a second opOne setup
Compound-angle holesAngle plate or re-fixtureCut as modeled
Thin walls, 1–2 mmDeflection riskSupported from inside
Ø400 mm housingsNot coveredRotary table
Shafts over 2,000 mmNot coveredLong-travel machines
What we run

Machining Services Behind Precision 5 Axis CNC Parts

01

5 Axis CNC Machining

Simultaneous 5-axis centers for complex geometry, undercuts and true 3D surfaces. One setup, five faces.

02

4 Axis CNC Machining

Rotary work for cylindrical parts with milled flats, slots and cross holes. Good bridge between 3-axis and full 5-axis.

03

3 Axis CNC Machining

Straightforward plate and block work. Twenty-seven machines keep simple parts cheap and fast.

04

CNC Milling & Turning

Mill-turn centers combine OD turning with milled features. Sixteen of them, plus Ø400 mm rotary capacity.

05

Rapid Prototyping

First articles in days, not weeks. Same programming team that runs production, so nothing gets lost in handoff.

06

Part Surface Finishing

Anodizing, plating, powder coating, bead blasting, brushing and laser marking at 1.5 mm minimum character height.

Scope

Capacity and Inspection at a Glance

ItemSpecification
Machines on site127 high-precision CNC machines
5-axis centers16 simultaneous
Tolerance±0.005 mm (±0.0002 in)
Surface finishRa 0.2–3.2 μm, by process
Largest part4,000 × 400 × 150 mm travel
Rotary capacityØ400 mm table
Order sizeOne prototype to 10,000+ parts
Inspection100% before shipment, reports on request
Why GreatLight

What You Get on the Shop Floor

15Y

Machining since 2011

Fifteen years on the same site in Dongguan, with a second plant in Singapore for regional supply. Three wholly-owned plants and 7,600 m² under one quality system.

±0.005

Tolerance we hold, not quote

±0.005 mm on production parts, verified on the CMM. Surface finish runs Ra 0.2–3.2 μm depending on the process you pick.

12H

Quote and DFM in 12 hours

Send the 3D model and 2D drawing. Our engineers flag thin walls, unreachable corners and tolerance stack-ups before the first chip.

24H

Production starts in 24 hours

Once the drawing is locked and material is in, the job goes to the floor the next working day. Parts ship in 3–5 days.

0 MOQ

One part or 10,000

No minimum order quantity. The same fixture and inspection route applies to a single prototype and a full run.

4

Four certifications in force

ISO 9001:2015, IATF 16949:2016, ISO 13485:2016 and ISO 27001:2022 cover quality, automotive, medical and data handling.

7,600 m²Manufacturing space
150Technicians on staff
127CNC machines total
<2%Historical late-delivery rate
Industry requirements

What Each Sector Demands, and What We Deliver

GreatLight Your Premier Partner for Precision Auto Parts Processing Custom CNC Machined Solutions

Automotive & EV

Housings and brackets with compound-angle mounting faces. IATF 16949 paperwork travels with the run, and dimensional reports come on request.

  • IATF 16949
  • ±0.005 mm
  • 3–5 day ship
greatlight-metal-technology-co-ltd-1

Medical Devices

Small instrument bodies and manifolds where the bore-to-datum callout is tight and the surface must clean up. ISO 13485 process control applies.

  • ISO 13485
  • Ra 0.2–0.8 μm
  • 100% inspection
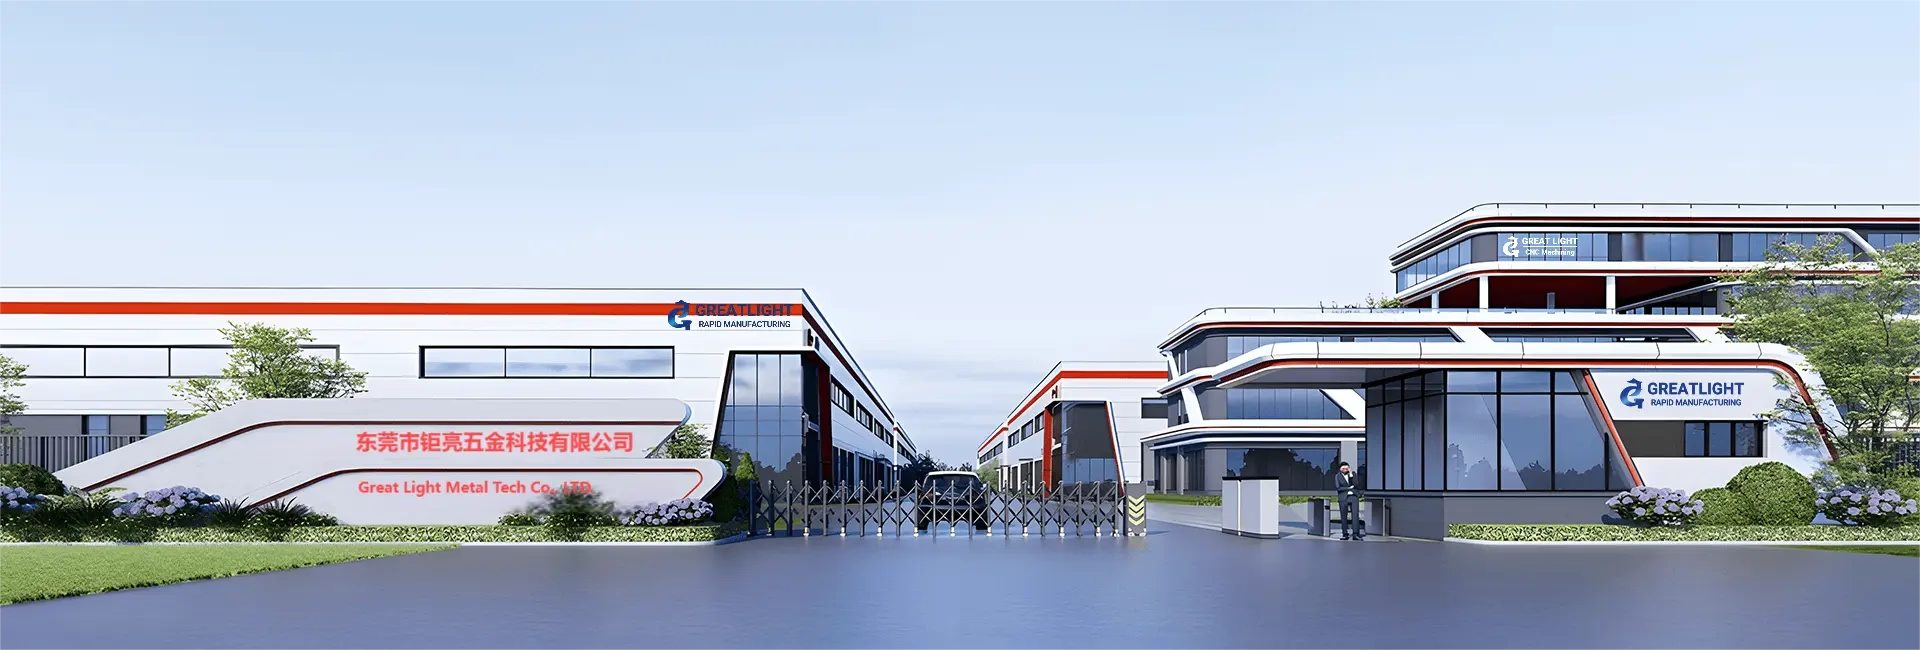
GreatLight Metal new factory building

Robotics & Automation

End-effector plates and joint housings that need many faces cut true to each other. One setup keeps the mounting pattern square.

  • One setup
  • Ø400 mm table
  • 4,000 mm travel
cnc-machining-hdpe

Electronics & New Energy

Heat sinks, busbar supports and enclosure frames in aluminium and copper. Finish options include hardcoat anodizing and selective masking.

  • Aluminium & copper
  • Hardcoat anodize
  • No MOQ
FAQs

Precision 5 Axis CNC Questions We Get Every Week

When is 5-axis worth the higher rate over 3-axis?

Use it when the part has features a 3-axis spindle cannot reach without re-fixturing: side-opening pockets, compound-angle holes, or surfaces that wrap around more than one face.

If every feature faces one direction, 3-axis is cheaper and just as accurate. We tell you which one the geometry actually needs instead of defaulting to the bigger machine.

What file formats do you need for a quote?

A STEP or IGES 3D model plus a 2D drawing with tolerances, datums and surface finish callouts. If you only have a model, send it and we will flag the calls that need to be defined.

Add material, quantity and any finishing requirement. That is enough for a quote and a DFM report within 12 hours.

How do you hold ±0.005 mm on a part that gets re-clamped?

We avoid the re-clamp where the tolerance lives. Critical bores and datum faces get cut in the same setup, on the same zero, before the part leaves the fixture.

Temperature matters too. The shop is climate controlled and we let parts stabilize before final inspection on the CMM.

Can you machine thin walls without them springing?

Yes, within limits. Walls around 1–2 mm are routine in aluminium if we support them from the inside and take light finishing passes.

Below that, the part may need a different process or a design change. DFM review catches this before we cut metal.

What is the largest part you can machine?

Up to 4,000 × 400 × 150 mm on the long-travel machines. Medium and compact travels cover 750 × 1,150 × 550 mm and 500 × 500 × 450 mm.

Rotary work goes to a Ø400 mm table, which covers most cylindrical housings and joint bodies.

Which materials do you run?

Aluminium 6061, 7075 and 6082, stainless 303, 304, 316L and 17-4PH, alloy steels, copper and brass including beryllium copper, titanium TC4, Inconel, magnesium, plus engineering plastics like POM, PEEK and HDPE.

Beryllium copper and magnesium need specific chip handling and tooling, so we schedule them on machines set up for those alloys.

How do you handle confidentiality on new designs?

Uploads stay confidential and are not shared outside the quoting and programming team. We can sign an NDA before you send files.

That covers customer drawings, models and any production data tied to your part numbers.

Do you inspect every part or sample them?

Every part gets inspected before shipment. The route is raw material check, in-process monitoring and final inspection, with dimensional reports available on request.

For tight-tolerance features we record the CMM result against the drawing callout, so you get numbers, not a stamp.

Send the Model, Get a Quote and a DFM Report

Upload your 3D model and 2D drawing. You get pricing and manufacturability notes within 12 hours, with no minimum order quantity and no obligation to place the job.

12-hour quote100% inspectionNo minimum order

Trusted by engineers and manufacturers worldwide

Tesla Ford Motor Company BYD Auto Denso Magna International Boeing Airbus Medtronic KUKA FANUC