GreatLight CNC Machining Factory logo
CNC Machining
Rapid Prototyping
Materials
Industries
News
About GL

Get Instant Quote

OK Fixture CNC Machining

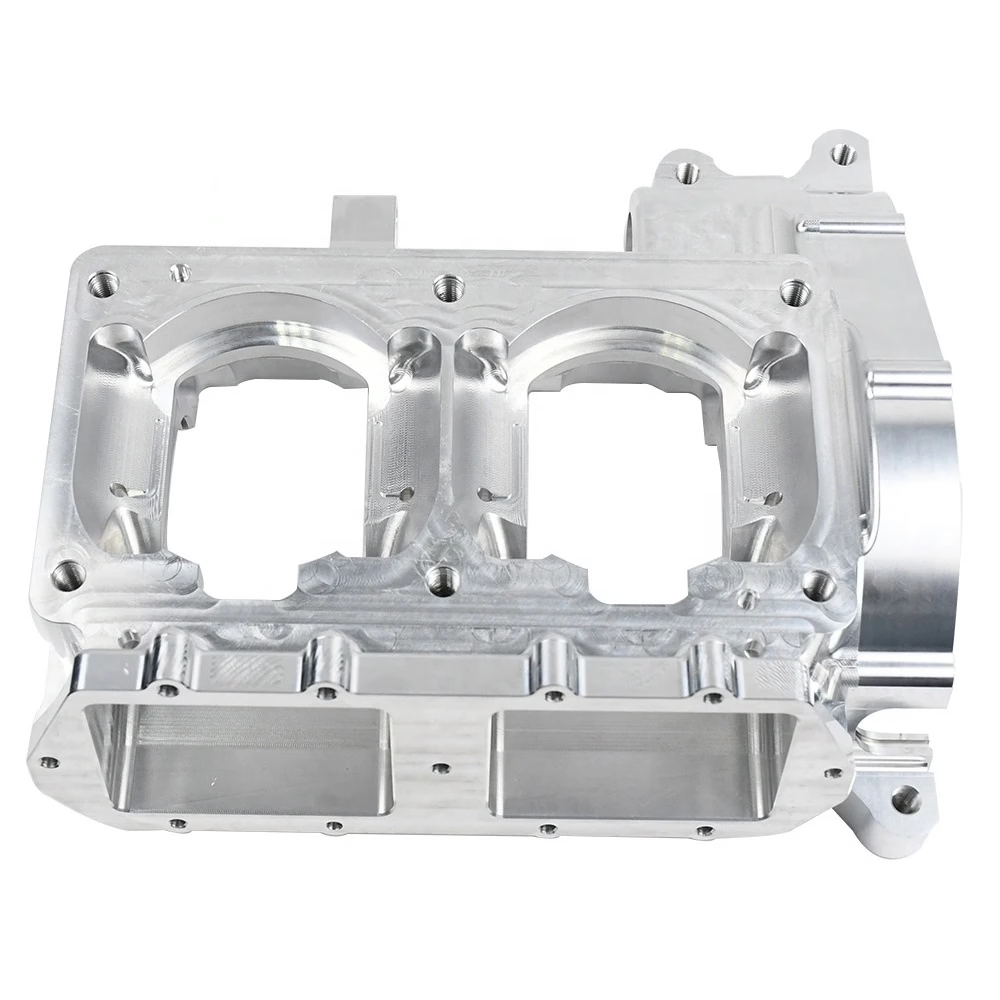
OK Fixture CNC Machining for Special-Shaped Parts

Wedge expansion clamping holds irregular, thin-walled and asymmetric parts that vise jaws cannot grip. We machine the fixture and the part on the same 5-axis platform, so setup stays short and tolerances stay at ±0.005 mm.

±0.005 mm tolerance16 five-axis centersNo minimum orderQuote in 12 hours
low volume manufacturing
±0.005 mmAchievable tolerance
16Simultaneous 5-axis centers
12 hrQuote plus free DFM
3–5 daysTypical part shipping
Setup problems

Where Special-Shaped Parts Go Wrong on the Shop Floor

These are the failures we hear about most from engineers quoting odd geometry.

01

The vise will not seat the part

A tapered boss or a cast surface leaves three-point contact. The part rocks under load, the cutter grabs it, and you scrap a finished face on the last pass. Every scrapped part in a one-off run means a new setup and a new lead time.

02

Clamping distorts a thin wall

Six hundred newtons of jaw pressure closes a 2 mm wall by more than the total tolerance band. The part measures fine in the vise and out of round on the CMM. Unclamping releases the stress, and the geometry springs back out of spec.

03

Repositioning kills the datum

You flip the part for the second side, re-indicate, and pick up a new zero. Stacked setup error eats 0.02 mm before the tool touches metal. Two operators on two shifts can hit different numbers from the same drawing.

04

Custom soft jaws take a week

Designing and cutting a dedicated fixture for one part family adds days before the first chip. On a prototype build, the fixture can cost more than the part. If the design changes, the fixture is scrap.

The approach

Fixture the Part Once, Machine It in One Flow

Wedge expansion clamping, cut on the same machine that runs the part.

cnc-machining-hdpe
Clamping method

Wedge Expansion Holds What Jaws Cannot

An OK fixture applies force through a wedge that expands a split collet or a segmented sleeve against the bore or the internal profile. Contact is radial and distributed, not two-point. That matters when the part has a curved back, an undercut or a bore that is not round.

Because the force is spread around the feature, you can hold a part with a 1.5 mm wall without crushing it. We set clamping pressure against the wall thickness and the material, not against a fixed vise setting.

  • 1
    Radial contactLoad spreads around the bore instead of two opposite jaws.
  • 2
    Repeatable seatThe wedge bottoms on a hard stop, so the zero repeats between parts.
  • 3
    Thin-wall safePressure is tuned to wall thickness and alloy, not left at a default.

Get Instant Quote

**Option 1 (Concise & Direct):**
Machine strategy

Five Axes Reach the Faces a Vise Blocks

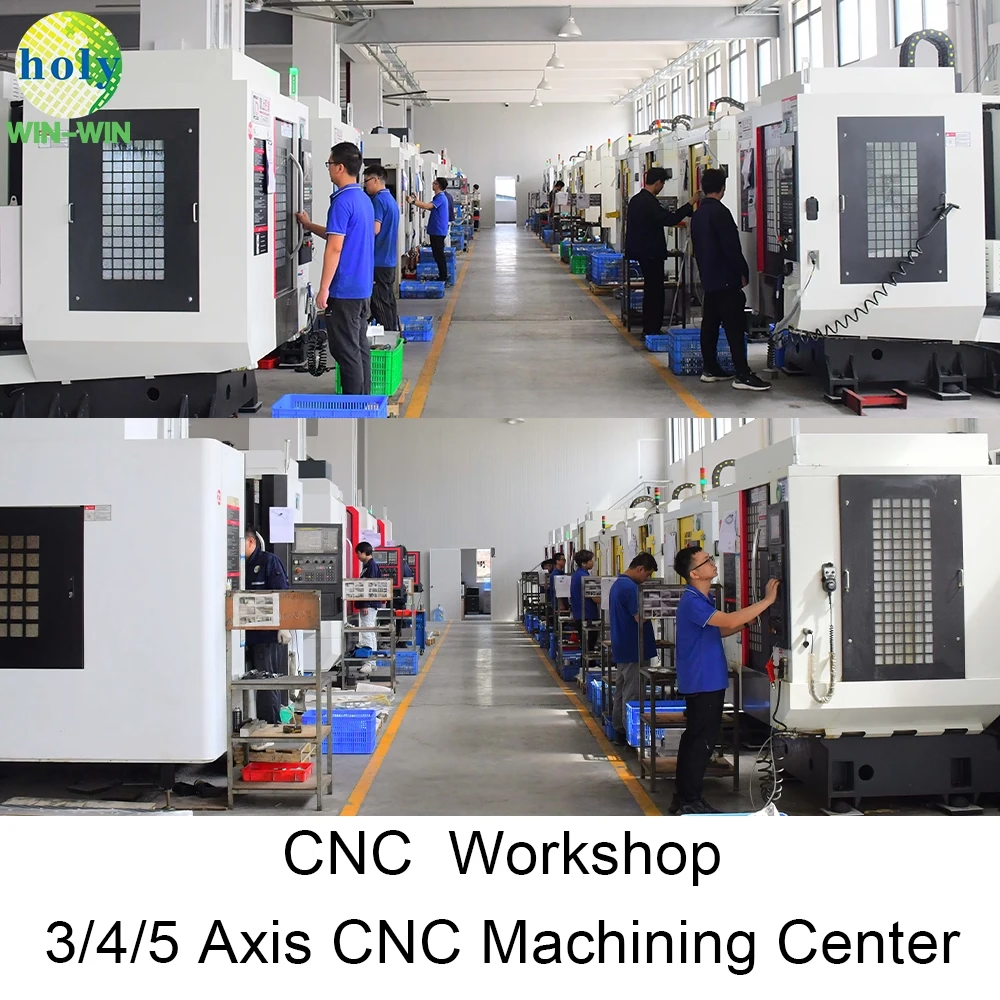
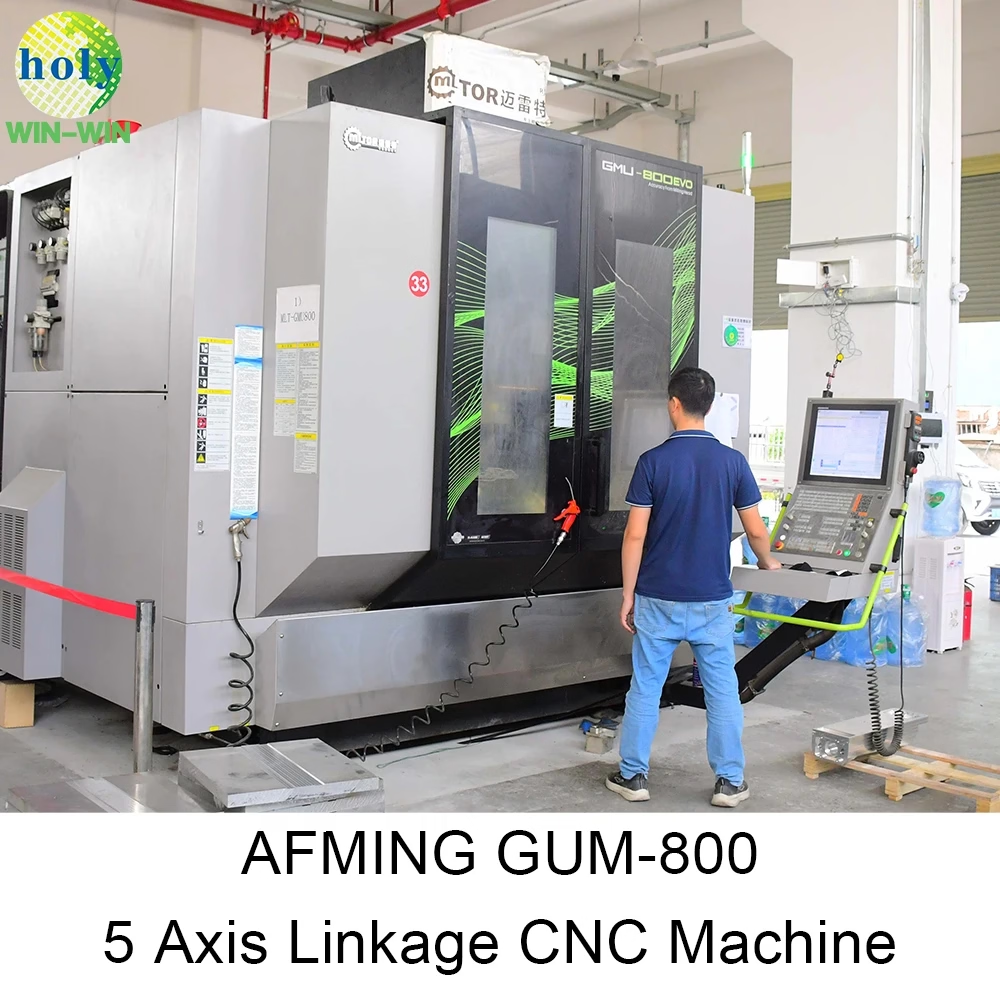
Special-shaped parts usually need work on four or five faces. On a three-axis mill you re-fixture for each face, and every re-fixture adds error. Our 16 simultaneous 5-axis centers tilt the part or the spindle so the tool reaches an angled face in the same setup.

The fixture stays on the table and the part stays in the fixture. One datum, one zero, one inspection report. We hold ±0.005 mm on bores and mating surfaces, and Ra 0.8–1.6 μm on sealing faces.

  • 1
    One setup, five facesAngled holes and side pockets cut without re-clamping.
  • 2
    Ø400 mm rotary tableTrunnion work for parts that need continuous rotation.
  • 3
    4,000 mm envelopeLong asymmetric parts fit the large-travel machines.

Talk to an Engineer

Selection guide

Which Workholding Fits Your Part

Pick by geometry, not by habit.

Part featureRecommended workholdingWhy
Round or near-round boreWedge expansion OK fixtureRadial load, no jaw marks
Flat plate, open topPrecision vise with soft jawsSimple, fast, low cost
Tapered or curved backConforming soft jawsFull surface contact under load
Thin wall under 2 mmOK fixture with low pressureDistortion stays inside tolerance
Deep pocket on five faces5-axis with tombstone fixtureOne setup covers all faces
One-off prototypeModular fixture plateReusable, no dedicated tooling
What we run

Machining Services Behind the Fixture

The fixture is only useful if the machine, the material and the finish are all in one shop.

01

5-Axis CNC Machining

Simultaneous 5-axis cutting for angled faces, undercuts and contoured surfaces. 16 centers available, Ø400 mm rotary table for trunnion work.

02

4-Axis and 3-Axis Milling

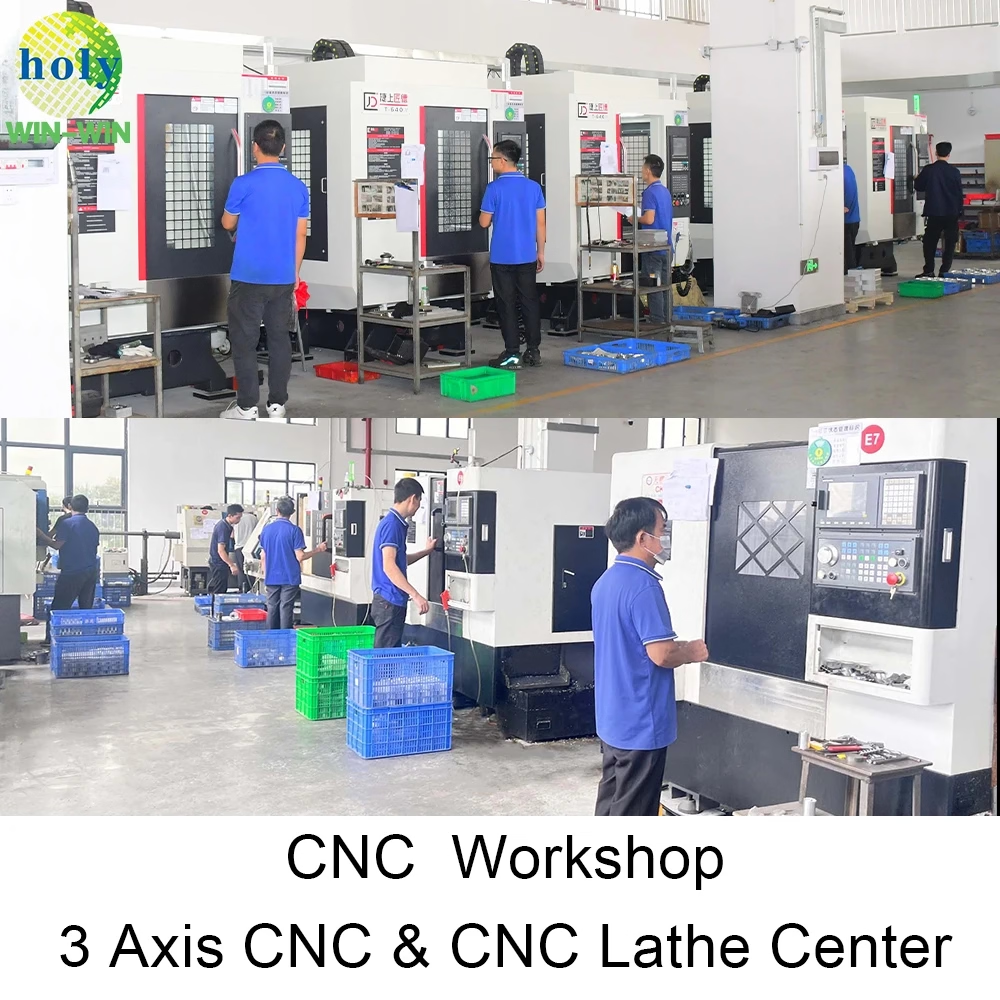
12 four-axis mills and 27 three-axis machines for prismatic parts, slots and drilled patterns where five axes add no value.

03

CNC Turning and Mill-Turn

16 mill-turn centers combine turning and milling so a shaft with cross-holes comes off one machine with one datum.

04

Rapid Prototyping

From one prototype to 10,000+ part runs, no minimum order quantity. Production can start within 24 hours of drawing release.

05

Surface Finishing

Anodizing, electroless nickel, bead blasting, polishing and laser marking with a minimum character height of 1.5 mm.

06

Inspection and Reporting

100% inspection before shipment. Raw material check, in-process monitoring and final inspection, with reports on request.

Capability range

Machine and Material Range at a Glance

ItemRangeNotes
Tolerance±0.005 mm (±0.0002 in)On bores and mating faces
Surface finishRa 0.2–0.8 μm fineRa 1.6–3.2 μm as machined
Maximum part size4,000 mm4,000 × 400 × 150 mm travel
Aluminium6061-T6, 7075, 6082, 2024Also 5052, 5083, 6063, ADC12
Stainless303, 304, 316L, 17-4PHPlus 420, 430, 431, 440C
Titanium and specialTC4 (Ti-6Al-4V), InconelMagnesium AZ31B / AZ91D
PlasticsPEEK, POM, PC, PMMA, HDPEABS, PA, PP, carbon fibre
Why GreatLight

What You Get With the Fixture

15Y

Fixturing experience

Making parts since 2011. Fifteen years of fixtures for irregular geometry across aerospace, medical and industrial machinery work.

±0.005

Tolerance in millimeters

Held on bores and mating surfaces after wedge expansion clamping, verified on the CMM before the part leaves the shop.

99.99%

Qualification rate

Across production runs. Fixture repeatability is a large part of that number, because a part that seats the same way measures the same way.

12 hr

Quote turnaround

Quotation and free DFM analysis within 12 hours. We flag unsupported geometry and thin-wall risk before you commit to tooling.

127

CNC machines

Three wholly-owned plants, 7,600 m² of floor and 150 technicians. Fixture and part can run on the same platform.

NDA

Confidential by default

Uploads are secure and confidential. A non-disclosure agreement is available on request before you send drawings.

7,600 m²Manufacturing space
150Technicians
3Wholly-owned plants
2%Late-delivery risk, historical
Industry fit

Where This Workholding Earns Its Keep

**Option 1 (Concise & Direct):**

Aerospace brackets

Thin ribs and tapered webs held without crushing. Report required for every face and hole.

  • ±0.005 mm
  • Ra 0.8–1.6 μm
  • 100% inspection
**Option 1 (Concise & Direct):**

Medical instrument bodies

Curved housings with bores that are not round. IATF 16949 and ISO 13485 controls apply.

  • ISO 13485
  • No tool marks
  • Full traceability
**Option 1 (Concise & Direct):**

EV and automotive castings

As-cast surfaces that will not sit flat in a vise. Fixture seats on the machined bore instead.

  • IATF 16949
  • 3–5 day shipping
  • No minimum order
option-1-concise-seo-focused

Robotics arm links

Asymmetric links with bores on two axes. One 5-axis setup holds the bore-to-bore relationship.

  • +/-0.005 mm
  • One setup
  • Ø400 mm rotary
FAQs

Questions Engineers Ask Before Sending Drawings

What kind of part actually needs an OK fixture?

If the part has a bore or an internal profile that a vise cannot contact evenly, an OK fixture is usually the better answer. Tapered bosses, curved backs, undercuts and near-round bores all qualify.

If the part is a flat plate with parallel sides, a standard vise with soft jaws is faster and cheaper. We will tell you when the fixture is overkill.

How do you keep a thin wall from distorting?

We set clamping pressure against the wall thickness and the alloy instead of using a default vise setting. Wedge expansion spreads the load around the feature rather than pinching it at two points.

For walls under 2 mm we also check the part on the CMM in the clamped state and after release. If the two readings differ, the pressure is too high.

Can you machine the fixture and the production part together?

Yes. Fixture and part run on the same machine platform, which means the fixture is cut to the same tolerance band as the part. That removes the mismatch you get when a fixture is made on a different machine.

For production runs the fixture is hardened and re-qualified so it holds its seat over thousands of cycles.

What materials can you hold this way?

Aluminium 6061-T6, 7075, 6082 and 2024, stainless 303, 304, 316L and 17-4PH, titanium TC4 (Ti-6Al-4V), Inconel, magnesium AZ31B and AZ91D, plus plastics including PEEK, POM, PC, PMMA and HDPE.

Soft plastics and thin titanium need different pressure settings. Tell us the alloy on the drawing and we set the fixture accordingly.

What is the smallest order you will take?

There is no minimum order quantity. We run one prototype or a 10,000+ part production order on the same equipment.

A single prototype still gets a fixture review and a DFM note. The point is to catch geometry that cannot be held before you pay for tooling.

How fast can you quote and ship?

Quotation and free DFM analysis come back within 12 hours. Production can start within 24 hours of drawing release, and parts typically ship in 3–5 days.

If a fixture has to be designed from scratch, that design time is part of the quote, not a surprise added later.

Do you sign an NDA?

Yes. Uploads are secure and confidential, and we will sign a non-disclosure agreement before you send drawings if your program requires it.

Inspection reports and material certificates are available on request and can be routed only to the people you name.

What tolerances and finishes can you hold?

±0.005 mm (±0.0002 in) on bores and mating faces, with Ra 0.2–0.8 μm on fine finishes and Ra 1.6–3.2 μm as machined. Sealing faces usually land at Ra 0.8–1.6 μm.

Every part is inspected before shipment. Raw material check, in-process monitoring and final inspection are standard, not optional.

Send the Drawing, Get a Fixture Answer

We review the geometry, flag what will not hold, and quote within 12 hours.

12-hour quoteFree DFM analysis100% inspectionNo minimum order

Trusted by engineers and manufacturers worldwide

Tesla Ford Motor Company BYD Auto Denso Magna International Boeing Airbus Medtronic KUKA FANUC