GreatLight CNC Machining Factory logo
CNC Machining
Rapid Prototyping
Materials
Industries
News
About GL

Get Instant Quote

Prototype to production

Precision Part CNC Machining: From One Prototype to 10,000+ Part Runs

Send a 3D model and 2D drawing. We return a quotation and DFM analysis within 12 hours, cut the first part on 3-, 4- or 5-axis machines, inspect it 100% and ship in 3–5 days. No minimum order quantity.

±0.005 mm tolerance16 five-axis centersNo MOQISO 9001:2015IATF 16949:2016NDA on request
precision-custom-machining-solutions-from-prototype-to-production
±0.005 mmAchievable tolerance
127High-precision CNC machines
12 hQuote and DFM analysis
99.99%Qualification rate
Where parts go wrong

Four Problems That Show Up After the Quote

Most of these are decided long before the spindle starts turning.

01

The drawing calls for ±0.01 mm, the first article lands at ±0.03 mm

Thin walls, deep pockets and long tool overhang all push deflection into the cut. If the shop quotes from the model without reading the tolerance block, you find out at first article. A scrap prototype costs you one part. A scrap production lot costs weeks.
02

Prototype fits, the production run does not

A prototype cut on a 3-axis mill with a soft fixture can pass assembly, then shift when the process moves to a pallet and a different work offset. Datum scheme, stock allowance and tool path all change. Re-qualification eats the savings you expected from volume.

03

Cosmetic surfaces fail incoming inspection

Tool marks, chatter rings, blend lines at a corner radius. As-machined finish sits around Ra 1.6–3.2 μm. If the drawing asks for Ra 0.8–1.6 μm or better, the process needs a finishing pass and a controlled stepover, not a polish at the end.

04

Quotes arrive after the schedule has already moved

Every day spent waiting on a price is a day off the build. When a supplier takes a week to answer, the redesign window closes and you accept the first number you get. Slow quoting hides the real cost, which is the schedule.

How we run it

One Process Window, From First Article to Volume

Machining strategy, fixturing and inspection stay the same as the quantity scales.

aerospace-prototyping
Capability 1

Five-axis work for parts that would need three setups otherwise

Angled ports, undercut bosses and contoured faces usually force a part onto three or four separate fixtures. Every re-clamp adds a datum error and a queue. Our 16 simultaneous 5-axis centers cut those features in one setup, so the positional relationship between them comes off the same spindle.

For housings up to 4,000 mm we run the large travel machines. Compact manifolds and connector bodies go on the Ø400 mm rotary table, where the part turns instead of the tool reaching around it.

  • 1
    One setup, one datumFeatures that share a tolerance stack stay on the same work offset.
  • 2
    Short tool overhangThe table tilts to the feature, so the cutter stays stiff and chatter drops.
  • 3
    Fewer hand-offsLess queue time between operations and fewer chances to lose a dimension.

Get Instant Quote

medical-devices-rapid-prototyping
Capability 2

Tolerances you can hold at quantity, not just on the first part

We quote ±0.005 mm where the geometry supports it. That number depends on material, wall thickness, feature depth and how the part is held. A 200 mm long aluminium bracket and a 20 mm stainless fitting do not behave the same way at the same tolerance.

Before cutting, we check the drawing against the model and flag anything that cannot hold at the quoted tolerance. You get that feedback with the price, not after the run. Raw material certificates, in-process checks and a final inspection report are available on request.

  • 1
    DFM before the cutWe tell you which features will move and what to change.
  • 2
    100% inspectionRaw material check, in-process monitoring and final inspection before shipment.
  • 3
    Documented resultsInspection reports on request, matched to the drawing revision.

Talk to an Engineer

Choosing a route

Which Machining Route Fits Your Part

Match the part to the process before you compare prices.

Part situationRouteWhy
Prismatic part, features on 2–3 faces3-axis millSimple fixturing, fastest cycle, lowest cost per part.
Features on 4 faces, one setup4-axis millRotary index cuts three extra setups to one.
Angled ports, contoured faces, undercuts5-axisOne datum, short tool overhang, no re-clamp error.
Turned body with cross holes or flatsMill-turnTurning and milling finish in one program.
Wall under 1 mm5-axis, light passesReduced radial load keeps deflection predictable.
Prototype, one to five pieces3-axis or 5-axisNo MOQ; tooling cost stays out of the price.
Services

What We Machine

Six routes, one quality system behind all of them.

01

Precision 5-Axis CNC Machining

Simultaneous 5-axis for complex geometry, angled features and parts that would need multiple fixtures. Housings, impellers, brackets and manifolds.

02

4-Axis and 3-Axis CNC Machining

Indexed and prismatic work for plates, blocks and covers. The economical route when features sit on a few faces and tolerance is moderate.

03

CNC Milling & Turning

Milled and turned metal and plastic parts, including mill-turn work that combines both in one program. Ø400 mm rotary table for round parts.

04

Rapid Prototyping

One-off and low-volume prototypes in metal or plastic. Design intent checked before you commit to tooling or a production run.

05

Surface Finishing

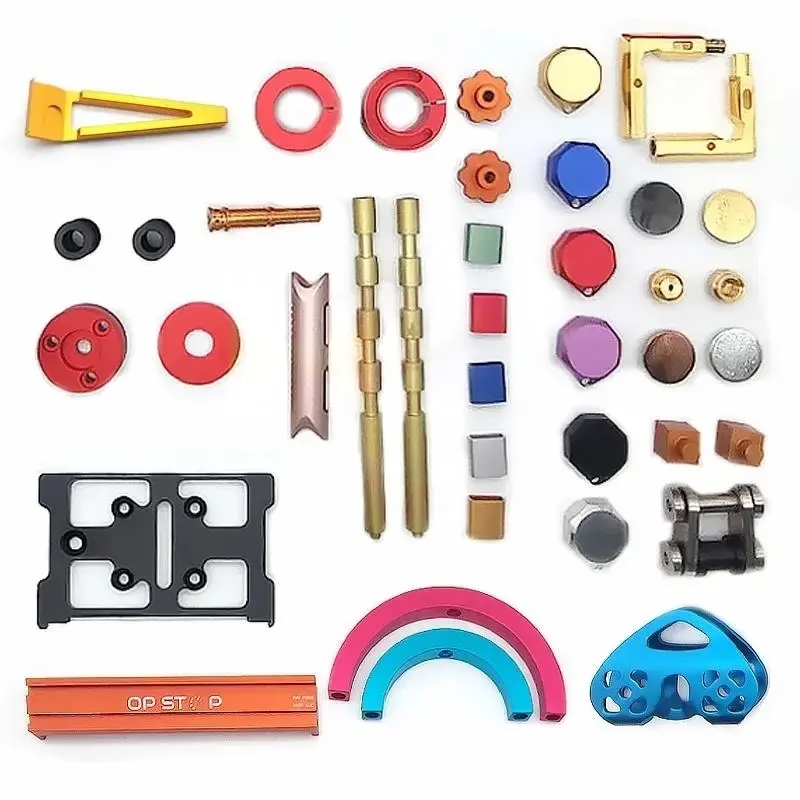
Anodizing, plating, powder coating, black oxide, bead blasting, brushing and laser marking. Minimum character height 1.5 mm for engraving.

06

Sheet Metal, Casting & 3D Printing

Enclosures, brackets and covers that sit outside the machining envelope, so the whole assembly comes from one supplier.

Scope

Machining Scope and Materials

Numbers below are what the shop can quote against.

ItemRange
Maximum part size4,000 mm, travel 4,000 × 400 × 150 mm
Medium and compact travel750 × 1,150 × 550 mm; 500 × 500 × 450 mm
Achievable tolerance±0.005 mm (±0.0002 in) where geometry allows
Surface finishRa 0.2–0.8 μm fine, Ra 0.8–1.6 μm high, Ra 1.6–3.2 μm as machined
Aluminium6061, 6061-T6, 2024, 5052, 5083, 6063, 6082, 7075, ADC12
Stainless and steel303, 304, 316, 316L, 17-4PH, 1018, 1045, 4130, 4140, 4340
Titanium and specialTA1, TA2, TC4 (Ti-6Al-4V), Inconel, magnesium AZ31B, AZ91D
PlasticsABS, PC, PMMA, POM, PA, PEEK, PP, HDPE, carbon fibre
Why GreatLight

What Backs the Quote

±0.005 mm

Tolerance quoted to the feature

We state the tolerance the geometry can hold. Features that cannot reach it get flagged in the DFM notes with a suggested change.

16

Simultaneous 5-axis centers

Complex parts stay on one machine. No queue between operations, no re-datum between the second and third face.

12 h

Quote and DFM turnaround

Send a model and drawing. Price and manufacturability notes come back the same working day, and production can start within 24 hours of release.

3–5 d

Typical shipment window

Parts ship in 3–5 days once the process is released. Historical late-delivery probability stays below 2%.

15Y

Machining since 2011

Three wholly-owned plants covering 7,600 m² in Dongguan and Singapore, with 150 technicians on the floor.

4

Quality systems in place

ISO 9001:2015, IATF 16949:2016, ISO 13485:2016 and ISO 27001:2022. Inspection reports on request.

99.99%Qualification rate
127CNC machines on site
No MOQOne part to 10,000+
7,600 m²Manufacturing space
Industry fit

What Each Industry Asks For, and What We Deliver

low volume manufacturing

Aerospace brackets and housings

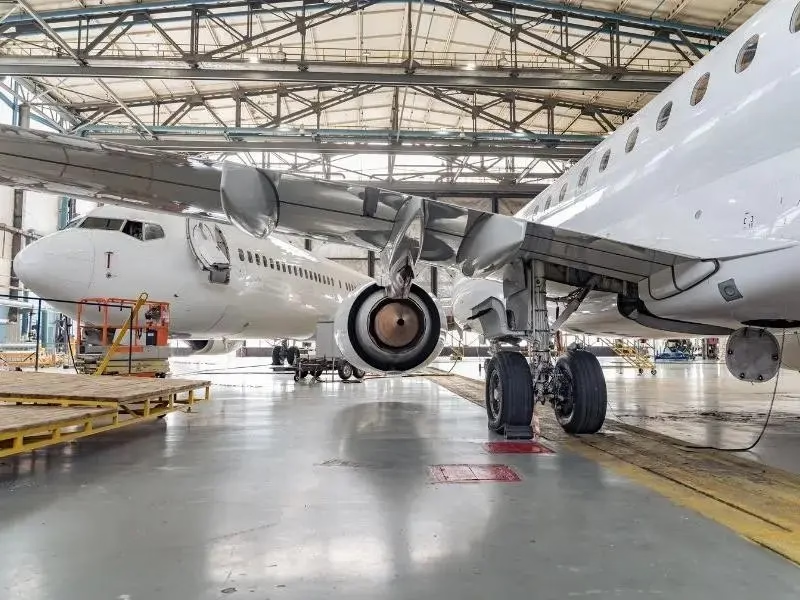
Thin walls, tight positional tolerance, full traceability of material and revision.

  • ±0.005 mm
  • 100% inspection
  • Material certs
automotive-prototyping-manufacturing

Automotive and EV parts

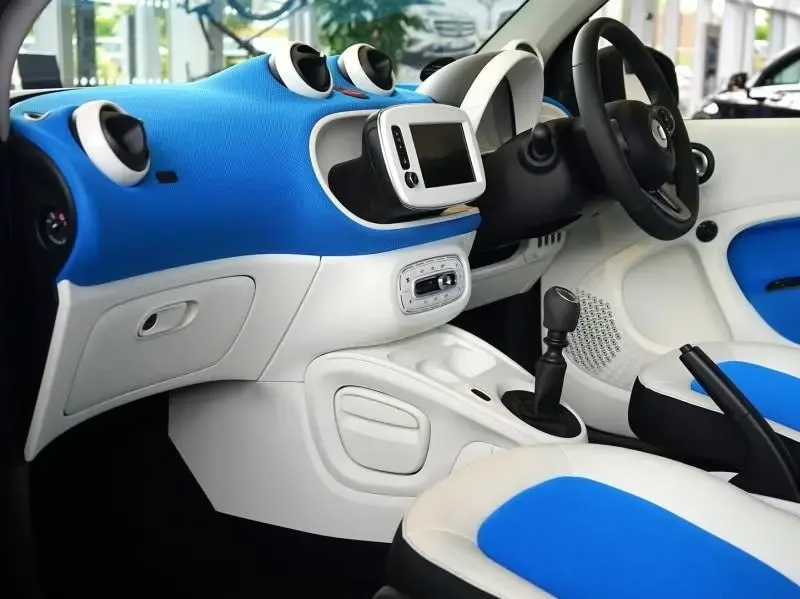
Housings, brackets and connectors that must repeat across a production run, not just a sample.

  • IATF 16949
  • Production runs
  • PPAP on request
cnc-machining-hdpe

Medical device components

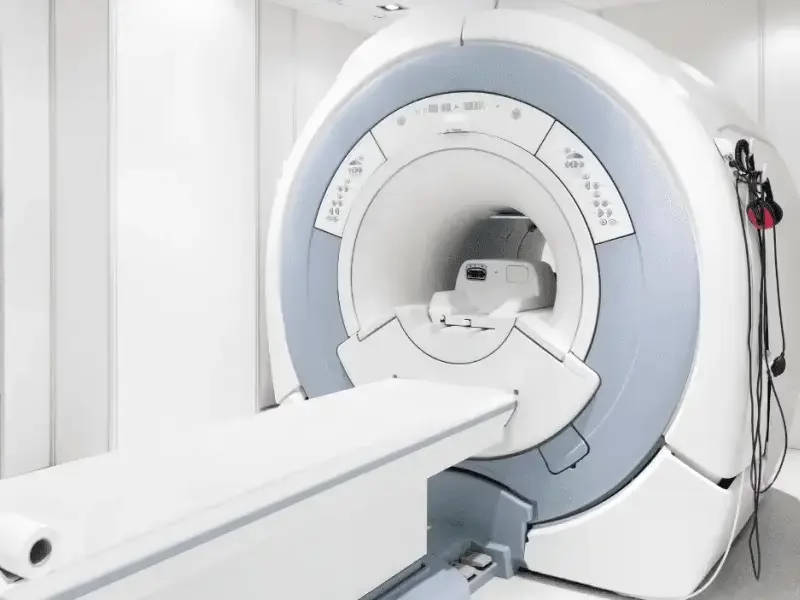
Stainless and titanium parts with clean surfaces and documented inspection.

  • ISO 13485
  • 316L / Ti-6Al-4V
  • Inspection reports
option-1-concise-seo-focused

Robotics and automation frames

Jointed arms and end-effector plates where hole position drives the assembly.

  • 5-axis, one datum
  • Ra 0.8–1.6 μm
  • No MOQ
FAQs

Questions Engineers Ask Before Sending a Model

Can you hold ±0.005 mm on every part?

No, and no shop can. That tolerance depends on material, wall thickness, feature depth and how the part is held.

We quote it where the geometry supports it and tell you when it does not. A short aluminium bracket can hold it. A long, thin stainless part usually needs a looser callout or a design change.

What files do you need for a quote?

A 3D model plus a 2D drawing with the tolerance block, datums and finish callouts. STEP and IGES both work.

If the drawing is missing, we quote from the model and list the assumptions we made. That list is where most later disputes get avoided.

Is there a minimum order quantity?

No. We run one prototype or a 10,000+ part production lot from the same process window.

The setup does not change between them. Fixturing, datums and inspection stay the same, so the first article still represents the run.

How fast can I get parts?

Quotation and DFM analysis come back within 12 hours. Production can start within 24 hours of release, and parts typically ship in 3–5 days.

Rush timelines depend on material availability and finishing. We tell you the real date before you place the order.

Which materials do you machine most?

Aluminium 6061 and 7075, stainless 303, 304 and 316L, and engineering plastics such as POM, PEEK and PC.

Titanium Ti-6Al-4V, Inconel and magnesium are also in scope. Each one changes speeds, feeds and tool life, so it changes the price.

How do you handle surface finish callouts?

As-machined surfaces land around Ra 1.6–3.2 μm. High-finish work reaches Ra 0.8–1.6 μm, and fine finishing gets to Ra 0.2–0.8 μm.

Tell us which faces matter. Polishing every surface adds cost without improving function, and it can blur a corner radius that has to stay sharp.

Can you sign an NDA before I send files?

Yes. We sign an NDA on request, and uploads are treated as secure and confidential.

Send the agreement first if your process requires it. We will sign and return before any model reaches the shop floor.

Do you inspect every part or sample them?

We inspect 100% before shipment, with a raw material check, in-process monitoring and a final inspection.

Inspection reports are available on request and matched to the drawing revision you released, so the document and the part stay in step.

Send a Model, Get a Price and a DFM Note

Upload your 3D model and 2D drawing. We reply with a quotation and manufacturability feedback within 12 hours, then hold ±0.005 mm where the geometry allows and inspect 100% before shipment. No minimum order quantity.

12-hour quote100% inspectionNo MOQNDA on request

Trusted by engineers and manufacturers worldwide

Tesla Ford Motor Company BYD Auto Denso Magna International Boeing Airbus Medtronic KUKA FANUC