
Understanding and Correcting CNC Machine Backlash: A Comprehensive Guide for Precision Manufacturers
In the world of precision machining, where tolerances are measured in microns, the subtle enemy known as backlash can be the difference between a flawless component and a costly, out-of-spec part. For any professional engaged in precision parts machining and customization, mastering the control of backlash in CNC equipment is not merely a maintenance task; it is a fundamental pillar of ensuring consistent quality, protecting valuable tooling, and maintaining the integrity of complex geometries. This guide delves deep into the what, why, and—most critically—the how of setting backlash in a CNC machine, providing a roadmap to achieve and sustain the highest levels of machining accuracy.
What is Backlash and Why Does It Matter?
Backlash, often referred to as “play” or “lost motion,” is the slight movement or gap between mating mechanical components in a motion transmission system. In a CNC machine’s ball screw assembly, this manifests as the free rotation of the screw before the nut (and thus the machine table or spindle) begins to move when the direction of travel is reversed.
Imagine turning the steering wheel of a car with significant play—you turn it a bit before the wheels actually respond. In CNC machining, this translates directly into positional error. During contouring operations, such as circular interpolation or complex 3D surfacing, backlash causes:
Dimensional inaccuracies on finished parts.
Visible “mismatches” or marks at direction reversal points.
Poor surface finish and reduced geometrical fidelity.
Accelerated wear on cutting tools due to jarring engagements.
Ultimately, a failure to meet the stringent tolerances demanded by industries like aerospace, medical devices, and high-precision 5-axis CNC machining.
Step-by-Step: How to Measure and Diagnose Backlash
Before adjustment comes measurement. Accurate diagnosis is crucial.
1. Dial Indicator Method (The Standard Approach):
Setup: Mount a high-resolution dial indicator (graduated in 0.001mm or 0.00005″) so its plunger touches a precision ground block or the machine table itself, aligned with the axis you are testing (e.g., X-axis).
Procedure: Using the machine’s manual pulse generator (handwheel), carefully move the axis in the positive direction until a slight pressure is on the indicator. Zero the indicator. Then, command a small negative movement (e.g., -0.025mm). The dial might not move immediately—this is the backlash. Continue slowly until the dial needle definitively moves. The total travel on the dial before movement begins is your backlash value.
Repeat: Perform this test at multiple points along the axis’s travel to check for consistency, which indicates wear patterns.
2. Laser Interferometer or Ballbar Analysis (For Ultimate Precision):
For shops committed to the highest standards, such as those providing certified precision machining services, advanced equipment like laser interferometers or telescoping ballbars provides a dynamic, computer-generated analysis of backlash, along with other geometric errors like pitch and yaw. This data is invaluable for high-end machine calibration.
The Core Procedure: How to Set and Adjust Backlash
Important Safety Note: Always follow the machine tool builder’s specific maintenance manual. Procedures can vary significantly between models. Power down and lock out the machine before any physical disassembly.
A. Mechanical Backlash Adjustment (Ball Screw Systems)
This addresses the physical gap between the ball screw and the nut.
Locate the Axis Drive & Couplings: Access the ball screw, typically by removing covers. Identify the double-nut arrangement or the preload adjustment mechanism.
Understand the Preload Mechanism: Most modern machines use a double ball nut with a preload spacer. Backlash is eliminated by applying a controlled preload between the two nuts, pressing the balls against opposite flanks of the screw threads. Adjustment is made by changing the thickness of the spacer or using a threaded collar to tighten the two nuts together.
The Adjustment Process:
Using special tools, the lock nuts are loosened.
The preload adjustment mechanism is carefully tightened to manufacturer-specified torque values. Overtightening is a grave error; it creates excessive friction, generates heat, and leads to rapid wear and potential seizure of the ball screw.
Re-tighten lock nuts while holding the adjustment.
Re-measure backlash using the dial indicator. The goal is to achieve a near-zero reading (typically 0.002-0.005mm is acceptable for many high-precision applications, but some machines aim for less).
Re-check and Run-in: After adjustment, jog the axis through its full travel several times to allow components to settle, then re-measure.
B. Electronic Backlash Compensation (CNC Control Parameter)
Even after mechanical adjustment, a minuscule amount of play often remains. This is where the machine’s CNC controller comes in.
Concept: The control can be programmed to “overshoot” by a set distance when changing direction, effectively moving through the backlash gap before it begins counting the actual programmed movement.
Procedure:
Access the machine parameters (requires appropriate access level, often a service technician’s role).
Locate the backlash compensation parameters for each axis (e.g., #1851 for Fanuc controls).
Input the measured average backlash value (e.g., in microns).
Some advanced controls allow for different compensation values at different points along the screw or even different compensation based on feed rate.
Crucial Caveat: Electronic compensation is a band-aid, not a cure. It masks the symptom but does not fix the underlying mechanical wear. Relying solely on large compensation values can lead to unstable servo behavior, jerky motion, and does not address the root cause of deteriorating accuracy.
Addressing Other Sources of Lost Motion
Backlash is not exclusive to ball screws. A comprehensive check includes:
Axis Drive Couplings: Worn or loose couplings between the servo motor and ball screw can introduce play.
Linear Guideways: Excessive clearance between bearing blocks and rails can cause deflection.
Spindle Tool Holders: Worn taper surfaces or pull studs in the spindle can allow tool movement.
Gearboxes (in older machines or rotary axes): Gear wear is a primary source of backlash in rotary tables and older machine designs.
Proactive Maintenance: Preventing Backlash Before It Starts
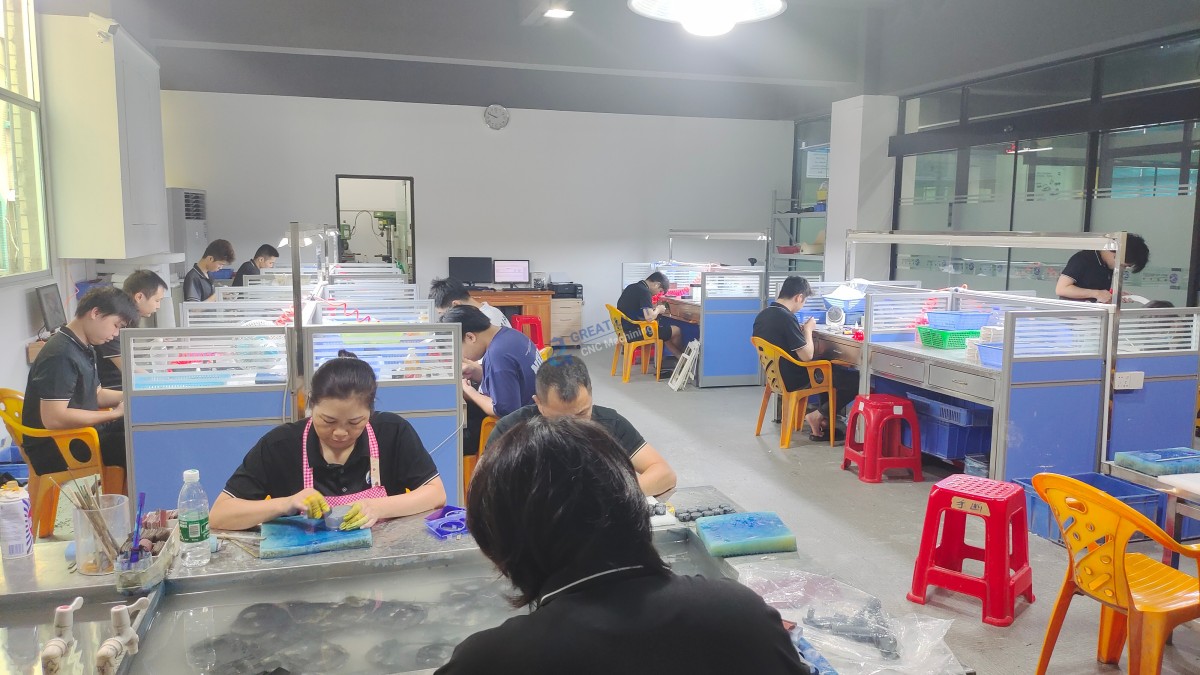
For a manufacturing partner like GreatLight CNC Machining Factory, prevention is engineered into the operational philosophy. Our approach includes:
Regular, Scheduled Metrology: Using laser calibration equipment to track machine geometry and backlash trends over time, allowing for predictive maintenance.
Proper Lubrication Regimen: Ensuring ball screws and guideways receive clean, appropriate lubrication to prevent wear.
Operational Best Practices: Avoiding crashes, managing axis loads within specifications, and keeping machines clean from abrasive swarf and dust.
Investment in Robust Equipment: Starting with high-grade machinery with preloaded, double-nut ball screws and high-rigidity linear guides provides a more durable foundation for maintaining precision over the long term.
Conclusion: Backlash Control as a Cornerstone of Precision
Successfully setting and managing backlash is a non-negotiable discipline in precision parts machining and customization. It transcends simple maintenance—it is a direct reflection of a manufacturer’s commitment to quality control and technical excellence. While the adjustment process requires patience, precision tools, and often specialized knowledge, the payoff is immense: consistent part accuracy, superior surface finishes, extended machine and tool life, and the unwavering trust of clients who rely on micron-level perfection.
At facilities like GreatLight CNC Machining Factory, where operations are underpinned by certifications like ISO 9001:2015 and IATF 16949, such meticulous attention to machine integrity is systemic. It ensures that every component, whether destined for a prototype or a production run, benefits from a foundation of mechanical accuracy that electronic compensation alone can never provide. In the relentless pursuit of precision, controlling backlash is not just a task on a checklist; it is a fundamental principle of professional manufacturing.
Frequently Asked Questions (FAQ) on CNC Machine Backlash
Q1: How often should I check my CNC machine for backlash?
A: For high-precision shops, a formal check with a dial indicator should be part of a monthly preventive maintenance schedule. For less critical work, quarterly may suffice. However, any time you notice a deterioration in surface finish on contours or dimensional errors on parts, backlash should be an immediate suspect.
Q2: Can I eliminate backlash completely?
A: Practically, it is nearly impossible to achieve absolute zero backlash in a mechanical system. The goal is to reduce it to a negligible level (often ≤ 0.005mm) through proper mechanical preload. The residual amount is then managed with minimal electronic compensation.
Q3: Is adjusting backlash a DIY job for a machinist?
A: Basic measurement with a dial indicator is well within a skilled machinist’s capability. However, the physical adjustment of ball screw preload often requires specialized tools, deep knowledge of the specific machine’s assembly, and an understanding of proper torque specifications. For major adjustments, especially on critical machines, involving a qualified service technician is highly recommended to avoid costly damage.
Q4: My machine has large backlash compensation values entered. Is this a red flag?
A: Yes, it can be. High compensation values (e.g., > 0.02mm) typically indicate significant mechanical wear that should be addressed. While the machine may produce acceptable parts for a time, it is operating in a degraded state, and positioning reliability is at risk.
Q5: Does backlash affect all types of machining equally?
A: No. Its impact is most pronounced in operations involving frequent direction changes: 3D contouring, circular pocket milling, thread milling, and any high-precision interpolated move. For simple drilling or one-directional milling, the effect may be less noticeable but can still affect hole positioning and feature location.
Q6: Are there machine designs that minimize backlash?
A: Yes. Direct-drive motors (eliminating the ball screw), linear motors, and systems using friction drives or hydrostatic screws are designed to have inherently near-zero backlash. However, these are typically found in ultra-high-end, specialized machine tools. For most 5-axis CNC machining centers, high-quality preloaded ball screws and rack-and-pinion drives (with anti-backlash gears) are the standard for achieving the necessary precision and dynamics.



















