
Electric Car Trunk Hinge Sheet Metal: How Forming and Machining Fit Together
A trunk hinge looks like a simple bracket. In an EV it carries weather-seal loads, torsion-spring torque, and a wiring path through the same few millimeters of metal. This page explains how electric car trunk hinge sheet metal is blanked, formed, machined, and inspected, and where the process limits sit. Written for design and sourcing engineers who need to judge a quote or a drawing.
In this article
- 1
- 2
- 3
- 4
- 5
- 6
What an EV Trunk Hinge Actually Has to Do
A trunk hinge is a four-bar linkage in its simplest form: two arms, a body-side bracket, and a lid-side bracket, joined by pins or rivets. Each arm sees bending from lid weight, torsion from the gas strut or spring, and side load when the lid is pushed sideways in a car wash. The sheet metal has to resist all three without yielding.
The EV version differs from a combustion-car hinge in two ways. First, the lid often carries more mass because of sound deadening and a powered closer, so the hinge works at a higher moment. Second, packaging room is tighter. Battery packaging pushes the rear structure outward, so hinge arms get thinner and the bend radii get smaller.
That combination is why electric car trunk hinge sheet metal is usually judged on stiffness per gram, not just on strength. A 2.0 mm stamping that deflects 1.5 mm under a 400 N lid load may pass a static check and still rattle on a rough road. Engineers typically set a deflection budget first, then pick thickness and material to meet it.
The hinge also has a fatigue life. A trunk opens and closes thousands of times over a vehicle's life. Cracks usually start at the bend line or at a punched hole edge, not in the flat web. Where the metal is stretched during forming, the remaining ductility is lower, and that is where the cycle count runs out first.
- 1Static stiffnessControls sag and lid-to-body gap after loading.
- 2Fatigue at bend linesWhere forming strain eats into remaining ductility.
- 3Seal compressionA few tenths of a millimeter changes water ingress.
Material Selection and Where Each Alloy Breaks Down
Aluminum is the default for EV hinge arms. 5052-H32 bends cleanly and takes anodizing well, which matters if the hinge shows when the lid is open. 6061-T6 is stronger but has low elongation in the T6 temper; tight bend radii will crack it. If a drawing calls for 6061-T6 with a 1.5 mm inside radius on 2 mm stock, expect pushback from the shop.
Steel still appears on lower-cost programs and on hinges that must carry a heavy powered lid. 1018 and 1045 are common, usually hot-dip galvanized or electro-coated. Steel gives higher stiffness per unit thickness, so a 1.5 mm steel arm can replace a 2.5 mm aluminum arm in the same package. The trade is mass and corrosion protection.
Stainless shows up in coastal-market variants and in hinges with exposed trim. 304 and 316L form well but work-harden fast, so a second bend operation may need an inter-stage anneal. 17-4PH is used for pins and bushings rather than the arm itself, because it holds a thread and resists wear.
For GreatLight, the material list runs from 5052 and 6061-T6 through 1018, 1045, 304, 316L, and 17-4PH. The choice usually comes down to three questions: how much deflection is allowed, how tight is the bend radius, and does the part need a cosmetic finish after forming.
- 15052-H32Best bend ductility for thin arms; moderate strength.
- 26061-T6Strong, but tight radii crack; often needs T4 forming.
- 31018 / 1045 steelHigh stiffness per thickness; needs coating.
The Sheet Metal Fabrication Pathway, Step by Step
The chain starts with blanking. Laser cutting gives a clean edge and no tooling cost, which suits prototype and low-volume hinge brackets. Above a few thousand parts a year, a progressive die usually wins on cost per part, but the die lead time has to fit the program schedule. Pierced holes for pins should be sized for the final fit, not the flat pattern, because forming shifts hole position.
Forming comes next. Air bending on a press brake is flexible and cheap to set up, but angle repeatability drifts with material springback. Aluminum springback is roughly two to three times that of mild steel, so the same die setting will not produce the same angle. Coin bending or bottoming controls the angle better at the cost of higher tonnage and tooling wear.
Bend radius is the constraint that causes the most rework. A common shop rule is a minimum inside radius equal to one times the sheet thickness for soft aluminum and one and a half to two times for T6 aluminum. Violating it produces orange-peel surface and, in fatigue, a crack initiation site right at the outer fiber.
After forming, the hinge often needs machined features that a stamping cannot hold. Pin bores, threaded inserts, damper pockets, and switch mounting bosses all land in the CNC step. This is where the flat pattern and the machined datum have to agree, or the assembled hinge will bind.
- 1BlankingLaser for prototypes; progressive die above a few thousand parts.
- 2FormingAir bend is flexible; coin bending holds angle better.
- 3Datum controlMachined features must register to the formed part, not the flat.
Where CNC Machining Adds Value, and Where It Does Not
CNC earns its place on features that need a tolerance a press cannot hold. A pin bore that must sit within ±0.005 mm, a threaded boss for a damper bracket, or a pocket with a flat floor for a micro-switch all fall into that group. On a formed hinge arm, these features are usually machined after forming in a fixture that locates on two formed surfaces and one hole.
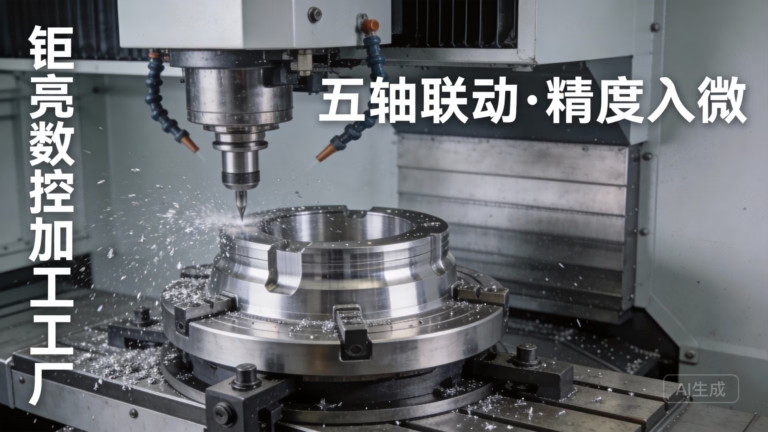
The risk with post-form machining is distortion. Clamping a thin formed arm can spring it, so the bore is cut round in the fixture and oval after release. Shops that do this well use low-clamp fixtures and take light finishing passes. A 5-axis machine helps because the bore can be cut in one setup instead of repositioning the part.
CNC is not the right answer for the whole hinge. Cutting an arm profile from plate wastes material and costs more than stamping at any real volume. The sensible split is stamped or laser-cut arms plus machined inserts, bushings, pins, and pockets. That keeps the cost per part low and puts precision only where it is needed.
GreatLight runs 127 high-precision CNC machines, including 16 simultaneous 5-axis machining centers and 12 four-axis mills, with a maximum processing size of 4,000 mm. That capacity is aimed at the machined portion of a hinge assembly rather than replacing the forming operation.
- 1Machine thesePin bores, threads, damper pockets, switch bosses.
- 2Do not machine theseLarge flat profiles better made by stamping or laser.
- 3Fixture ruleLow clamp force; locate on formed surfaces, not the flat.
Post-Processing and the Checks That Catch Bad Hinges
Finishing is not cosmetic on a hinge. Anodizing adds a hard, corrosion-resistant layer on aluminum arms, and hardcoat anodizing also improves wear resistance at sliding contacts. Clear anodize is common for visible hinges; color anodize is used when the hinge is part of the trim. Powder coating and black oxide are typical on steel variants.
Laser marking usually carries a part number or a traceability code. Minimum character height is 1.5 mm so the mark stays legible after coating. Marking before coating can be buried; marking after coating is cleaner but adds a step. Decide this at the drawing stage, not after the first batch.
Inspection on a hinge focuses on four things: hole position, bend angle, flatness of the mounting face, and the pin-to-bore fit. A hinge that is 0.2 mm out on hole position may still bolt up, but it will preload the arm and change the lid gap. GreatLight inspects 100% of parts before shipment, with raw material checks, in-process monitoring, and final inspection, and reports are available on request.
The qualification rate on this kind of work runs at 99.99%. Tolerances down to ±0.005 mm and surface finishes from Ra 0.2–0.8 μm are achievable on the machined features. Those numbers apply to the machined portion; a stamped flat will not hold that, and a drawing that asks for it on a formed surface will drive unnecessary cost.
- 1Anodize / hardcoatCorrosion plus wear resistance on aluminum arms.
- 2Laser markingMinimum 1.5 mm character height for traceability.
- 3Key checksHole position, bend angle, mounting flatness, pin fit.
Material and Process Trade-offs for Hinge Arms
Use this as a first filter when a drawing specifies material or process.
| Option | Best for | Watch out for |
|---|---|---|
| 5052-H32 aluminum | Thin arms with tight bends | Lower stiffness than 6061 |
| 6061-T6 aluminum | High-strength arms, machined bosses | Tight radii crack in T6 temper |
| 1018 / 1045 steel | Heavy powered lids, low cost | Mass gain; needs coating |
| 304 / 316L stainless | Coastal markets, exposed trim | Work-hardens; may need anneal |
| Laser blanking | Prototypes, low volume | Higher cost per part at volume |
| Progressive die | High-volume production | Die lead time and upfront cost |
| Post-form CNC | Pin bores, threads, pockets | Clamp distortion on thin arms |
When to Stamp, When to Machine
If the hinge is a flat bracket with a loose hole tolerance, stamp or laser it and skip CNC. If it carries a pin bore, a thread, or a damper pocket that must hold ±0.005 mm, form the arm first and machine those features after, in a fixture that locates on the formed surfaces.
Questions Engineers Ask Before Releasing the Drawing
What inside bend radius should I call out on a 2 mm aluminum hinge arm?
For 5052-H32, one times thickness, so 2 mm inside radius, is a safe starting point. For 6061-T6, plan on one and a half to two times thickness, or form it in the T4 temper and age it after bending.
Radii below these values tend to show orange-peel on the outer fiber and become the fatigue crack origin.
Can a stamped hinge arm hold a ±0.005 mm pin bore?
Not on the formed surface. Press tolerances run wider than that, and the forming operation shifts hole position.
The workable approach is to pierce the hole undersize in the flat pattern, then ream or bore it after forming in a fixture that locates on the formed geometry.
How do I stop a thin formed arm from distorting during machining?
Use low clamp force and support the part under the cut rather than squeezing it from the sides. Take light finishing passes instead of one heavy pass.
If the feature allows it, machine the bore in a single 5-axis setup so the part is not repositioned between operations.
Which finish should I specify for a hinge that is visible when the lid is open?
Clear or color anodizing on aluminum gives a clean appearance and corrosion resistance. Hardcoat anodizing is worth the extra step if the hinge has sliding contact or a wear surface.
On steel, powder coating gives the best appearance, while zinc or black oxide is usually enough for hidden hinges.
What do you inspect on a hinge before it ships?
Hole position, bend angle, flatness of the mounting face, and pin-to-bore fit. These four cover most of what causes a lid gap or a rattle in service.
GreatLight inspects 100% of parts before shipment with raw material checks, in-process monitoring, and final inspection. Inspection reports are available on request.
Can you run a prototype hinge and then a production run?
Yes. There is no minimum order quantity, so a single prototype and a 10,000+ part run both fit the same process plan.
Quotation and free DFM analysis come back within 12 hours, production can start within 24 hours, and parts ship in 3–5 days. Uploads are held confidentially, and an NDA is available on request.
Send the Hinge Drawing, Get a DFM Read
We review the flat pattern, bend radii, and machined features together, then quote the parts that make sense to machine and the ones that do not.
12-hour quoteFree DFM analysis100% inspection
More from GreatLight
We publish setup notes, tooling trials and inspection data from the factory floor.











