
Design Driven Chinese CNC Milling Turning ODM
This page explains what a chinese cnc milling turning odm actually changes on the shop floor: how DFM feedback moves tolerances, materials and setups before the first chip is cut. It is written for design engineers and sourcing leads who need to judge whether a partner can carry a part from drawing to finished batch. Read it to decide what to ask, what to check, and where the model stops working.
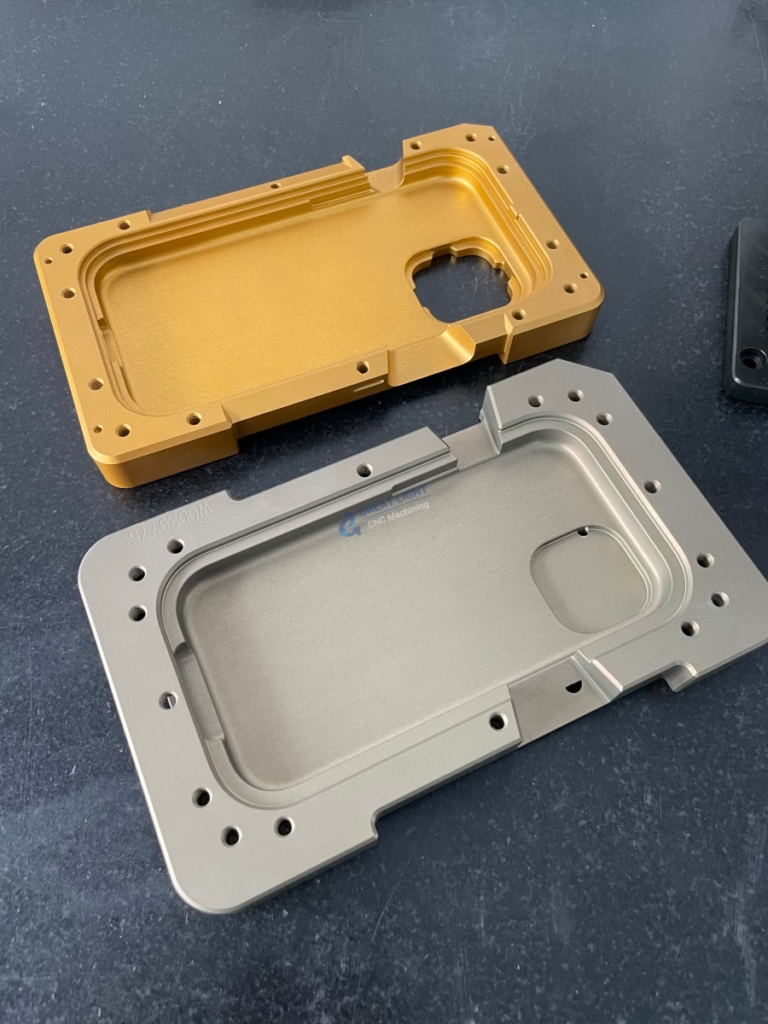
What a chinese cnc milling turning odm changes on the drawing
A standard job shop quotes what you send. A chinese cnc milling turning odm reads the drawing first and quotes what the part should be. That difference shows up in the first reply, usually as a marked-up PDF with notes on datums, wall thickness and finish callouts. The engineer is not trying to sell you extra work. They are looking for the features that will drive cost and scrap before the quote locks the price.
Take a bracket with a 0.4 mm wall next to a Ø8 mm bore. On a 3-axis mill the wall will chatter and the bore will drift. A design-driven partner flags this at quote stage and proposes either a thicker wall at 0.8 mm or a change to 5-axis access so the bore is cut in one setup. Neither change is cosmetic. Both cut cycle time and reduce the chance of a rejected batch.
The same logic applies to turned parts. A shaft with a 0.005 mm concentricity callout between two diameters is easy on a mill-turn center and hard on a lathe with a separate mill op. The partner who owns the equipment will say so. The one who does not will quote the tight tolerance and hope.
This is the practical meaning of design driven. The machining plan comes before the price, not after. Feed and speed, workholding and inspection method are chosen against the drawing, and the quote carries the assumptions in writing.
- 1DFM firstComments land on the drawing before the quote is finalized.
- 2Process matchThe proposed machine list is named in the quote.
- 3Assumptions writtenTolerances and finishes are stated, not implied.
Where tolerances stop being free
Every tolerance has a cost curve. From nominal to ±0.05 mm, a mill or lathe will hold the size with normal tooling and a standard in-process check. Between ±0.05 mm and ±0.02 mm, you start paying for better workholding, temperature-stable coolant and a slower finishing pass. Below ±0.02 mm the process changes shape: pre-finish stock is left on, the part is measured on the machine, and the last cuts are compensated against the reading.
GreatLight holds ±0.005 mm (±0.0002 in) on qualified features. That number is not a blanket capability. It applies to features with a clean datum, a rigid setup and a material that behaves. A thin aluminum fin or a deep bore in 304 stainless will not reach it, and a partner who promises otherwise is quoting a number instead of a process.
Surface finish follows the same rules. As-machined parts land at Ra 1.6–3.2 μm. A high-finish callout of Ra 0.8–1.6 μm is a normal step up for sealing faces and bearing bores. Ra 0.2–0.8 μm needs a dedicated finishing pass, often with a smaller tool and a longer cycle, and it is usually cheaper to reach by lapping or polishing the finished part than by cutting it.
The engineering question is not how tight the shop can go. It is which features actually need the tight number. Marking a whole part ±0.005 mm when only two bores mate with anything else adds cost to every surface and hides the features that matter.
- 1Free zone±0.05 mm and looser with standard tooling.
- 2Cost zone±0.05 to ±0.02 mm needs tighter process control.
- 3Process zoneBelow ±0.02 mm needs in-process measurement.
- 4FinishRa 0.2–0.8 μm is often cheaper by polishing than by cutting.
How setups, materials and inspection decide the outcome
Setup count is the quiet cost driver. A part machined in one 5-axis setup has no re-fixturing error between features, so a 0.01 mm position callout between two faces is realistic. The same part split across three 3-axis setups accumulates datum error at each move, and the inspector has to chase it. When a drawing has features on four or five faces, ask how many setups the quote assumes.
Material choice moves the boundary as much as the machine does. Aluminum 6061 and 7075 cut clean and hold size well, which is why prototypes and housings live there. Stainless 316L and 17-4PH work-harden at the cut, so feeds must stay aggressive enough to get under the hardened layer, and deep pockets need more passes. Titanium TC4 (Ti-6Al-4V) and Inconel add heat and tool wear, so a tight tolerance on a thin titanium wall is a different problem from the same tolerance on aluminum.
Inspection closes the loop. A tolerance is only as good as the method that verifies it. Calipers and micrometers cover outside diameters and lengths. Bores and positions need a coordinate measuring machine or a bore gauge set, and small radii need an optical comparator or vision system. GreatLight inspects 100% of parts before shipment and can supply raw material check, in-process monitoring and final inspection reports on request.
Put together, these three factors explain why two shops quote the same drawing at very different prices. The cheaper quote often assumes fewer setups, a friendlier material and a lighter inspection plan. That is not always wrong. It is only wrong when the assumptions are not written down.
- 1One setup5-axis access removes re-fixturing error between faces.
- 2Material behaviorWork-hardening alloys need different feeds and passes.
- 3Inspection matchThe gauge must resolve the tolerance it checks.
When the design driven model does not fit
The model pays off on parts with real geometry: multi-face housings, mating bores, sealing faces, thin walls, prototypes that will become production. It pays off less on simple flat plates and spacers where the drawing is already optimal and the only variable is price. If a part has two holes and a chamfer, DFM feedback has little to add.
It also needs a partner with the machines to back the advice. A shop that offers design review but outsources 5-axis work is passing the problem down the chain. Ask which machines are in-house. GreatLight runs 127 high-precision CNC machines across three wholly-owned plants, including 16 simultaneous 5-axis machining centers, 12 four-axis mills, 27 three-axis machines and 16 mill-turn centers, with a maximum processing size of 4,000 mm.
Volume matters too. Design review is most valuable at the transition from prototype to batch, where a small change to a fillet or a tolerance saves setup time on every part that follows. On a 10,000-piece run the same review is mandatory, because a process error multiplies. On a single cosmetic part, the review is quick and the savings are small.
Finally, the model assumes you want the feedback. Some programs have a frozen design and a fixed supplier list. In that case, ask for a straight quote against the released drawing and skip the review. It is faster and it avoids opening changes you cannot accept.
- 1Good fitMulti-face parts, mating features, prototype-to-batch transitions.
- 2Weak fitSimple plates where the drawing is already optimal.
- 3Check firstConfirm the critical machines are in-house.
Which review path fits your part
Match the part type to the review depth you actually need.
| Part situation | Review depth | Why |
|---|---|---|
| Simple plate, released drawing | Quote only | Geometry is settled; price is the variable |
| Multi-face housing, 4+ setups | Full DFM | Setup count drives cost and position error |
| Prototype heading to 10,000+ parts | Full DFM plus process plan | A small change repeats on every part |
| Tight bore, Ra 0.8–1.6 μm | DFM plus finishing plan | Finish and tolerance interact |
| Thin wall in 316L or Ti-6Al-4V | DFM plus material check | Work-hardening changes feeds and passes |
| Cosmetic part, single unit | Light review | Low repeat cost; finish dominates |
Pick the review depth, not the biggest promise
If your part has multi-face geometry, mating bores or a prototype-to-batch path, choose a partner that puts DFM comments on the drawing before the quote and names the machines in-house. If the drawing is already frozen and the geometry is simple, ask for a straight quote and keep the review out of the schedule.
Questions engineers ask before releasing drawings
What does a chinese cnc milling turning odm actually deliver beyond machining?
It delivers a machining plan attached to the quote: DFM comments on the drawing, a named machine list, assumed setup count, and the inspection method for the tight features.
The physical output is still milled and turned parts. The difference is that the assumptions behind the price are visible, so a change in tolerance or quantity can be priced against a known baseline.
How tight a tolerance should I put on the drawing?
Put the tight number only on features that mate, seal or locate. Everything else can sit at ±0.05 mm or looser without affecting function.
Blanket tight tolerances raise cost on every surface and make it harder to see which features the inspector must control. If a feature needs ±0.005 mm, say so and give it a clean datum.
Can thin walls and deep pockets be held to tight tolerance?
It depends on the material and the wall-to-depth ratio. Aluminum walls at 0.8 mm and above are workable with light finishing passes. Titanium and stainless steel deflect more and work-harden, so the same wall needs more passes and a slower feed.
The practical move is to send the wall thickness and depth in the RFQ. The shop can then say whether the tolerance is reachable or whether the wall should be thickened locally.
What finishes are available and which one should I pick?
Anodizing (clear, colour, hardcoat, conductive), electroless nickel, zinc, silver and gold plating, powder coating, black oxide, bead blasting, tumbling, brushing and polishing, plus laser marking at a minimum character height of 1.5 mm.
Pick the finish from the function. Sealing faces and bearing bores need a fine cut at Ra 0.8–1.6 μm. Cosmetic covers usually want bead blasting or anodizing. Hardcoat anodizing adds wear resistance but changes dimensions slightly, so call it out before the final cuts.
How do I protect the design when I send files?
Uploads are treated as secure and confidential, and an NDA is available on request before files are shared.
For programs with strict IP rules, sign the NDA first, then release the minimum geometry needed for a quote. Detail drawings can follow once the process route is agreed.
What quantities make sense for this model?
There is no minimum order quantity, so the model runs from one prototype to 10,000+ part runs. The value of design review grows with quantity, because a process improvement repeats on every part.
At prototype volume, the review is mainly about avoiding a rebuild. At production volume, it is about cycle time, setup count and scrap rate.
Send the drawing and get DFM feedback with the price
Share your files and we will return a quotation with free DFM analysis within 12 hours. Production can start within 24 hours, and parts ship in 3–5 days.
12-hour quoteFree DFM analysis100% inspectionNDA on request
More from the shop floor
We publish setup notes, tooling trials and inspection data from the factory floor.











