GreatLight CNC Machining Factory logo
CNC Machining
Rapid Prototyping
Materials
Industries
News
About GL

Get Instant Quote

Aluminum · Stainless Steel · Brass

Custom Quality Aluminum Stainless Steel Brass CNC Machining

We machine custom quality aluminum, stainless steel and brass parts to your 3D CAD files. Tolerances to ±0.005 mm, 127 CNC machines, and a quote with free DFM analysis inside 12 hours.

±0.005 mm16 five-axis centersRa 0.2–0.8 μmNo MOQ3–5 day shippingISO 9001:2015
aluminum-vs-stainless-steel-cnc-lathing-machining-service
127High-precision CNC machines
±0.005 mmAchievable tolerance
3–5 daysTypical shipping time
99.99%Qualification rate
Where parts go wrong

Four problems we see on aluminum, stainless and brass jobs

01

Aluminum that moves after machining

Walls thinner than 1 mm and long unsupported sections release stress after the vise comes off. Holes drift, flatness goes, and the assembly no longer closes. Roughing, stress relief and a light finishing pass keep the geometry where the drawing says it should be.

02

Stainless that burns tools and budgets

304 and 316 work-harden the moment the tool rubs instead of cuts. Feed and speed get set too low, the edge dulls, and the surface comes back torn. On 17-4PH we set the cut for the heat-treat condition of the bar, not for generic stainless.

03

Brass that chips into every thread

Free-machining C36000 cuts fast and throws fine chips. If the deburr step is loose, those chips end up in threaded holes and on sealing faces. Threads get gauged, not just checked by eye.

04

Drawing and finish that don't match

A callout for Ra 0.8 μm on a face that also needs anodizing is a conflict. Masking, bead blasting and hardcoat all shift the surface. Flagging that at DFM review costs nothing. Finding it after finishing costs a second run.

How we run the job

One process plan per material, not one generic recipe

Aluminum, stainless and brass cut differently, so the setup, tooling and inspection plan change with the alloy.

aluminum-alloy-cnc-processing-2
Aluminum

Aluminum from 6061-T6 to 7075, cut for stability

We keep 6061, 6061-T6, 2024, 5052, 5083, 6063, 6082, 7075 and ADC12 in the material list. For thin-wall housings and heat sinks we rough, let the part rest, then take a light finishing pass so the finished walls stay parallel.

Five-axis work lets us reach the underside of a pocket in one setup. Fewer setups means fewer datum shifts, and datum shifts are where aluminum parts usually lose their tolerance.

  • 1
    Thin wallsRough, rest, then finish to hold flatness on 1 mm walls.
  • 2
    One-setup features5-axis access to pockets and side holes without re-fixturing.
  • 3
    Finish optionsClear or color anodize, hardcoat, bead blast, brushing.

Get Instant Quote

cnc-machining-steel
Stainless and brass

Stainless and brass where the cut has to stay aggressive

304, 316, 316L, 303, 420, 430, 431, 440C and 17-4PH all need a cut that bites. We match carbide grade and coolant to the alloy, and we set feeds so the edge shears the material instead of rubbing it.

Brass behaves the opposite way. C36000 and C28000 want speed and clean chip evacuation, and the risk is deburring, not tool life. Every threaded hole is gauged and every sealing face is checked before the part moves to finishing.

  • 1
    Work-hardening controlFeeds and depths set so the tool cuts under the hardened layer.
  • 2
    17-4PHMachining parameters matched to the supplied condition.
  • 3
    Deburr disciplineThreads gauged, edges broken, chips cleared before packing.

Material selection

Which material fits which part

A quick reference for the three families on this page.

MaterialTypical partsWatch for
6061-T6 aluminumHousings, brackets, heat sinksThin walls releasing stress
7075 aluminumAerospace and fixture platesHigher cost, needs sharp tooling
304 / 316 stainlessShafts, fittings, food-contact partsWork hardening, poor chip breaking
17-4PH stainlessHigh-strength valves and pinsCondition affects machinability
C36000 brassConnectors, bushings, fittingsDeburr of fine chips in threads
C28000 brassValve bodies, marine hardwareLong chips, slower than C36000
Services

Machining and finishing under one roof

01

5-Axis CNC Machining

Sixteen simultaneous 5-axis centers for contoured surfaces, deep pockets and features on several faces in one setup.

02

3- and 4-Axis Machining

27 three-axis and 12 four-axis machines handle prismatic parts, plates and simple turning work at volume.

03

CNC Milling & Turning

Mill-turn centers cut round and prismatic features on the same part, so you avoid a second fixture and a second datum.

04

Rapid Prototyping

One prototype or a small batch, machined from the same alloy you plan to produce in. Useful before committing to tooling.

05

Sheet Metal Fabrication

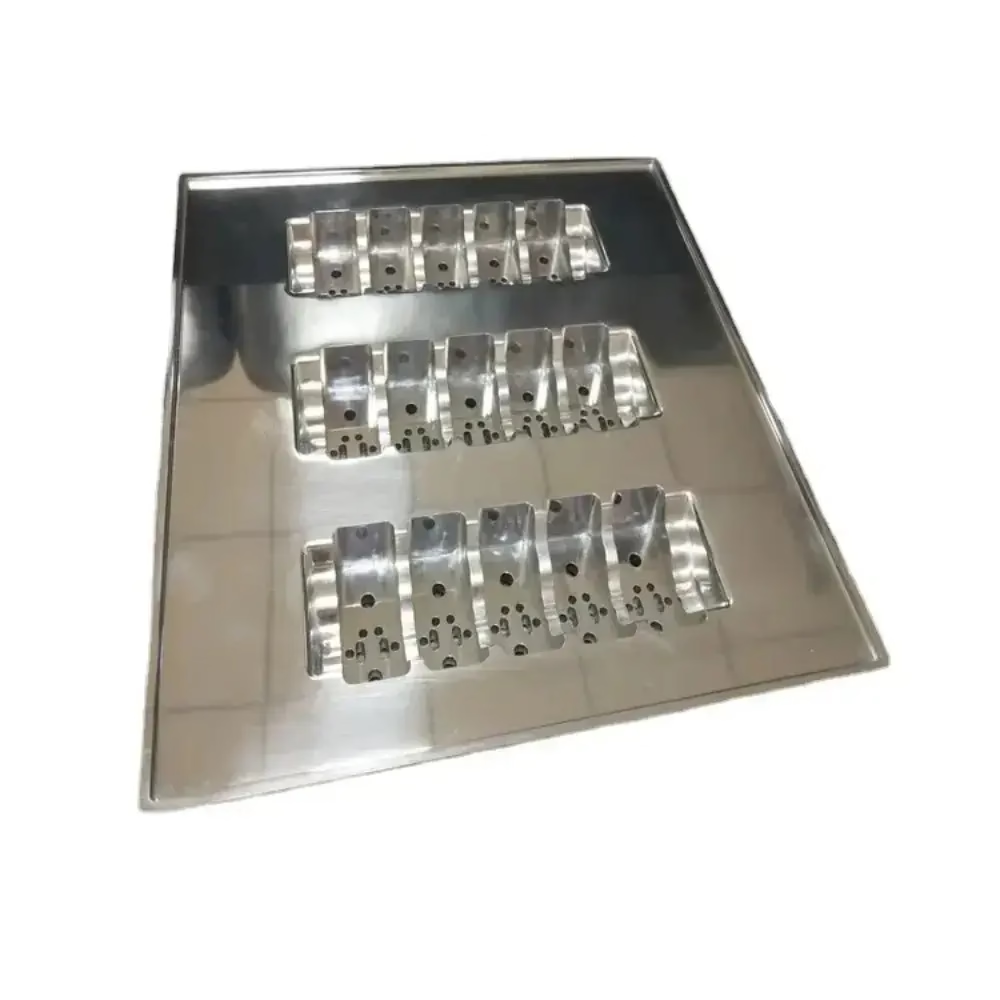
Brackets, chassis and covers in aluminum and stainless when the part is a formed panel rather than a machined block.

06

Surface Finishing

Anodizing, plating, powder coating, black oxide, bead blasting and laser marking, all arranged with inspection after finish.

Capacity

Machine range and part sizes

Pick the machine group that matches your part envelope.

Machine groupQuantityWorking envelope
Simultaneous 5-axis16Contoured and multi-face parts
Four-axis mills12Prismatic parts with indexing
Three-axis machines27Plates, brackets, simple pockets
Mill-turn centers16Round plus milled features
Large travel–4,000 × 400 × 150 mm
Medium travel–750 × 1,150 × 550 mm
Rotary table–Ø400 mm
Why GreatLight

Numbers behind the work

±0.005 mm

Tolerance we hold

Across aluminum, stainless and brass, with 100% inspection before shipment and reports available on request.

12 hours

Quote and DFM

We return a quotation plus a free DFM analysis within 12 hours. Production can start within 24 hours of approval.

3–5 days

Shipping window

Typical shipping time for machined parts. Historical late-delivery probability stays below 2%.

4 certs

Quality systems

ISO 9001:2015, IATF 16949:2016, ISO 13485:2016 and ISO 27001:2022 are in place.

No MOQ

Order size

From one prototype to 10,000+ part runs. The process and the inspection plan stay the same.

NDA

Confidentiality

Uploads stay secure and confidential, and we sign an NDA on request before files are shared.

15 yearsMachining since 2011
3 plantsWholly owned
7,600 m²Manufacturing space
150Technicians on staff
Industries

What each sector asks for, and what we deliver

Aluminum-machining-for-automotive-engine-parts

Automotive & EV

Housings, brackets and fixture plates machined for repeatability across a production run.

  • IATF 16949:2016
  • ±0.005 mm
  • 100% inspection
aluminum-alloy-industrial-control-chassis-sheet-metal-processing

Electronics & Industrial

Chassis, heat sinks and connector bodies in aluminum and brass, finished and marked.

  • Ra 0.8–1.6 μm
  • Anodizing
  • Laser marking
cnc-alloy-steel

Medical Devices

Stainless components with gauged threads and documented inspection steps.

  • ISO 13485:2016
  • 304 / 316L
  • Inspection reports
FAQs

Questions we get from engineers

Which aluminum alloy should I pick for a thin-wall housing?

6061-T6 is the usual answer when you need stiffness and decent corrosion resistance. It machines cleanly and anodizes well.

If weight matters more than stiffness, 5052 or 5083 bend and form better but machine slower. Send the wall thickness with the file and we will flag any feature that will move during machining.

Why is 304 stainless harder to machine than 303?

303 contains sulfur, which breaks chips and lets the tool cut at higher feed. 304 has no such addition, so the material work-hardens under the cutting edge if the tool rubs.

We run 304 with sharper geometry, a deeper cut and a feed that keeps the tool engaged. It costs more per part than 303, and for most non-welded parts 303 is the better choice.

Can you hold ±0.005 mm on brass parts?

Yes, on features where the geometry supports it. Brass machines easily, so the limit is usually fixturing and thermal drift rather than the material.

Very thin walls or long slender features will relax after the vise opens. We will tell you at DFM review if the tolerance you asked for is not realistic on the geometry.

What surface finish can I expect as machined?

As-machined faces typically land between Ra 1.6 and 3.2 μm. A controlled finishing pass reaches Ra 0.8–1.6 μm.

Fine finishes down to Ra 0.2–0.8 μm are possible on selected faces. Tell us which faces matter; applying a fine finish to a whole part raises cost without adding function.

Does anodizing change my dimensions?

Yes. Clear and color anodize build a thin oxide layer, and hardcoat builds more. Threads and bores that must fit a mating part need masking or an allowance.

We check fits at DFM review and mask where needed. It is much cheaper to plan for this than to re-machine after coating.

How do you handle tolerances on a 4,000 mm part?

Long parts are machined on the large-travel machines at 4,000 × 400 × 150 mm. At that length, temperature and clamping are the main variables.

We plan the setup so the part is supported along its length, and we inspect after the part has settled rather than straight off the machine.

What do you need to quote a job?

A 3D CAD file plus a 2D drawing with tolerances, material, finish and quantity. STEP and IGES files work well.

If the drawing is incomplete we will still quote and mark the open points in the DFM analysis. That analysis comes back with the quotation, within 12 hours.

Can you sign an NDA before I send files?

Yes. We sign an NDA on request, and uploads are handled as confidential. ISO 27001:2022 covers how we manage that information.

Tell us at first contact and we will send the agreement before any file transfer.

Send your aluminum, stainless or brass part for quoting

Upload a STEP file and drawing. You get a quotation and a free DFM analysis within 12 hours, and production can start within 24 hours of approval.

12-hour quote100% inspectionNo minimum order quantityNDA on request

Trusted by engineers and manufacturers worldwide

Tesla Ford Motor Company BYD Auto Denso Magna International Boeing Airbus Medtronic KUKA FANUC