
01
The quote takes a week, then the drawing gets questioned
You send a STEP file on Monday. Friday brings a price with no notes on wall thickness, thread depth or datums. Every back-and-forth adds days you did not budget for.
Upload a CAD file and get a DFM review plus a firm quote within 12 hours. We machine prototypes and production runs to ±0.005 mm, inspect every part, and ship in 3–5 days.
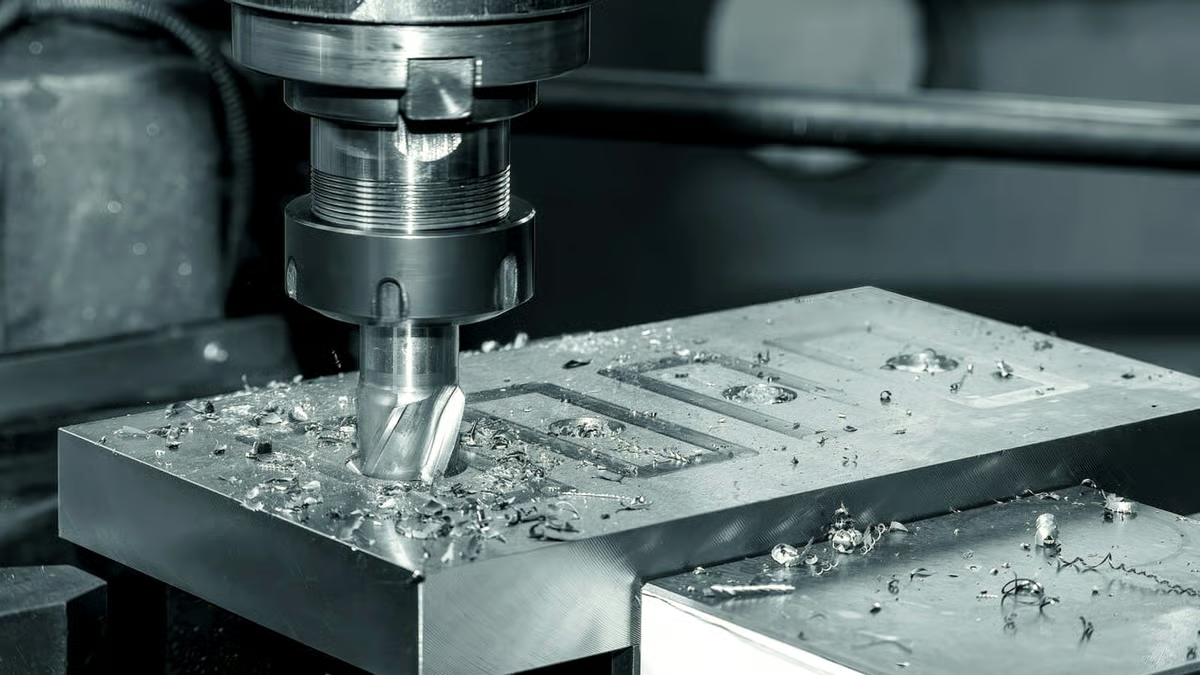
Most sourcing problems are not machining problems. They start before the first chip is cut.
You send a STEP file on Monday. Friday brings a price with no notes on wall thickness, thread depth or datums. Every back-and-forth adds days you did not budget for.
Samples measure fine. By part 200 the bore is 0.02 mm over and the mating shaft will not press in. Without in-process monitoring, drift shows up at assembly, not at the machine.
You need dimensional reports for a first article or a regulatory file. The box shows up with parts and a packing slip. Nothing else. Now you inspect it yourself or delay the build.
Undercuts, 5-face features, thin walls on a 300 mm part. A 3-axis quote comes back cheap, then the shop calls to say the part needs to be split, welded and re-machined.
You send a file. We return manufacturability notes, a firm price and a tolerance plan.
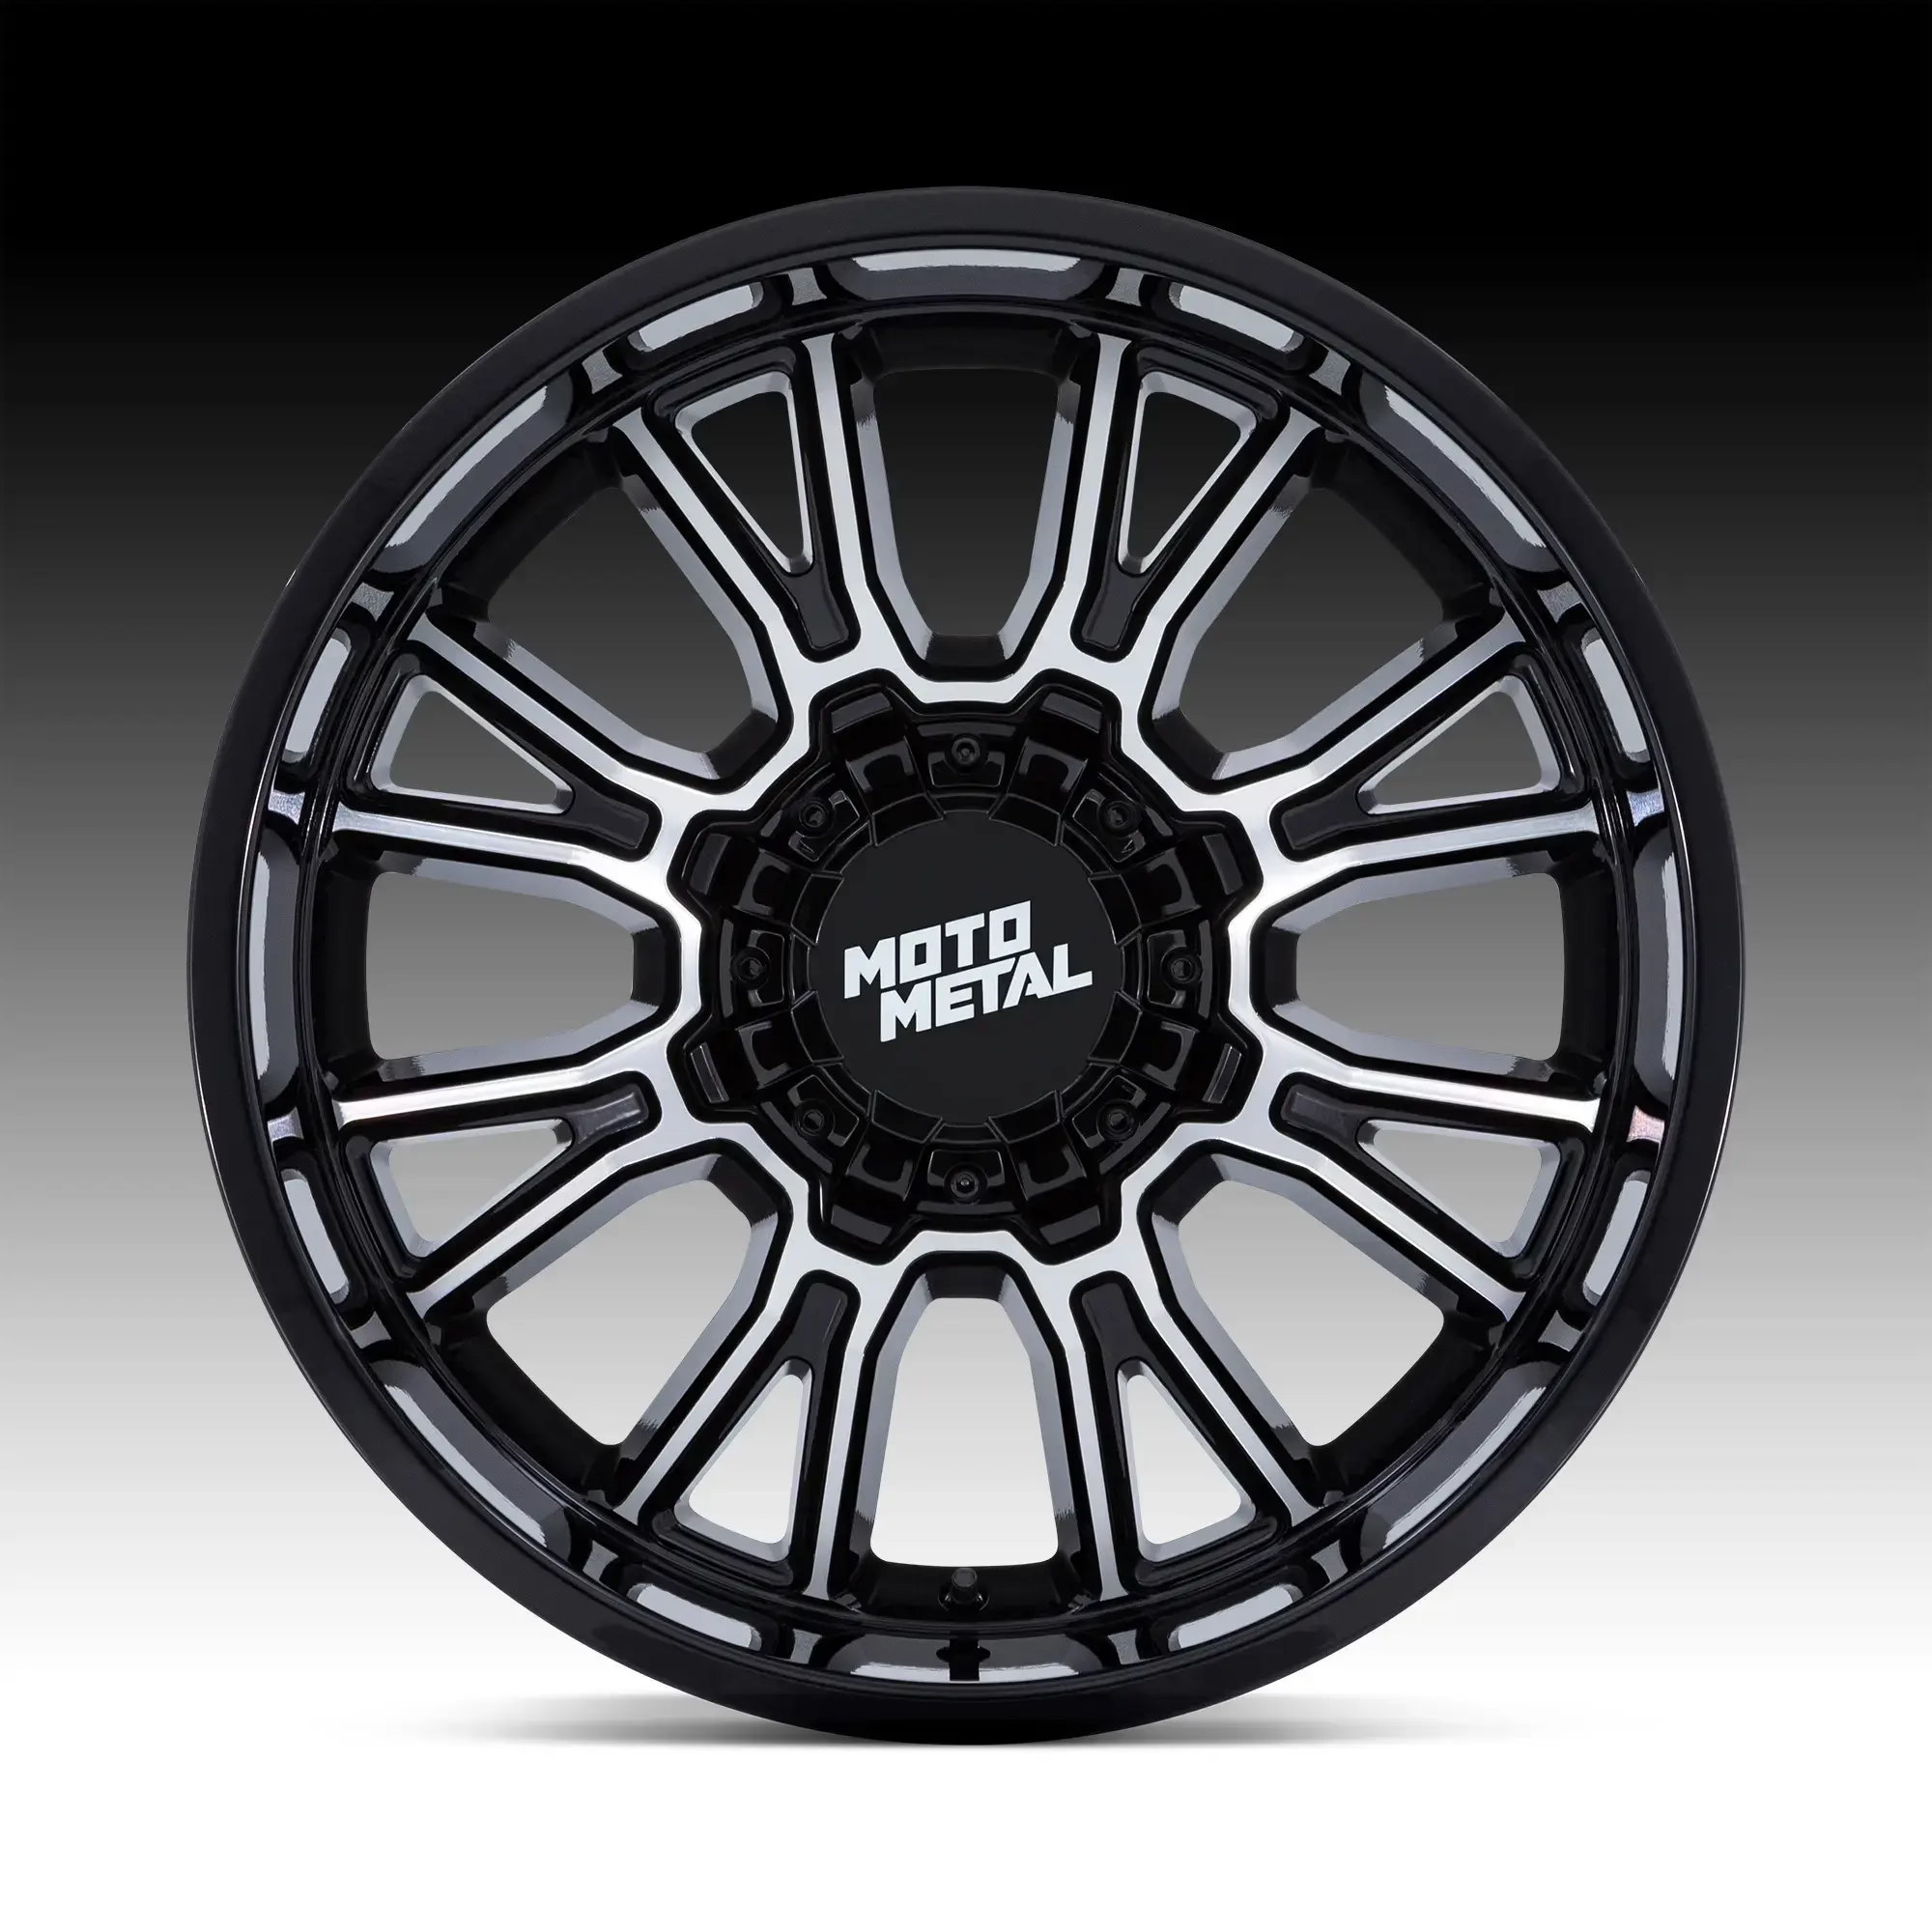
Every upload gets a manual DFM review, not just an automated price. Our engineers check wall thickness, tool reach, thread callouts, tolerance stack-up and datum strategy. If a feature will drive cost or risk, you hear it in the quote, with a suggested change.
Quotation and free DFM analysis come back within 12 hours. Production can start within 24 hours of approval. That is the whole point of ordering CNC machining online: the review arrives while the design is still open.
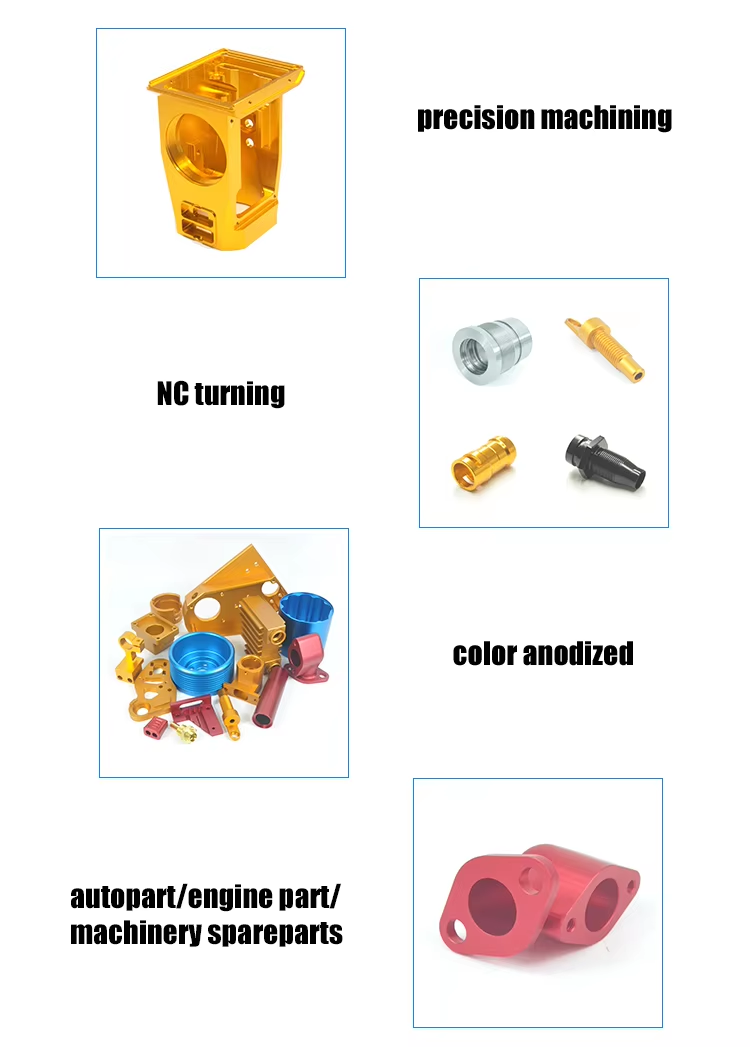
We run 16 simultaneous 5-axis machining centers, 12 four-axis mills, 27 three-axis machines and 16 mill-turn centers. A part with undercuts and angled faces goes on 5-axis. A simple prismatic bracket goes on 3-axis at a lower rate. Matching the machine to the geometry is where cost comes out.
Maximum processing size reaches 4,000 mm, with travels of 4,000 × 400 × 150 mm on the large frame and 750 × 1,150 × 550 mm on the medium. Small precision work runs on 500 × 500 × 450 mm and 500 × 310 × 200 mm machines, with a Ø400 mm rotary table for round features.
Match the geometry to the process before you compare prices.
| Part characteristic | Recommended process | Why |
|---|---|---|
| Undercuts, 5 faces, angled holes | 5-axis machining | Reaches features in one setup, no re-fixturing error |
| Round parts with milled flats | Mill-turn center | Turns and mills without losing concentricity |
| Simple prismatic plates and brackets | 3-axis machining | Lowest rate when no extra axes are needed |
| Thin walls under 1 mm | 5-axis with light finishing passes | Controlled radial load keeps the wall from flexing |
| Prototype in days, low quantity | 3-axis or 4-axis | Fast setup, no dedicated tooling cost |
| Long parts near 4,000 mm | Large-frame machining | 4,000 × 400 × 150 mm travel in one pass |
One shop for the machining, finishing and inspection steps.
Complex geometry with undercuts and compound angles, held in a single setup. Used for aerospace housings, robot joints and fluid manifolds.
Prismatic parts, plates, brackets and covers. Four-axis adds rotation for side features; three-axis keeps cost down when the geometry allows it.
Milled pockets, slots and faces, plus turned diameters, threads and bores. Mill-turn centers combine both when concentricity matters.
3D designs turned into physical parts in days. Good for fit checks and design reviews before committing to a production run.
Anodizing, plating, powder coating, bead blasting, tumbling, brushing and polishing. Laser marking down to 1.5 mm character height.
Raw material check, in-process monitoring and final inspection on 100% of parts. Dimensional reports available on request.
If your material or finish is not listed, ask before assuming it is out of range.
| Category | What we run | Notes |
|---|---|---|
| Aluminum | 6061, 6061-T6, 2024, 5052, 5083, 6063, 6082, 7075, ADC12 | 7075 for high strength, 6061 for general parts |
| Stainless steel | 303, 304, 316, 316L, 420, 430, 431, 440C, 17-4PH | 303 machines freely, 316L for medical and marine |
| Steel | 1018, 1045, 4130, 4140, 4340, A36, tool steel | 4130 and 4340 for stressed structural parts |
| Copper and brass | C101, C103, C110, beryllium copper, C27400, C28000, C36000 | Beryllium copper for spring contacts and conductivity |
| Titanium and special | TA1, TA2, TC4 (Ti-6Al-4V), Inconel, magnesium AZ31B, AZ91D | Cutting parameters set per alloy, not per family |
| Plastics | ABS, PC, PMMA, POM, PA, PEEK, PP, HDPE, carbon fibre | PEEK and POM hold tight tolerances better than PP |
| Tolerance | ±0.005 mm (±0.0002 in) | Stated per feature, not per drawing overall |
| Surface finish | Ra 0.2–0.8 μm fine, Ra 0.8–1.6 μm high, Ra 1.6–3.2 μm as machined | Fine finish adds a finishing pass and time |
Six things you can check against your own project.
Three wholly-owned plants across 7,600 m², 150 technicians, and a Singapore factory at No.3 Joo Koon Circle for regional support.
Achievable on critical features with the right setup and fixturing. We tell you which features actually need it and which do not.
Quotation and free DFM analysis within 12 hours. Production can start within 24 hours of approval.
Raw material check, in-process monitoring and final inspection on every part. Reports on request.
ISO 9001:2015, IATF 16949:2016, ISO 13485:2016 and ISO 27001:2022 cover quality, automotive, medical and data security.
From one prototype to a 10,000+ part run. The DFM review and inspection process stays the same either way.

Structural brackets and powertrain components that must repeat across a production run.

Joint housings and end-effector parts with compound angles and tight bore alignment.
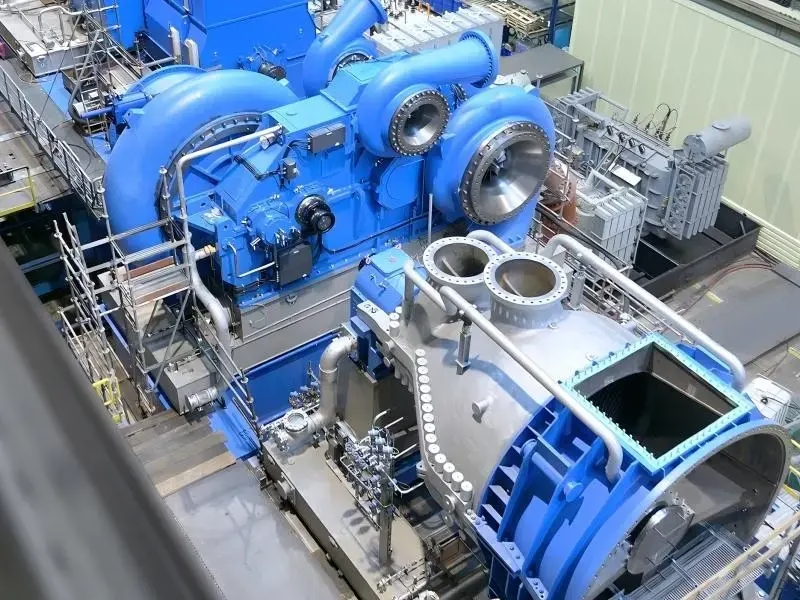
Large plates and long frames machined in one pass on the 4,000 mm platform.

Plastic and metal enclosures, panels and insulators that need a stable finish.
A STEP or IGES file covers the geometry. Add a 2D PDF with critical dimensions, tolerances and finish callouts if the drawing controls inspection.
Tell us the material, quantity and any feature you consider critical. That is enough for a manual DFM review and a firm price within 12 hours.
It depends on the feature. A bored hole in a rigid 6061 block on a 5-axis center can hold ±0.005 mm. The same tolerance on a thin unsupported wall or across a 4,000 mm length will not survive machining forces and thermal movement.
We flag which features can hold it and which need a wider band or a design change. The tolerance plan comes with the quote.
Light finishing passes, reduced radial engagement and support fixtures. For plastics and thin aluminum, we adjust cutting parameters rather than forcing a standard recipe.
If a wall is too thin to machine reliably, we say so before quoting instead of learning it on the machine.
There is none. We run a single prototype or a 10,000+ part production run on the same process.
For one-off parts, the setup cost dominates the price. For higher quantities, we look at fixtures and cycle time to bring unit cost down.
Aluminum 6061 and 7075, stainless 303 and 316L, and brass C36000 are the common ones. Plastics like POM and PEEK come up often on electronics and medical parts.
Titanium, Inconel and beryllium copper are machined with parameters set per alloy, not per material family.
Yes, on request. We run a raw material check, in-process monitoring and a final inspection on 100% of parts before shipment.
Dimensional reports and first article inspection data can be included when your quality system or regulatory file requires them.
Uploads are secure and confidential. We hold ISO 27001:2022 for information security, and an NDA is available on request.
Your drawings and models are used for your project only and are not shared outside the team running the job.
Quotation and free DFM analysis within 12 hours. Production can start within 24 hours of approval, and parts ship in 3–5 days.
The clock depends on material availability and finishing steps such as anodizing or plating. We tell you which step drives the date.
Manual DFM notes, firm pricing and a tolerance plan on one document. No minimum order, 100% inspection before shipment.
12-hour quote100% inspectionNo minimum orderNDA on request
Trusted by engineers and manufacturers worldwide










Upload your 3D model or 2D drawing and get a quotation with a free DFM analysis. Maximum processing size 4,000 mm.
CNC Metals 13 grades
CNC Plastics 10 grades
Machines & processes 12 options
Surface & post-processing 10 options
Material: not selected Machine: not selected Post-process: not selected