
How to Choose a Top CNC Machined Parts Supplier You Can Trust
This guide is for engineers and buyers who have to put a real part number on a purchase order. It walks through the checks that separate a top CNC machined parts supplier from one that only looks good on a website: tolerance capability, machine mix, certifications, order size, and how clearly they answer a quote request. Read it before you send drawings.
In this article
- 1
- 2
- 3
- 4
- 5
- 6
- 7
- 8
Key takeaways
What to check in a top CNC machined parts supplier
Use this as a screening sheet before you release drawings.
| Check | What good looks like | Red flag |
|---|---|---|
| Tolerance | ±0.005 mm quoted with inspection method | Tolerance promised without a report |
| Machine mix | 5-axis, mill-turn and 3-axis on one floor | Only 3-axis, so complex parts get outsourced |
| Certifications | ISO 9001 plus IATF 16949 or ISO 13485 | Certificate expired or scope unclear |
| Order size | One prototype to 10,000+ part runs | High MOQ before any sample |
| Quote turnaround | Quote and DFM feedback within 12 hours | Weeks of silence, no questions asked |
| Inspection | 100% inspection before shipment | AQL sampling only, no final report |
| Lead time | Parts ship in 3–5 days on standard work | Vague dates with no milestone plan |
| Confidentiality | NDA available on request | Drawings shared over open email |
1. Match tolerance to the process, not to the brochure
A top CNC machined parts supplier should tell you which process holds which tolerance. On a 3-axis mill, ±0.005 mm is realistic on small, rigid parts with short tools. On a long thin wall in 6061, thermal growth and tool deflection move the number, and no shop can wish that away. Ask which machine will run your part and what tolerance that machine holds over a full batch.
Surface finish follows the same logic. Ra 1.6–3.2 μm is a normal as-machined result. Ra 0.8–1.6 μm needs a finishing pass and often a different tool. Ra 0.2–0.8 μm usually means additional lapping or polishing, and it costs time. If a quote promises Ra 0.2 μm straight off the mill on a deep pocket, ask how they measure it.
The useful question is not “what is your best tolerance” but “what was the last part you held ±0.005 mm on, and how did you inspect it”. A shop that answers with a CMM routine and a first-article report is telling you something. A shop that answers with a number is not.
- 1Small rigid parts±0.005 mm is routine on 3-axis and 5-axis work.
- 2Thin walls under 1 mmExpect ±0.02 mm unless the shop plans fixtures and light passes.
- 3Deep pockets and boresTool reach sets the limit more than the machine does.
2. Capacity decides whether your part is even makable
Machine count alone means little. What matters is the travel and the axis count. A 4,000 mm part needs a machine with 4,000 × 400 × 150 mm travel, and not every shop has one. A part with undercuts and five-sided features needs simultaneous 5-axis work, or it becomes three setups with three chances to lose position.
Mill-turn centers handle parts that mix turned diameters with milled flats and cross-holes. If your part has a Ø400 mm flange with radial holes, that is a rotary table job. Splitting it across two machines adds setup error and days of queue time.
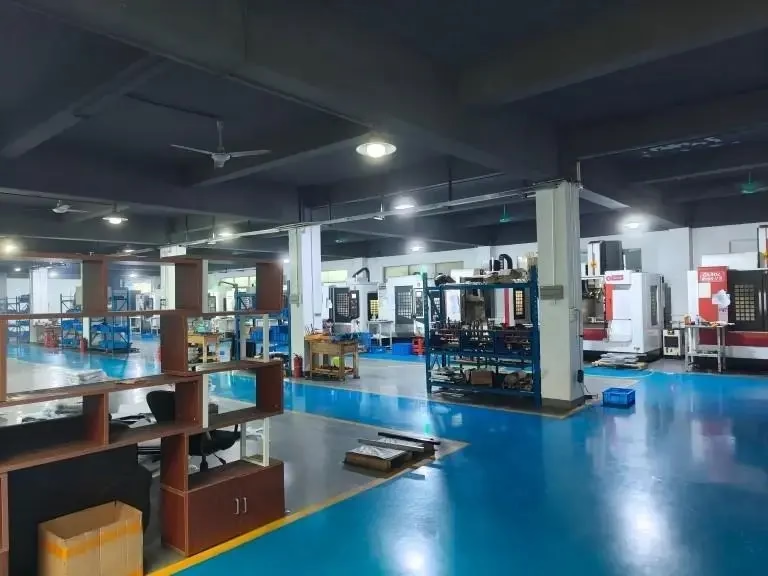
We run 127 high-precision CNC machines across three plants, including 16 simultaneous 5-axis machining centers, 12 four-axis mills, 27 three-axis machines and 16 mill-turn centers. That mix is not for show. It means a part can be routed to the machine that fits it instead of being forced onto whatever is free.
- 1Large frames and platesUp to 4,000 mm maximum processing size.
- 2Complex geometrySimultaneous 5-axis avoids extra setups.
- 3Round-plus-milled partsMill-turn keeps features in one setup.
3. Certifications only matter if they match your industry
ISO 9001:2015 tells you the shop has a documented quality system. That is the floor, not the ceiling. If your parts go into a vehicle, you want IATF 16949:2016, which adds traceability, change control and process sign-off. If they go into a medical device, ISO 13485:2016 is the relevant one, and it changes how records are kept.
Data handling is a separate question. ISO 27001:2022 covers information security, which matters when you send CAD files that describe an unreleased product. Ask where files are stored and who can open them. An NDA is a starting point, not the whole answer.
Inspection depth is the practical test. 100% inspection before shipment, with raw material checks, in-process monitoring and a final report on request, is what a production order needs. Sampling plans have their place, but not on a first article for a new supplier.
- 1General industrialISO 9001:2015 is enough to start.
- 2Automotive and EVIATF 16949:2016 drives traceability and PPAP-style records.
- 3Medical devicesISO 13485:2016 controls records and process validation.
4. MOQ, lead time and quote clarity
A supplier with no minimum order quantity lets you test them on a single prototype before you commit a production budget. That is worth more than a small price difference. We run from one prototype to 10,000+ part runs on the same floor, so the process that makes your sample is the process that makes your batch.
Lead time should come with a plan, not a promise. A quotation and free DFM analysis within 12 hours, production start within 24 hours, and parts shipping in 3–5 days covers standard work. If a feature needs a custom fixture or a plating step, the schedule changes and the supplier should say so at quote stage.
Read the quote for what is missing. Does it list material grade and temper, or just “aluminum”? Does it name the finish and the mask areas? Does it state the inspection level? A quote that answers these is easier to compare, and it usually comes from a shop that has read your drawing.
- 1Quote contentMaterial grade, finish, tolerance and inspection level.
- 2DFM feedbackFree analysis within 12 hours flags thin walls and tight corners.
- 3Late riskHistorical late-delivery probability below 2%.
5. Material and finish range tells you who they really serve
A shop that lists 6061 and 304 only will struggle with a 17-4PH shaft or a Ti-6Al-4V bracket. Titanium and Inconel cut slowly, generate heat and wear tools, so the quote is higher and the schedule is longer. That is normal. What is not normal is a shop that quotes them at aluminum prices.
Plastics behave differently again. POM and PEEK hold tight tolerances well; ABS and PP move with temperature and clamp pressure. If your part is a fixture or a housing, the material choice changes the tolerance you can ask for, and a good supplier will say so before cutting metal.
Finishing often decides whether the part passes incoming inspection. Anodizing adds a few micrometres per surface, which matters on a Ø10 mm bore with a ±0.01 mm fit. Hardcoat anodizing adds more. Bead blasting and tumbling change edge break and surface texture. Name the finish and the critical dimensions it must not touch.
- 1Aluminum6061-T6, 7075 and 2024 for structural and aerospace parts.
- 2Stainless and steel303, 316L, 17-4PH, 4140 and tool steel.
- 3Titanium and specialTC4 (Ti-6Al-4V), Inconel, magnesium AZ31B.
- 4FinishesAnodizing, plating, powder coat, bead blasting, laser marking.
Step by step: qualifying a top CNC machined parts supplier
Six steps, in order. Each one is designed to catch a problem before it costs you a batch.
- 1Send one real part with a drawingPick something with a tight feature and a cosmetic surface. Ask for a quote and DFM notes. A supplier that returns questions about datums and finish is reading the drawing.
- 2Ask which machine will run itGet the machine type, axis count and travel. If the answer is vague, the routing is not planned yet. For a 5-axis feature, confirm simultaneous, not 3+2.
- 3Request the inspection planFirst article with dimensional report, then 100% inspection before shipment. Ask for the tolerance band on the critical dimensions, not just a pass/fail.
- 4Order a small batchFive to twenty parts is enough to expose repeatability. Compare part one against part twenty on the same critical dimension. Drift shows up here, not on the sample.
- 5Test the finish and fitCheck anodizing thickness on a critical bore and edge break on a sealing face. Measure the fit with your mating part before you accept the lot.
- 6Scale only after records arriveMove to production when the reports match the drawing. Keep the NDA and the inspection records on file for the next order.
Frequently asked questions
What tolerance can a top CNC machined parts supplier realistically hold?
±0.005 mm is achievable on small, rigid parts when the shop controls temperature, tool wear and fixturing. On thin walls, deep pockets or long parts, the practical limit loosens.
Ask for the tolerance on your specific feature, not a general number. The inspection method should be named at the same time: CMM, micrometer, pin gauge or optical comparator.
Which materials can be machined?
Aluminum grades such as 6061-T6, 7075 and 2024; stainless 303, 316L and 17-4PH; steels including 4140 and tool steel; titanium TC4 (Ti-6Al-4V), Inconel and magnesium; plus plastics like POM, PEEK, PC and ABS.
Harder materials cut slower and cost more. If a quote does not reflect that, ask what material the shop actually planned to use.
How do I compare quotes from different suppliers?
Line up material grade, tolerance, finish, inspection level and quantity on one sheet. A low price often means a generic material callout or sampling inspection instead of 100% inspection.
Ask whether DFM feedback is included. Free analysis within 12 hours is a good sign that the shop reviewed the geometry rather than just the quantity.
Is there a minimum order quantity?
Not everywhere. We run from one prototype to 10,000+ part runs, so you can qualify the process on a single part before committing to production.
Some shops waive MOQ but charge a setup fee. That is fine if it is stated up front. What you want to avoid is a hidden minimum that appears after the sample.
How is quality verified before shipment?
Raw material certification, in-process monitoring and 100% final inspection. Reports are available on request, and a first article inspection is standard for a new part number.
For regulated industries, the records need to match IATF 16949 or ISO 13485 requirements. Ask to see the format before the order starts.
How long does a typical order take?
Quotation and free DFM analysis within 12 hours, production start within 24 hours, and standard parts shipping in 3–5 days. Additional finishing or custom fixturing extends the schedule.
Ask for milestone dates at quote stage: material in, machining done, finishing done, inspection done, ship date.
Send your drawings and test the process
Upload a drawing and get a quote with DFM notes within 12 hours. One prototype or 10,000 parts, 100% inspection before shipment.
12-hour quoteNo MOQ100% inspectionNDA on request
More from GreatLight
We publish setup notes, tooling trials and inspection data from the factory floor.











