
01
Prototype passes, production drifts
The first article checks out. Tool two changes material supplier, the fixture wears, and by part 400 the boss no longer fits the mating housing. You pay for a second setup and a second inspection.
One partner for prototypes and production. Five-axis milling and turning, ±0.005 mm tolerances, free DFM feedback inside 12 hours, and no minimum order quantity. Parts move from first article to a 10,000-part run without changing suppliers.
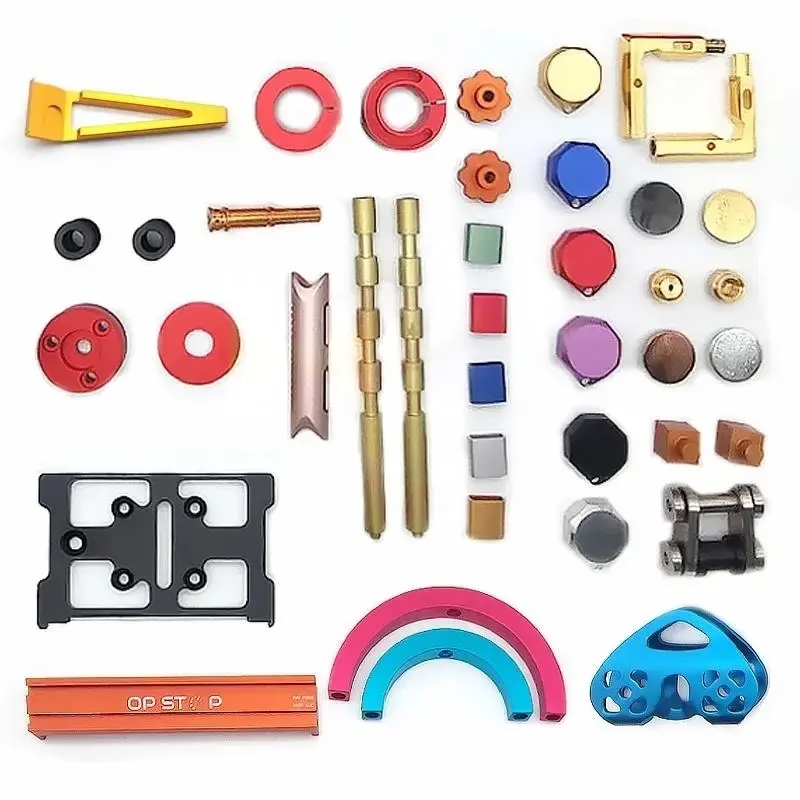
Most of the cost in a CNC program is not the cut. It is the rework, the delay and the redesign that come back later.
The first article checks out. Tool two changes material supplier, the fixture wears, and by part 400 the boss no longer fits the mating housing. You pay for a second setup and a second inspection.
Thin walls, sharp internal corners, callouts with no datum. The shop quotes it anyway, then machines it the way it always has. Six weeks later you learn the corner radius was impossible from the start.
Milling at one shop, turning at another, anodizing somewhere else. Each handover adds days and each party blames the previous one when the bore is out of round.
The parts look right. There is no CMM report, no material certificate, no traceability for the lot. Your customer's quality team asks for the paperwork and the shipment sits in quarantine.
Milling, turning, finishing and inspection sit under one roof. That removes the handover where tolerance and schedule usually get lost.
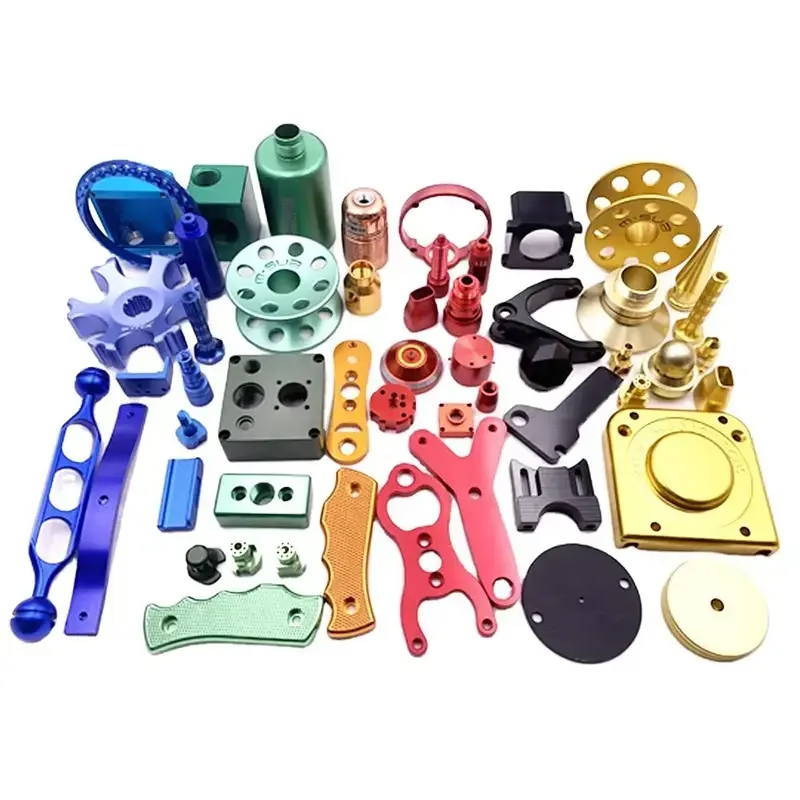
Send a STEP file and a drawing. We return a quotation and a free DFM analysis within 12 hours. The analysis flags what the cutter cannot reach: internal corners tighter than the tool radius, walls under 0.8 mm, tolerances that need a second setup rather than a tighter machine.
For one-off parts we often machine from billet rather than waiting on tooling. Five-axis work holds features in a single setup, so hole positions stay related to each other instead of stacking fixture error. Production can start within 24 hours of a confirmed order.

When a prototype is approved, we keep the setup, the tool list and the inspection plan. Nothing is re-engineered for volume. The parts ship in 3–5 days and the run scales from one piece to 10,000+ without a process change.
Inspection is 100% before shipment, not a sample. Incoming material is checked, dimensions are monitored during the run, and the final report is available on request. Historical late-delivery probability is below 2%.
The right choice depends on feature access, quantity and how tight the tolerance really needs to be.
| Part situation | Recommended process | Why |
|---|---|---|
| Undercuts and angled faces | 5-axis milling | Reaches features without a second fixture |
| Shafts and round housings | CNC turning or mill-turn | Roundness held in one continuous setup |
| Plate work with holes on faces | 3-axis or 4-axis milling | Lower setup cost for simple orientation |
| Prototype, single unit | 5-axis from billet | No tooling lead time before the first cut |
| 10,000+ identical parts | Mill-turn plus dedicated fixture | Repeatable cycle time and inspection loop |
| Mixed metal and plastic assembly | One shop, sequenced routing | Finishing and inspection in the same lot |
Six routes we run most often. Each links to the process page with cutting data and material notes.
Sixteen simultaneous 5-axis centers for undercuts, compound angles and features that would need three fixtures on a 3-axis machine. One setup keeps hole-to-hole position tight.
Milling and turning for brackets, housings and shafts. Mill-turn centers cut a round part and its flat features without releasing the workpiece.
Functional prototypes from billet, plus 3D printing and vacuum casting when the part is for fit and form rather than load. Useful before you commit to tooling.
Bent, punched and welded enclosures and brackets. Pairs with machined inserts when a housing needs both sheet and solid features.
Metal die casting for higher volume housings, vacuum casting for small batches of urethane parts with a mould-like surface.
Anodizing, plating, powder coating, bead blasting and laser marking. Laser marking holds a minimum character height of 1.5 mm.
Numbers below are what we quote against. If a feature sits outside them, we say so in the DFM note instead of quoting blind.
| Item | Range | Notes |
|---|---|---|
| General tolerance | ±0.005 mm (±0.0002 in) | Tighter on request after review |
| Maximum part size | 4,000 mm | 4,000 × 400 × 150 mm travel |
| Medium travel | 750 × 1,150 × 550 mm | And 600 × 600 × 600 mm |
| Fine finish | Ra 0.2–0.8 μm | As-machined is Ra 1.6–3.2 μm |
| Aluminum alloys | 6061, 7075, 2024, 6082 | Also 5052, 5083, ADC12 |
| Stainless steel | 303, 304, 316L, 17-4PH | Also 420, 440C, 431 |
| Steel and tool steel | 1018, 1045, 4140, 4340 | Also 4130, A36 |
| Plastics | POM, PEEK, PC, ABS, PA | Also PMMA, PP, HDPE, carbon fibre |
Six things we hold to on every order, with the number behind each one.
Fifteen years of cutting metal and plastic, three wholly-owned plants and 7,600 m² of manufacturing space in Dongguan, plus a factory in Singapore.
±0.005 mm, or ±0.0002 in. We tell you when a callout is tighter than the process can hold and what it would cost to get there.
Sixteen 5-axis centers, twelve 4-axis mills, sixteen mill-turn centers and twenty-seven 3-axis machines. Capacity absorbs a spike without a second supplier.
Quotation and free DFM analysis within 12 hours. Production can start within 24 hours of a confirmed order.
From one prototype to a 10,000+ part run. The same process carries across, so nothing needs re-qualifying at volume.
ISO 9001:2015, IATF 16949:2016, ISO 13485:2016 and ISO 27001:2022 cover quality, automotive, medical and information security.
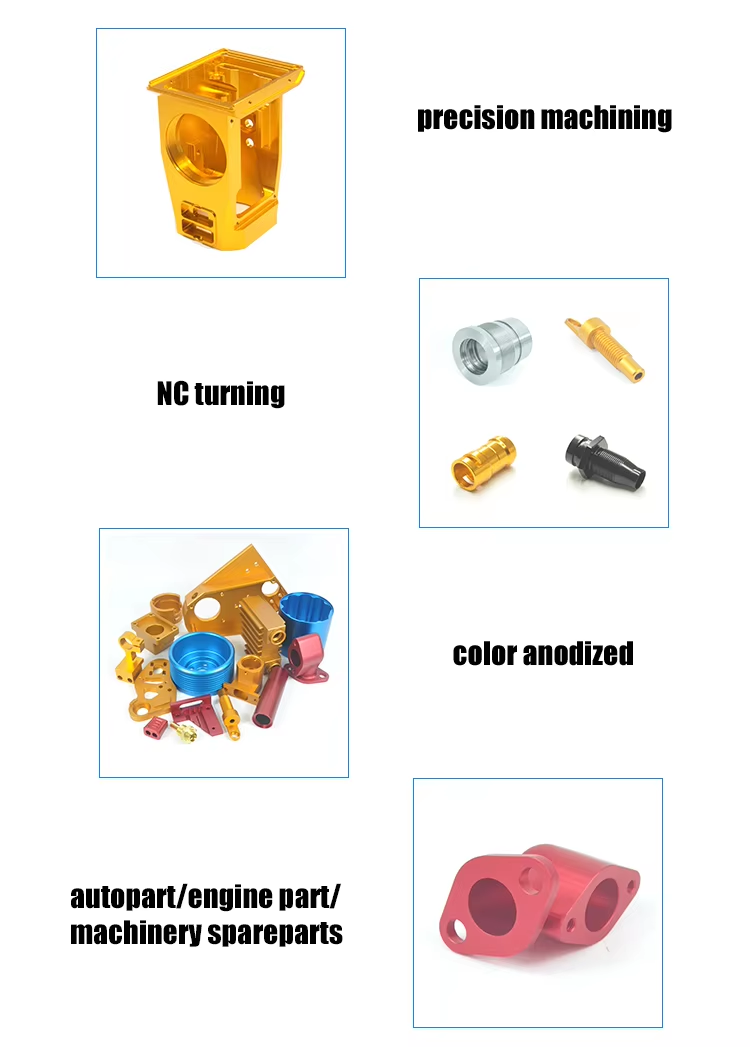
Brackets, housings and drivetrain parts where the lot must be traceable and the process locked before volume.
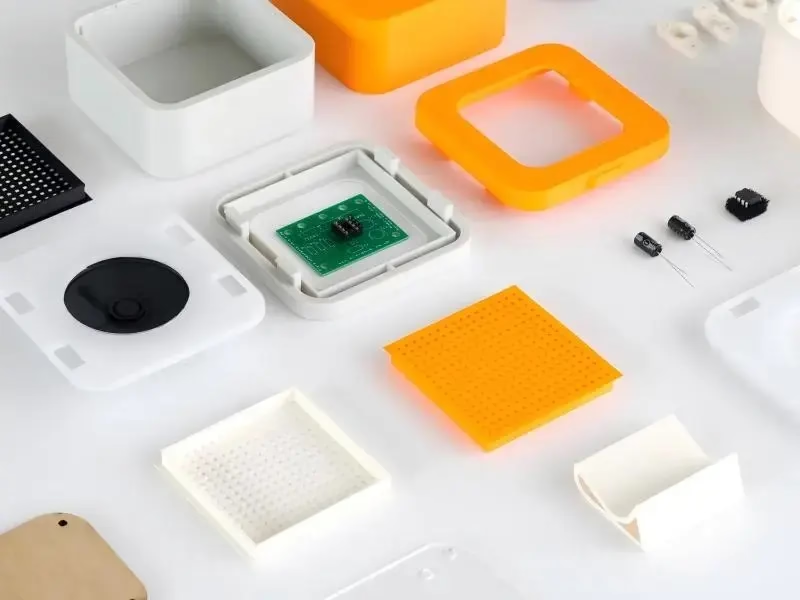
Housings with connector cutouts, sealing faces and cosmetic surfaces that must survive anodizing.

Instrument bodies and fixture plates in 316L and 17-4PH, cleaned and documented before packing.

End-effector plates and gearbox housings where bore alignment decides how the axis moves.
A STEP or IGES model plus a 2D drawing with tolerances, material and finish. If a GD&T frame is on the drawing, send the drawing; the model alone does not carry datum intent.
For assemblies, send the mating parts too. Interference shows up in the quote review, not after machining.
±0.005 mm is our general machining tolerance, and ±0.0002 in in imperial. The limit depends on the feature, not the machine: a bore in a rigid housing holds tighter than a thin wall far from the fixture.
If a callout is beyond the process, the DFM note says which feature, which tool and what it would take to reach it.
Both, on the same process. There is no minimum order quantity, so a single prototype is a normal order.
When the design is approved we carry the setup, tool list and inspection plan into the production run, up to 10,000+ parts.
It stays in one schedule. Milling, turning, finishing and inspection are in-house, so the part does not ship out and back between operations.
That matters most for parts where the finish defines a sealing face or a bearing bore. A plater cannot protect a dimension it did not measure.
Every part is inspected before shipment: incoming material check, in-process monitoring during the run, and final dimensional inspection. Reports are available on request.
First article inspection reports and material certificates can be issued for production lots when your quality plan requires them.
Quotation and free DFM analysis come back within 12 hours. Production can start within 24 hours of a confirmed order, and parts ship in 3–5 days.
Those are working figures, not a guaranteed date. Complex parts with secondary finishing take longer and we say so at quote stage.
Uploads are secure and confidential. A non-disclosure agreement is available on request before you send files.
Information security is covered by our ISO 27001:2022 certification.
Aluminum 6061 and 7075, stainless 303, 304 and 316L, steels including 4140 and 4340, brass and copper grades, titanium TC4 (Ti-6Al-4V), and plastics such as POM, PEEK and PC.
Material choice affects the process more than the drawing suggests. PEEK and titanium need different feeds and cooling, which changes cycle time and cost.
Upload a STEP file and a drawing. We return pricing and manufacturability feedback within 12 hours, with no minimum order quantity.
12-hour quote100% inspectionNo MOQNDA on request
Trusted by engineers and manufacturers worldwide










Upload your 3D model or 2D drawing and get a quotation with a free DFM analysis. Maximum processing size 4,000 mm.
CNC Metals 13 grades
CNC Plastics 10 grades
Machines & processes 12 options
Surface & post-processing 10 options
Material: not selected Machine: not selected Post-process: not selected