
China ODM Metal Die Casting Exporter Service
This page is for design and sourcing engineers who need a die caster to own the part, not just pour metal. It covers where ODM tooling projects fail, which tolerances die casting can actually hold, and the questions that separate a real exporter from a trading office.
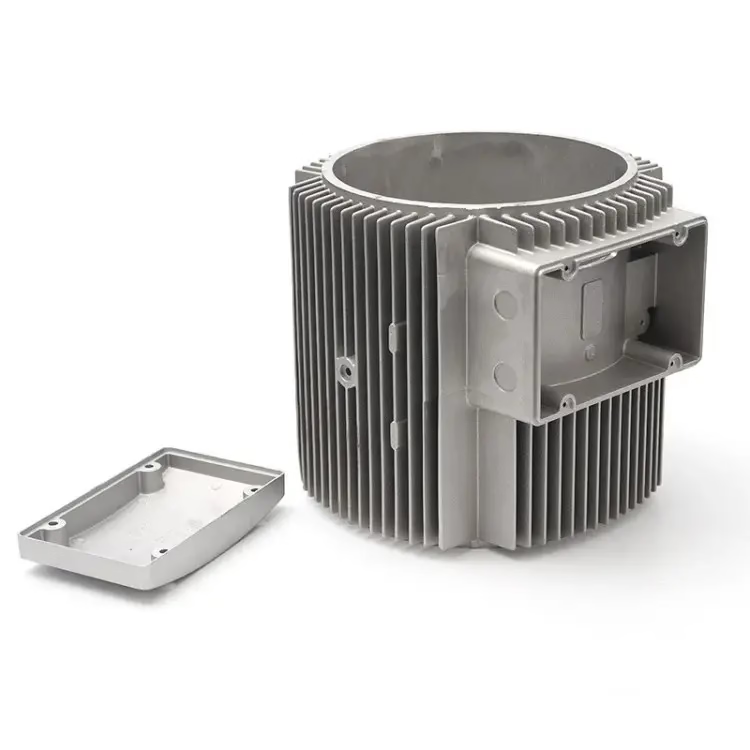
What an ODM die casting exporter should actually deliver
Original design work, tooling that survives the program, and process data you can audit.
What a die casting can and cannot hold
A casting comes out of the die at a size the die maker decided months earlier. Nobody machines it to final dimension unless the drawing says so. That single fact explains most tolerance arguments on new programs. The die shrinks as it cools, the alloy shrinks differently at each wall thickness, and the shot profile moves metal from the biscuit to the overflow in under a second. A +/-0.005 mm callout on an as-cast surface is not a hard process, it is an impossible one.
So separate the drawing before you quote. Surfaces that stay as-cast belong in one tolerance class, usually ISO 8062 DCTG 4 to 6 depending on alloy and size. Bosses, bores and sealing faces that get machined afterwards can be held to the numbers a machine tool can repeat. When a supplier quotes an ODM metal die casting job at tight tolerance across the whole part, ask which features are machined and which are as-cast. The answer tells you whether the quote is real.
The third group is the one most drawings miss. Features that sit between as-cast and machined, like a cored hole that later gets reamed, need a stock allowance written into the model. We ask for 0.3 to 0.5 mm per side on machined surfaces unless the geometry is thin. Without that allowance the machined face breaks into porosity.
- 1As-castISO 8062 DCTG 4–6; plan on ±0.1 mm and up, not ±0.01 mm.
- 2Machined after castingFixtured on datums cut in the same setup; ±0.005 mm is achievable on bores and faces.
- 3Mixed featuresLeave 0.3–0.5 mm stock per side so cleanup does not expose porosity.
Alloy substitution and how to catch it
The cheapest way to raise margin on a die casting contract is to pour a different alloy than the one on the drawing. ADC12 and A380 look the same in a photo. They do not behave the same after anodizing, and they do not read the same on a spectrometer. An engine bracket specified as 6061-T6 in a machined version, or a structural casting specified with a defined silicon and copper range, can lose yield strength, corrosion resistance or weldability if the melt chemistry drifts.
Spectrometer certificates per heat are the baseline control. Ask for the actual reading, not a generic mill certificate with a stamp on it. On recycled melt, copper and iron creep upward over a shift, so we sample the furnace before the first shot of a run and again after several hours. Iron above roughly 1 percent in an aluminium casting starts forming plate-like phases that cut tool life and ductility.
For parts that need EMI shielding, thermal conductivity or pressure tightness, the alloy choice drives the process, not the other way round. Magnesium AZ91D behaves differently from ADC12 on wall thickness and cycle time. If your design assumes one and the quote assumes the other, the first samples will show it.
Matching the process to the part
Use this to decide what belongs in a die casting program and what should stay machined or printed.
| Part condition | Process fit | What to watch |
|---|---|---|
| Wall 1.5–4 mm, volume 3,000+ | Hot chamber or cold chamber die casting | Draft 1–2°, radius at every corner |
| Thin wall under 1.2 mm | Die casting only with a validated shot profile | Short shots and cold laps until dialed in |
| Tight bore, Ø tolerance under ±0.01 mm | Cast oversize, then CNC machine | Stock allowance and datum plan |
| Prototype, under 50 pieces | Vacuum casting or 3D printing from the same file | Match the final alloy before hard tooling |
| Pressure-tight housing | Die casting plus leak test at the cell | Porosity at the gate; X-ray on first articles |
| Large frame up to 4,000 mm | Machining centers for finish, cast or fab body | Fixture stiffness during finishing |
Tooling steel, cooling and the cost you cannot see
Tooling is where a low quote hides its money. The visible number is the mold price. The invisible one is the mold life, and it shows up as flash, sticking and dimensional drift somewhere in the middle of production. H13 tool steel with proper heat treatment and a real cooling layout costs more up front than a soft insert with drilled water lines. It also runs several hundred thousand shots longer before it needs welding.
Ask about the cooling circuit as a drawing, not a sentence. Inlet and outlet positions, baffles on deep cores, and the distance from the cavity wall all set cycle time and thermal fatigue. A tool built with cooling 5 mm further from the cavity runs hotter, cycles slower and cracks sooner. On a part with a thick section next to a thin one, uneven cooling also bows the part.
Slides and lifters are the other place cost hides. Every slide adds maintenance and a failure point. If the ODM part can be redesigned with a different parting line or a cored feature that avoids a slide, the tool gets cheaper to run and cheaper to keep. We flag those changes in the DFM review before quoting steel.
Finishing is part of the tolerance stack
Anodizing adds roughly 5 to 15 μm per surface depending on the type. Hardcoat adds more. Powder coating can add 60 to 100 μm and it moves a sealing face out of tolerance. If the finish is quoted by a third party with no dimensional feedback, the first coated batch may not fit. That is not a finishing problem, it is a drawing problem, and it gets solved by deciding before tooling which surfaces are masked.
Colour matching is a separate issue. Clear anodize on 6061 reads differently from clear anodize on a high-copper alloy, and a batch of the same alloy can shift with bath age. For visible parts, keep a physical master sample and compare under the same light. For functional parts, specify the coating thickness range and the wear test instead of a colour.
We keep anodizing, plating, powder coating, bead blasting and laser marking in the same flow as the machining and casting, so the finish step sees the same inspection data as the cut step. Laser marking holds a minimum character height of 1.5 mm. Below that the mark is not reliably readable after anodize.
How to audit a China ODM metal die casting exporter
Start with the documents that cannot be faked quickly: ISO 9001:2015 for the quality system, IATF 16949:2016 if the part goes into a vehicle, ISO 13485:2016 for medical devices, ISO 27001:2022 for information security. Then ask what the certificates cover. A system certificate for a trading office does not describe a foundry.
Next, ask for the process flow with inspection points marked. Raw material check, in-process monitoring and final inspection before shipment should appear as steps, not as a promise. On a die casting program, first article inspection with a full dimensional report, plus X-ray or sectioning on a sample part, is the normal entry point. If a supplier cannot show porosity data on the first article, they are guessing.
The last check is commercial. A supplier with no minimum order quantity will run one prototype and a 10,000 piece order through the same floor. That matters when the design is still moving. It also tells you the tooling decision was made for the part, not for the invoice. We quote and return a free DFM analysis within 12 hours, start production within 24 hours once the design is frozen, and ship parts in 3 to 5 days on standard work. Historical late-delivery probability sits below 2 percent.
None of that replaces a plant visit or a paid sample. Order the sample, measure it, and compare the report to the drawing. One measured part tells you more than a page of claims.
Questions engineers ask before tooling
Can a die casting hold ±0.005 mm on as-cast features?
No. As-cast dimensions follow the casting tolerance grade and typically land in the ±0.1 mm range and looser on larger parts.
The ±0.005 mm figure applies to machined features held in a controlled setup on a CNC machine, not to the surface that comes out of the die.
Which alloys can you cast and then machine in one program?
We work with aluminium grades including 6061, 6061-T6, 2024, 5052, 5083, 6063, 6082, 7075 and ADC12, plus magnesium AZ31B and AZ91D.
Cast bodies can be finish machined on the same floor, which keeps the datum plan and the stock allowance under one owner.
How do you protect the design file and the tooling?
Uploads are treated as confidential and an NDA is available on request before any file moves.
Tooling built for a customer program stays tied to that program, and the information security side is covered by our ISO 27001:2022 system.
What is the smallest order you will run?
There is no minimum order quantity. A single prototype and a 10,000+ part run go through the same process.
That is useful when the design is still changing and you need a cast sample before committing to production tooling.
How fast can a quote and first parts come back?
Quotation and a free DFM analysis come back within 12 hours.
Production can start within 24 hours after the design is frozen, and standard parts ship in 3 to 5 days. Historical late-delivery probability is below 2 percent.
Do you finish parts in-house or send them out?
Anodizing, plating, powder coating, black oxide, bead blasting, polishing and laser marking run in our own flow.
Keeping finishing in-house means the coating thickness and masking plan are checked against the same drawing the machinist worked from.
Send the drawing, get a DFM read before you cut steel
We review the casting, the machined features and the finish callouts together, then quote against what the process can hold.
12-hour quote100% inspectionNo MOQNDA on request









