
How to Vet a Metal 3D Printing Manufacturer in 2026
This guide is for design engineers and procurement leads who need metal parts that survive inspection, not just a demo coupon. It covers the questions that actually separate suppliers: tolerance control across a full build plate, post-processing ownership, material traceability, and who machines the critical faces. Read it before you send an RFQ.
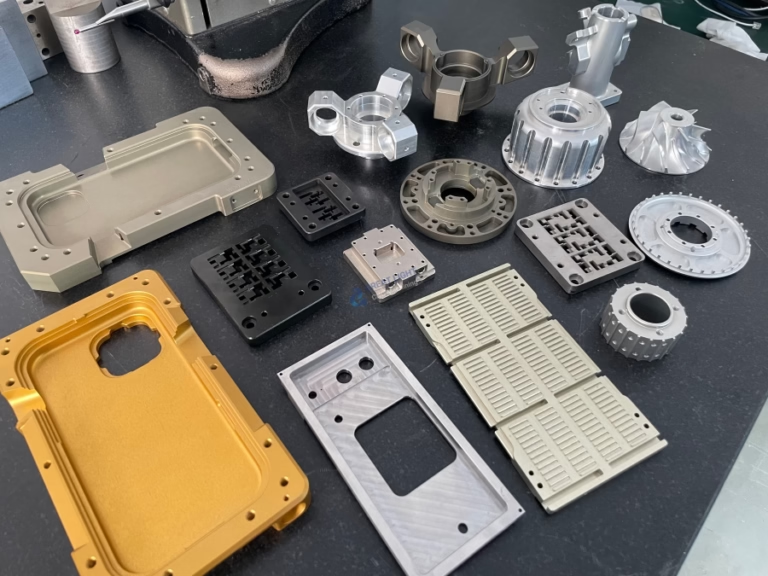
What Separates a Capable Supplier from a Machine Owner
Five things to check before you commit a production run: process control, post-processing, documentation, materials, and how the shop handles hybrid work.
Tolerances That Hold Across the Whole Build Plate
A supplier can quote ±0.05 mm on a datasheet while the same geometry drifts 0.15 mm at the plate edges. Thermal gradients do that. The powder bed cools unevenly, residual stress pulls thin walls, and support removal bends overhangs that were flat on the CAD model. So the useful question is not what tolerance the machine can reach on one coupon. It is what variation the shop can hold across a full plate, build after build, and how they prove it.
Statistical process control is the honest answer. A production-grade metal 3d printing manufacturer keeps CMM data from every build, not just the first article. Ask to see a control chart for a feature you care about, such as a bore diameter or a flatness callout. If the shop cannot produce one, treat their tolerance claim as a target rather than a capability.
Geometry matters here. A compact bracket with thick sections prints predictably. A tall, thin-walled impeller or a long heat sink will move, no matter who runs the machine. For those parts, plan a secondary machining pass on the critical faces. Printing gets you near net shape; a 5-axis cut brings the datum, bore, and sealing surface into spec.
Support Removal, Heat Treat, and Surface Finish Ownership
Post-processing is where most metal AM quotes quietly fall apart. Support removal on internal channels is hand work. Stress relief needs a controlled furnace cycle, not a shop oven. HIP, if the application calls for it, is usually subcontracted. Each handoff adds a queue, a risk of damage, and a gap in the paperwork.
A shop that owns more of that chain is easier to audit. At GreatLight, the same floor that prints also runs the CNC finishing, the bead blasting, and the anodizing or plating. That matters for two reasons. First, nobody has to re-fixture your part three times with no record of what happened. Second, the final inspection report covers the delivered geometry, not just the green part.
Surface finish is a good test of whether the supplier listens. As-printed metal lands around Ra 8–12 μm on a sloped surface. If your drawing calls for Ra 0.8–1.6 μm on a sealing face, that face needs machining or a controlled polish. A vague answer about 'sanding' is a sign the shop has not thought about your function.
Certifications, Traceability, and the Paper Trail
In 2026, certification paperwork is a filter, not a bonus. Aerospace and medical buyers want to see ISO 9001 for the base quality system, IATF 16949 for automotive programs, ISO 13485 for device work, and ISO 27001 when design files are exchanged. GreatLight holds all four. If a supplier cannot name the standard and show a current certificate, you are carrying the compliance risk yourself.
Material traceability is the second half. Every powder lot should carry a certificate of analysis and a heat number that follows the part to shipment. Ask what happens to reused powder. In LPBF, sieving and reuse are normal, but the shop should track how many times a lot has cycled and test oxygen content. An untracked reuse policy is a slow quality leak.
The last item is inspection reporting. A first article inspection report, material certs, and dimensional data on the features you flagged should arrive with the parts. Reports on request is a reasonable policy. Reports only after you ask twice is not.
Capability Checks by Part Type
Use this to decide whether a metal 3d printing manufacturer can take your geometry as printed, or whether it needs a hybrid route.
| Part type | Print as-is? | Critical operation | What to verify |
|---|---|---|---|
| Thick bracket, loose tolerance | Yes | Stress relief | Distortion data from prior builds |
| Manifold with internal channels | Partly | Support removal, flow test | Borescope photos, pressure test |
| Implant or surgical guide | No | Fine machining, passivation | ISO 13485 scope, lot traceability |
| Conformal-cooled mold insert | Partly | Mold-base fit, polish | Fit to base, Ra on cavity |
| Thin-wall heat exchanger | No | Leak test, face machining | Wall thickness data, helium test |
| Large frame over 400 mm | Partly | Datum machining | Machine travel, fixture plan |
Alloys, and Knowing When Not to Print
A serious metal 3d printing manufacturer should be fluent in Ti-6Al-4V, Inconel 718, 17-4PH, AlSi10Mg, and maraging steel. Those cover most aerospace, medical, and tooling work. But fluency means knowing the limits, not listing every alloy on the market. Inconel prints well and machines badly. Aluminum prints fast and holds tight tolerances poorly without a secondary cut. Titanium needs an inert atmosphere and careful support strategy to avoid warping.
There are cases where printing is the wrong call, and a good supplier will say so. A simple 6061 bracket at 500 units is cheaper as a 3-axis milling job. A solid block with one pocket is not an additive part. A part that needs a mirror finish on every face will fight you through post-processing. GreatLight runs both routes, so the recommendation is based on the geometry and the volume, not on which machine is idle.
GreatLight's material range covers aluminium 6061, 2024, 5052, 7075 and ADC12, stainless 303, 304, 316L, 17-4PH and 440C, steels 1018, 4140 and 4340, titanium TA2 and TC4, plus Inconel, copper alloys, and engineering plastics. That breadth lets one shop handle the printed blank and the machined detail without splitting the job.
From Prototype to 10,000 Parts Under One Roof
Programs rarely arrive as a clean AM job. They start as a prototype, move to a small batch, then scale. A supplier who can only print will hand you off at each step. A shop with 127 CNC machines, 16 simultaneous 5-axis centers, and a 4,000 mm maximum processing size can absorb that transition. The printed preform becomes the machined part without a new supplier audit.
Speed is part of the picture. Quotation and free DFM analysis within 12 hours, production starting within 24 hours, and parts shipping in 3–5 days are the numbers that keep a program on schedule. Historical late-delivery probability sits below 2 percent. None of that replaces process control, but it does tell you whether the shop runs a schedule or reacts to one.
Confidentiality closes the loop. Uploads are kept secure, an NDA is available on request, and ISO 27001 covers the information side. For engineers sending proprietary geometry across borders, that is not a courtesy. It is a requirement.
Questions Engineers Ask Before Awarding a Job
Can one shop handle both a single prototype and a 10,000-part run?
Yes, if the shop has both additive and subtractive capacity and no minimum order quantity. GreatLight runs from one prototype to 10,000+ part runs, so the process does not change mid-program.
The practical test is whether the same inspection standard applies at both ends. Ask for the first article report on the prototype and confirm the same reporting will follow the production batch.
How do I verify that a supplier holds tight tolerances on printed metal?
Request CMM data from a full build plate, not a single coupon. Look for the feature you care about and check the spread across positions.
Then ask which features are machined after printing. A ±0.005 mm callout on a critical bore is realistic when a 5-axis pass follows the print. Expecting that as-printed is not.
Which certifications should I confirm for 2026 programs?
ISO 9001 is the baseline. Add IATF 16949 for automotive, ISO 13485 for medical devices, and ISO 27001 when you exchange design files.
Check the certificate scope and expiry date, not just the logo on the website. GreatLight holds all four.
Is intellectual property safe when manufacturing in Asia?
It depends on the supplier's information controls. Look for ISO 27001, a signed NDA, and a stated policy on secure uploads.
Ask who inside the shop can open your files and whether the data is retained after the job closes. Clear answers are a good sign.
What surface finishes can follow a metal print?
Machining to Ra 0.2–0.8 μm, bead blasting, tumbling, brushing, polishing, anodizing, electroless nickel, zinc, silver or gold plating, powder coating, and black oxide.
Laser marking is also available with a minimum character height of 1.5 mm. Pick the finish based on the function of the face, not the look of the whole part.
Send the Drawing, Get a DFM Review and a Price
Upload your geometry and we will tell you what prints, what gets machined, and what it costs. Quotation and free DFM analysis within 12 hours.
12-hour quote100% inspectionNDA on requestNo minimum order quantity









