
CNC Machined Part Company Reviews: What Engineers Should Check
Most supplier reviews rank shops by price and delivery speed. This page breaks down the checks that actually predict whether a cnc machined part company can hold your tolerance on your geometry. Written for design and sourcing engineers who need a repeatable way to compare quotes.
How to Judge a Machining Supplier Before You Send a PO
Machine Count Matters Less Than Machine Mix
A shop that advertises 100 machines tells you almost nothing. What matters is whether the spindle, work envelope, and axis count match your part. A 300 mm bracket with four faces of features and a true position callout needs a 4-axis mill or a 5-axis center, not a 3-axis machine doing four setups.
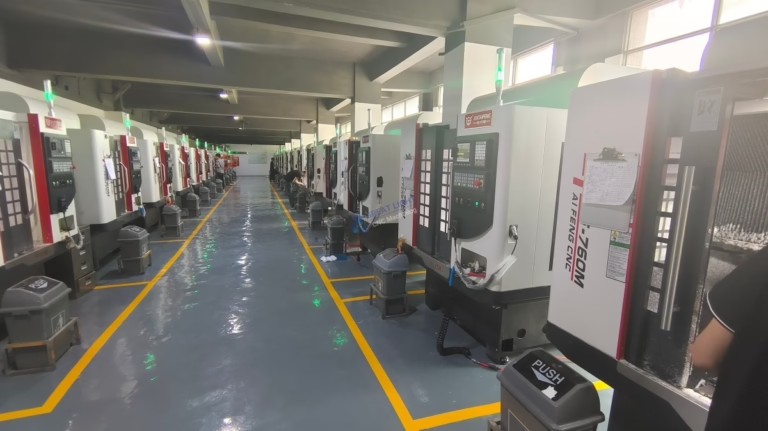
Numbers worth asking for: how many simultaneous 5-axis centers, how many mill-turn centers, and the largest travel on the floor. GreatLight runs 127 high-precision machines, including 16 simultaneous 5-axis centers, 16 mill-turn centers, 12 four-axis mills, and 27 three-axis machines. Maximum processing size reaches 4,000 mm, with a 4,000 × 400 × 150 mm travel on the large gantry.
Small parts deserve the same question. Swiss-type lathes and compact 500 × 500 × 450 mm centers hold different sweet spots than a big gantry. Matching part size to the right machine class is the first thing that decides whether your ±0.005 mm callout is realistic or wishful.
One more check: does the shop own its finishing? Anodizing, electroless nickel, and laser marking done in-house remove a week of shipping risk and a layer of finger-pointing when a coating thickness drifts.
- 1Ask for axis count per machine classA single 5-axis center changes what geometry is possible in one setup.
- 2Confirm the real work envelopeCatalog travel differs from usable travel once fixtures are mounted.
- 3Check in-house finishingOutsourced coating adds transit time and splits responsibility.
Reading Tolerance Claims the Way a Metrology Lab Would
Any supplier can print ±0.005 mm on a website. The question is under what conditions that number holds, on what material, and over how many parts. A repeatable tolerance across a 500-piece run is a different claim than a one-off prototype measured on a warm afternoon.
In-process monitoring separates the two. Look for raw material verification, dimensional checks during the run, and a final inspection before shipment. GreatLight inspects 100% of parts before shipment and issues dimensional reports and material certificates on request. The qualification rate sits at 99.99%.
Surface finish travels with tolerance. A sealing face at Ra 0.8–1.6 μm behaves differently from a cosmetic panel at Ra 1.6–3.2 μm, and a bearing bore may need Ra 0.2–0.8 μm. Tell the shop which surfaces are functional. Blanket-finishing a whole part raises cost and can round off a critical edge.
For regulated work, certification is the entry ticket. ISO 9001:2015 covers general quality systems, IATF 16949:2016 applies to automotive production, ISO 13485:2016 covers medical devices, and ISO 27001:2022 addresses information security for customer IP.
Capability Reference Points
Numbers to compare against whatever quote you are holding.
| Item | Typical Range | Where It Fits |
|---|---|---|
| Repeatable tolerance | ±0.005 mm (±0.0002 in) | Precision bores, mating faces, bearing seats |
| Fine finish | Ra 0.2–0.8 μm | Sealing surfaces, optical and sliding contact |
| High-grade finish | Ra 0.8–1.6 μm | Functional fits, visible machined faces |
| As-machined finish | Ra 1.6–3.2 μm | Brackets, housings, non-contact surfaces |
| Largest processing size | 4,000 mm | Long rails, large frames, single-piece housings |
| Rotary table | Ø400 mm | Radial features and multi-face workholding |
| Run size | 1 pc to 10,000+ | Prototype through bridge and volume production |
| Quote turnaround | 12 hours with free DFM | Early design decisions and cost feedback |
Lead Time Claims Need a Definition
"Fast turnaround" means nothing until you know what starts the clock. Is it the PO, the approved DFM report, or the arrival of material? Ask. The answer usually reveals how much of the schedule the shop actually controls.
A useful benchmark: quotation and free DFM analysis back within 12 hours, production start within 24 hours once drawings are released, and parts shipping in 3–5 days. Historical late-delivery probability below 2% is the kind of number that comes from tracking, not marketing.
Sourcing from Asia adds a variable that domestic reviews often skip. Transit time, customs, and packaging are part of the lead time whether the shop counts them or not. A supplier with a Singapore plant alongside a Dongguan facility gives you a second shipping lane when one route slows down.
Material availability drives more delays than spindle time. Aluminium 6061 and 7075, stainless 304 and 17-4PH, and titanium TC4 (Ti-6Al-4V) sit in different supply channels. Ask early which grades are stocked and which need mill lead time.
Why Full-Stack Integration Reduces Risk
A machined part rarely ships as bare metal. It gets anodized, laser marked, and assembled onto a bracket that was formed on a press brake. When those steps live at four vendors, every handoff adds a queue, a tolerance stack, and a place for the schedule to slip.
Keeping machining, sheet metal fabrication, die casting, vacuum casting, surface finishing, and 3D printing under one roof shrinks the number of people who can drop your job. It also means one DFM conversation covers the whole part, not just the milled geometry.
The trade-off is real. A shop that does everything rarely beats a specialist on any single process. For a part with one dominant process and tight tolerance, a focused shop can win. For a housing that needs milling, finishing, and marking on a deadline, integration usually saves more than it costs.
Matching the Shop to the Part
Prototypes reward speed and DFM feedback. A shop that returns manufacturability notes within a day, before you commit to tooling, is worth more than one that quotes low and discovers the problem at first article.
Production rewards consistency. Ask how the shop holds tolerance at part 5,000, not part 5. Statistical process control, fixturing repeatability, and tool wear management show up here.
Regulated industries reward documentation. Aerospace brackets, medical device components, and automotive production hardware each carry different paperwork expectations. A supplier holding ISO 13485:2016 and IATF 16949:2016 can serve several of them without you managing separate quality agreements.
Confidentiality belongs on the checklist too. Uploads should be secure and confidential, and an NDA should be available on request before you share CAD for a competitive product.
- 1Prototype stageWeight DFM feedback speed and single-setup capability.
- 2Bridge and volumeWeight repeatability, inspection data, and tool wear control.
- 3Regulated workWeight certifications and report availability.
- 4Sensitive IPWeight information security and NDA terms.
Questions Engineers Ask About Supplier Reviews
How do I compare quotes when the drawings are the same?
Ask each supplier to state the assumed tolerance, the machine class, and the inspection method behind the number. Two quotes at the same price can hide very different process plans.
Then check what is excluded: finishing, material certificates, first article inspection, packaging, and freight. The exclusions usually explain the gap.
Is a lower price a warning sign?
Not by itself. A shop with the right machine for your part can quote less because it spends fewer setups and less labor.
It becomes a warning when the quote arrives without questions about tolerances, material, or finish. Silence on those points usually means the number was guessed.
What should I send for an accurate quote?
Send STEP or native CAD plus a 2D drawing that carries tolerances, datums, surface finish callouts, and material specification. Note which surfaces are functional and which are cosmetic.
Mention the quantity, target date, and any certification or reporting requirements. That information is what turns a rough number into a buildable quote.
How do I verify a tolerance claim without a plant visit?
Request a sample dimensional report from a comparable part, with the measurement equipment identified. A report showing CMM output on a real part is hard to fabricate.
You can also order a small trial run of your own part and inspect it independently. That costs less than a bad production batch.
Does an NDA slow down the quoting process?
Usually not. A standard mutual NDA can be signed before drawings are shared, and the DFM review proceeds normally afterward.
Secure upload channels matter as much as the paperwork. Ask how files are stored and who inside the shop can open them.
Compare Us on the Numbers That Matter
Send your drawings and get a quotation with free DFM analysis within 12 hours. No minimum order quantity, from one prototype to a 10,000+ part run.
12-hour quote100% inspectionNDA on request









