
01
Leaking flange after assembly
A sealing face that is not flat to within 0.05 mm across its length will not compress the gasket evenly. The leak shows up at the first hot test, and the whole batch needs rework or scrap.
We machine aluminum and steel oil pans from one prototype to 10,000+ part runs. Sealing faces, bolt patterns and drain ports held to ±0.005 mm, with 5-axis drilling that reaches the deep sump walls in one setup.

Most oil pan problems trace back to one of these four.
A sealing face that is not flat to within 0.05 mm across its length will not compress the gasket evenly. The leak shows up at the first hot test, and the whole batch needs rework or scrap.
Milled threads or a drilled port that is not perpendicular to the boss face cut the thread depth short. The plug cross-threads on the line and the pan is rejected.
Internal baffles that need hand fitting burn assembly time. If the mounting pads are not located to the CAD within 0.1 mm, the tray sits proud and rattles.
A one-piece pan for a test engine cannot wait for a casting. Shops that only quote at high volume leave prototype builds without a supplier.
Fixture the pan once, cut the critical features together, then verify them.

The rail that carries the gasket is the controlling feature on any automotive engine oil pan. We clamp the pan on its sump base and cut the rail, the bolt holes and the drain port in the same 5-axis setup. Nothing is repositioned between operations, so the hole pattern stays true to the sealing face instead of to a second fixture.
With 16 simultaneous 5-axis machining centers and a Ø400 mm rotary table, we reach angled walls and internal baffle pockets without rechucking. A typical 6061-T6 pan takes two operations: one for the rail, pan walls and port, one to open the interior and finish the mounting pads.

Oil pans are lightweight parts, and light means thin. Wall sections on a machined aluminum pan often run 3 to 4 mm, with ribs as thin as 2.5 mm. Cutting that without chatter or distortion depends on toolpath strategy and light finishing passes, not on running the spindle slower.
We machine 6061, 6061-T6, 7075 and ADC12 for aluminum pans, and 1018 or 4130 when a steel pan is specified. For prototype work we also machine HDPE and ABS to check fit and clearance before metal is cut. Surface finish lands between Ra 0.8 and 1.6 μm on sealing faces.
Use this to decide which route fits your program.
| Factor | CNC machined pan | Die cast pan |
|---|---|---|
| Best for | Prototypes, low and mid volume | High volume, one fixed design |
| Tooling cost | None; cut from billet or plate | Pattern and die required |
| Lead time | 3–5 days after machining starts | Weeks for tooling, then casting |
| Design changes | Edit the program and recut | New tooling or die insert |
| Wall thickness | Down to 2.5 mm on ribs | Set by casting flow limits |
| Typical quantity | 1 to 10,000+ parts | Tens of thousands of parts |
One supplier for the pan and the parts around it.
Rail, bolt pattern and drain port cut in one setup on 16 simultaneous 5-axis centers.
Rotary work for baffle pockets and angled mounting bosses on 12 four-axis mills.
Drain plugs, sensor bosses and threaded fittings turned to match the pan port.
One-piece pans and fit-check models machined from aluminum or plastic in days.
Windage trays, baffle plates and gasket retainers formed and punched to the same datum.
Anodizing, powder coating, bead blasting and laser marking for part ID.
Numbers apply to parts we have quoted and run.
| Item | Range or specification |
|---|---|
| Tolerance | ±0.005 mm on critical features |
| Maximum part size | 4,000 mm, travel 4,000 × 400 × 150 mm |
| Aluminum alloys | 6061, 6061-T6, 2024, 5052, 5083, 6063, 6082, 7075, ADC12 |
| Steel grades | 1018, 1045, 4130, 4140, 4340, A36, tool steel |
| Finish on seal faces | Ra 0.2–0.8 μm on request, Ra 0.8–1.6 μm standard |
| Inspection | 100% before shipment; reports on request |
| Minimum order | None; one prototype to 10,000+ part runs |
| Certifications | ISO 9001:2015, IATF 16949:2016, ISO 13485:2016, ISO 27001:2022 |
15 years in Dongguan with three wholly-owned plants and 150 technicians across 7,600 m².
Rail flatness, hole position and port perpendicularity checked against the drawing on every run.
IATF 16949:2016 and ISO 9001:2015, with raw material checks, in-process monitoring and final inspection.
Send a STEP file and we return pricing plus manufacturability notes within 12 hours.
One prototype pan and a 10,000-part run go through the same fixturing and inspection steps.
Historical first-pass qualification across production runs, backed by 100% pre-shipment inspection.

One-off pans for test engines, cut from 6061-T6 billet and checked against the CAD datum before shipment.
Deep sump pans with internal baffle pockets. Rail flatness maintained across the full gasket length.
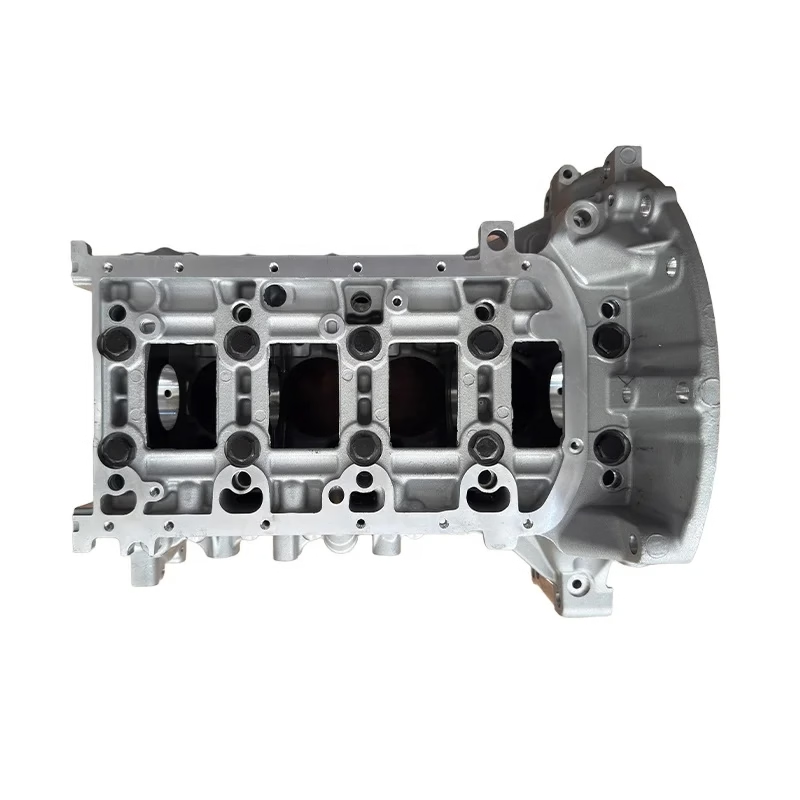
Machined covers and sump plates that seal against a machined face on the drive unit or engine block.
HDPE and ABS models machined to prove clearance around the subframe before metal pans are cut.
A STEP or IGES file is the most useful. We can also work from a native CAD file or a 2D drawing with tolerances marked.
Send whatever you have and we will tell you within 12 hours if anything is missing for an accurate quote.
6061-T6 is the usual choice. It machines cleanly, holds a flat sealing rail, and takes anodizing well for corrosion resistance.
Use 7075 when you need higher strength at the same wall thickness. ADC12 is a casting alloy and only applies if the part is die cast rather than cut from plate.
We hold rail flatness to 0.05 mm across the full length on a 500 mm pan, measured after the finishing pass.
Tighter callouts are possible on shorter rails. Tell us the flatness specification on the drawing and we will confirm it during DFM review.
Yes. The drain port and its boss are cut in the same 5-axis setup as the sealing rail, so the thread axis stays perpendicular to the boss face.
We can also supply the matching drain plug turned on our mill-turn centers.
One piece. There is no minimum order quantity.
A single prototype pan and a 10,000-part production run go through the same material check, in-process monitoring and final inspection.
Yes. Anodizing, powder coating, black oxide, bead blasting and laser marking are all available in house or through our finishing partners.
For oil pans, anodizing or powder coating is the common choice. Mask sealing faces before coating if the gasket needs bare metal contact.
Uploads are secure and confidential. We hold ISO 27001:2022 for information security.
An NDA is available on request if your program needs one before files are shared.
Every part is inspected before shipment. Raw material certificates are kept on file and inspection reports are available on request.
For automotive programs we can record rail flatness, hole position and port perpendicularity against the drawing.
Upload a STEP file and get pricing, a DFM review and a machining plan within 12 hours.
12-hour quote100% inspectionNo minimum orderNDA on request
Trusted by engineers and manufacturers worldwide










Upload your 3D model or 2D drawing and get a quotation with a free DFM analysis. Maximum processing size 4,000 mm.
CNC Metals 13 grades
CNC Plastics 10 grades
Machines & processes 12 options
Surface & post-processing 10 options
Material: not selected Machine: not selected Post-process: not selected