
01
Bore runout drifts across the batch
A single setup change moves the datum, and shaft bores start running out by 0.03 mm. Bearings press in tight on the first ten parts and loose on the last ten. Rework costs a week you did not plan for.
We machine aluminum, stainless, steel and titanium components to ±0.005 mm. IATF 16949 process control, traceable material, and full inspection before every shipment.
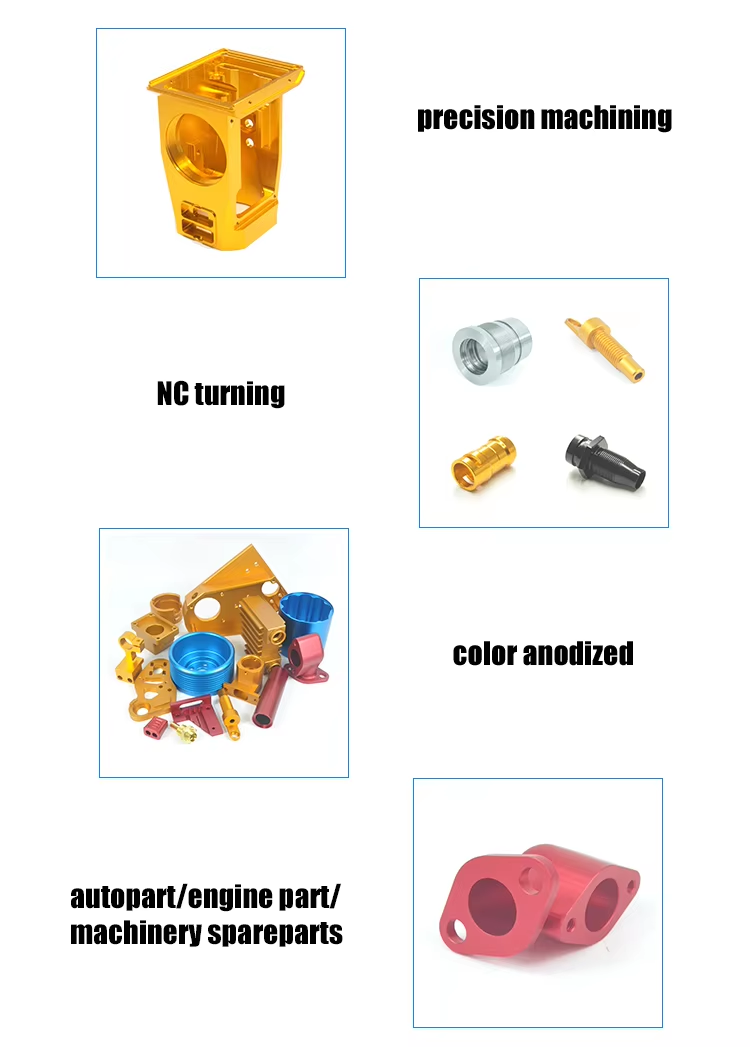
Most auto part problems are decided in the process plan, not on the bench.
A single setup change moves the datum, and shaft bores start running out by 0.03 mm. Bearings press in tight on the first ten parts and loose on the last ten. Rework costs a week you did not plan for.
Heat from roughing warps a 1.5 mm rib, so the finishing pass cuts air on one side and gouges the other. The part fails leak test or vibrates at speed.
Wrong pilot diameter or a dull tap leaves 60% thread engagement. The fastener holds on the bench, then strips when the line hits specified torque.
A Ra 3.2 μm as-machined face will not hold a gasket seal. Without a controlled finish callout, the mating surface leaks under pressure cycling.
One setup strategy, one datum scheme, one inspection routine per part number.

Every component gets a written process plan before the first chip. We pick the datum from the drawing's functional faces, not from whatever the blank allows. On a 5-axis center, boring, facing and hole patterns come off one setup.
That removes the stacked error you get from three separate fixtures. Position tolerance stays inside ±0.005 mm across the run, and the first article matches part 500.
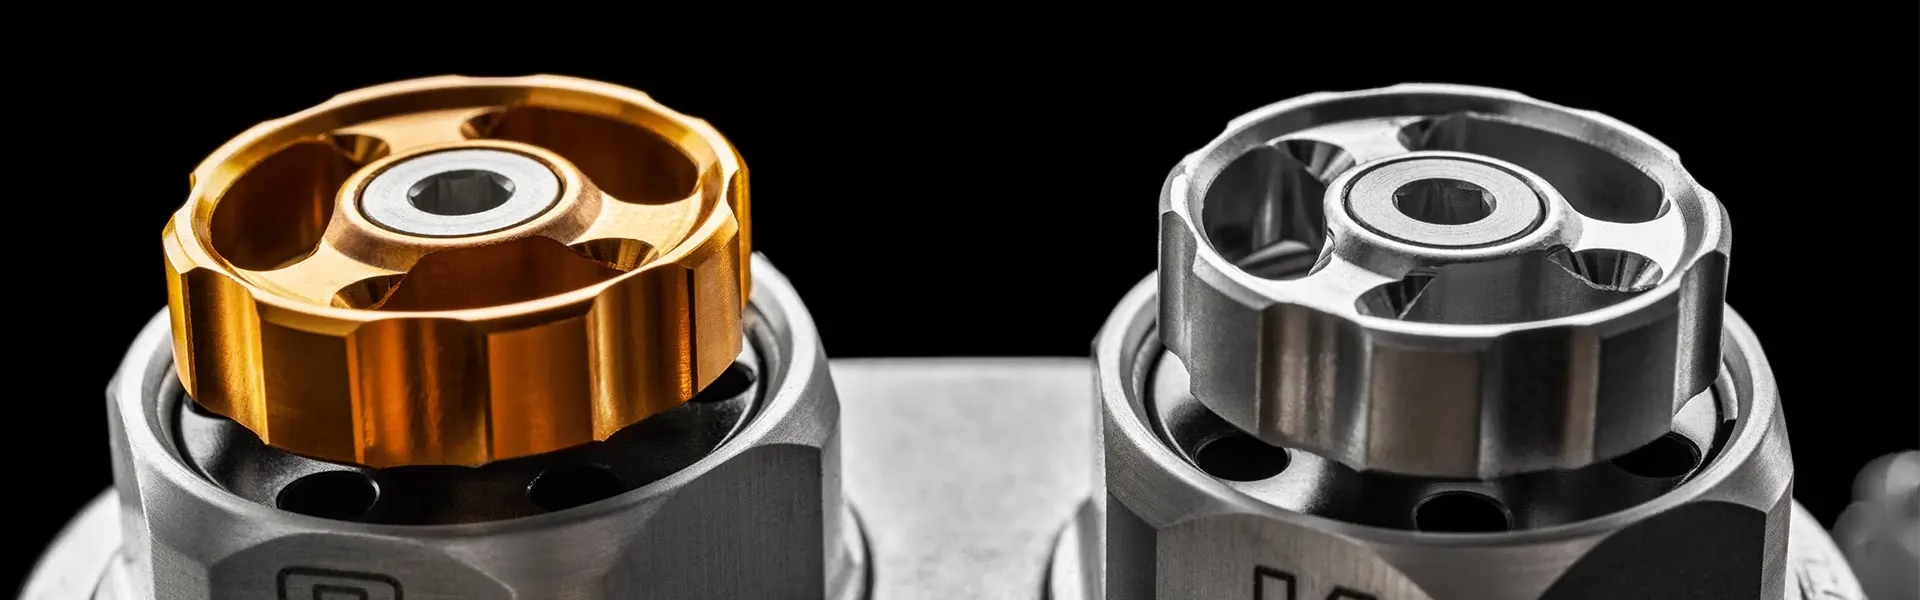
Brackets and housings usually run 6061-T6 or 7075-T6 when weight matters. Shafts and fasteners go to 4140, 4340 or 17-4PH when wear and fatigue govern. We check the certificate against the drawing before the stock is cut.
Thin-wall parts get stress-relieved stock and light finishing passes. That keeps flatness after heat treat instead of chasing it with a hammer and a press.
Match geometry and volume to the machine before you release the order.
| Part type | Best route | Why |
|---|---|---|
| Engine bracket, 3 faces | 5-axis mill | One setup, tight hole position |
| Turned shaft with cross-holes | Mill-turn center | No second op, no re-chuck error |
| Flat plate, 2 faces only | 3-axis mill | Lower cost, faster cycle |
| Prototype housing, 5 pieces | 5-axis + rapid prototyping | No hard fixture needed |
| 10,000+ simple bushings | CNC turning | Repeatable, low piece cost |
| Thin-wall cover, 1.2 mm | 5-axis, light finishing | Controlled deflection, no warp |
One supplier from first article to finished, plated, inspected parts.
Complex housings and brackets in one setup. 16 simultaneous 5-axis centers hold position on angled faces and contoured pockets.
Mill-turn centers cut shafts, flanges and fittings without a second chucking. Fewer setups means less runout on bearing journals.
Functional prototypes for fit checks and test rigs. Same material and tolerance as the production route, so test data carries over.
Anodizing, electroless nickel, zinc plating, powder coat and black oxide. Sealing faces stay masked and within finish callout.
Brackets, covers and heat shields when a bent part beats a machined one. Laser cut, formed and finished to the same drawing control.
ADC12 housings in volume, or printed fixtures and prototype clips when the tooling budget is not there yet.
| Item | Standard | Notes |
|---|---|---|
| Tolerance | ±0.005 mm | Tighter on request, part by part |
| Surface finish | Ra 0.8–1.6 μm | Ra 0.2–0.8 μm for sealing faces |
| Order quantity | No MOQ | From 1 prototype to 10,000+ |
| First article | Within 3–5 days | After drawing release |
| Inspection | 100% before shipment | Reports on request |
| Quote and DFM | Within 12 hours | Includes free DFM analysis |
The figures below come off our own equipment list and quality records.
Held across a run, not just on the first article. In-process checks catch drift before the batch is finished.
Documented setup, in-process monitoring and final inspection aligned to automotive quality expectations.
Three wholly-owned plants and 150 technicians in Dongguan, plus a Singapore facility.
We read the drawing, flag thin walls and tight callouts, and send a quote the same working day.
Once the drawing is released and material is confirmed, the first setup can start within a day.
Prototype runs and volume runs use the same process plan, so the part does not change between them.

Functional faces and bolt patterns need position that holds through heat cycles.

Housings and busbar brackets must stay flat and clear creepage distances.

Bearing journals and seal faces carry the finish and roundness callouts.
Test rigs and pre-tooling builds ship without a hard fixture or tooling spend.
±0.005 mm is our standard achievable tolerance on machined features. It holds across a batch because we fix the datum scheme before cutting and check critical dimensions in process.
If your drawing calls for tighter than that on one or two features, tell us which ones. We will say whether the geometry and material support it.
Aluminum 6061-T6, 7075-T6 and 6082 for housings and brackets. Steel 4140, 4340 and 4130 for shafts and load-bearing links. Stainless 17-4PH and 316L where corrosion matters.
For high-temperature or high-load parts we also run titanium TC4 and Inconel. Material certificates are checked against the drawing before cutting.
We use stress-relieved stock where the section is under about 2 mm, take lighter finishing passes, and control coolant and feed to limit heat input.
For parts that get heat treated after machining, we plan the sequence so final finishing happens after the stress relief, not before.
Yes, if you send a sample or a scanned mesh plus the critical dimensions. We rebuild the model around the functional faces and confirm the callouts with you.
Reverse engineering works well for brackets and covers. It is a poor fit for parts where the internal geometry drives performance and cannot be measured.
We machine the first part to the released drawing, inspect it fully, and send the dimensional report before running the rest of the batch.
You approve the first article or mark what needs to change. Production parts then use the same setup and tooling as that approved piece.
Give us the Ra value per face. As-machined is Ra 1.6–3.2 μm, high-finish is Ra 0.8–1.6 μm, and sealing or bearing faces can go to Ra 0.2–0.8 μm.
We verify with a surface roughness tester and record the reading. If a face will see a gasket or an O-ring, call it out at quote time.
Both routes exist. Anodizing, plating, powder coating, black oxide, bead blasting and laser marking are all available as part of the order.
Finishing suppliers follow our drawing callouts, and we inspect the finished part against the same critical dimensions before it ships.
Uploads are secure and confidential. We can sign an NDA before you send drawings if your process requires it.
Files are shared only with the engineers and machinists who need them to build the part.
Upload a STEP or PDF and we will return pricing plus a free DFM analysis. No minimum order quantity, 100% inspection before shipment.
12-hour quote100% inspectionNo MOQNDA on request
Trusted by engineers and manufacturers worldwide










Upload your 3D model or 2D drawing and get a quotation with a free DFM analysis. Maximum processing size 4,000 mm.
CNC Metals 13 grades
CNC Plastics 10 grades
Machines & processes 12 options
Surface & post-processing 10 options
Material: not selected Machine: not selected Post-process: not selected