
01
Tolerance drift on bearing bores
A bore that runs 0.02 mm over on the first batch opens up under thermal load in service. The bearing spins, the housing wears, and the unit comes back as a warranty claim instead of a repeat order.
We machine engine, transmission and EV auto parts to ±0.005 mm on 127 CNC machines, from one prototype to 10,000+ part runs. IATF 16949 process control with 100% inspection before shipment.

Most failures trace back to one of these four. Check which one you are fighting.
A bore that runs 0.02 mm over on the first batch opens up under thermal load in service. The bearing spins, the housing wears, and the unit comes back as a warranty claim instead of a repeat order.
Three or four pieces per print. Manual setups on a three-axis mill mean the second and third parts are not identical to the first. Fit-up on the assembly line stalls while someone checks dimensions.
Porosity in a die-cast or cast housing stays hidden through machining and only shows up after anodizing or plating. The whole batch is scrapped after value has already been added.
A oil pan rail or bell housing face that is not flat within specification leaks at the gasket. Rework means re-fixturing a finished part, and the schedule slips by days.
One shop for prototypes and production volumes, with the inspection data to back each part.

Bell housings, motor housings and timing covers carry features on five or six faces. Doing them on a three-axis machine means four setups, four fixtures and four chances to stack error. Our 16 simultaneous five-axis centers cut those parts in one or two setups, so the bore-to-face relationship stays where the drawing puts it.
We cut aluminum housings, steel flanges and titanium brackets on the same floor. For thin-wall parts, we rough, stress-relieve, then finish, which keeps a 3 mm wall from moving after the clamps come off.

Camshafts, transmission shafts and hydraulic spools need concentric diameters and a tight finish on the sealing surface. Our 16 mill-turn centers turn and mill in one program, so the diameter and the cross-hole come off the same zero point. Roundness stays inside ±0.005 mm and the sealing surface holds Ra 0.8–1.6 μm.
For a part like a turbo housing or a valve body, you avoid sending a half-finished part across the floor. One machine, one setup, one inspection sheet.
Match the part to the machine before you match it to a price.
| Part type | Recommended process | Why |
|---|---|---|
| Engine housing, bell housing | 5-axis milling | Multiple faces, one setup, tight bore alignment |
| Transmission shaft, spool | Mill-turn | Concentric diameters, cross-ports, one zero point |
| Bracket, small cover | 3-axis milling | Flat and prismatic, lower cost per part |
| Round flange, bushing | CNC turning | Fast cycle on round stock, good finish control |
| Radiator, heat sink | 3-axis + finishing | Thin fins need light passes and deburring |
| Prototype engine part | 5-axis prototype | Undercuts and blending without extra tooling |
One supplier for the machined content of a vehicle program, prototype through production.
Pistons, sleeves, oil pans, covers, rocker arms and lifter bodies. Housings and covers machined on five-axis centers; wear surfaces finished to Ra 0.2–0.8 μm.
Bell housings, gear blanks, synchronizer rings, shift forks and flanges. Tooth and spline features held concentric to the bearing bore in one setup.
Stator and rotor housings, end plates, busbar supports and cooling plates. Aluminum 6061-T6 and ADC12, with flatness checked on the sealing face.
Knuckles, uprights, control arm inserts and brackets. 4130 and 4140 steel or 7075 aluminum, with bead blasting or anodizing as the final step.
Radiator tanks, manifold flanges, thermostat housings and pump bodies. Thin-wall aluminum machined with light finishing passes to avoid distortion.
One-off engine hardware, mock-up housings and test fixtures. Same tolerances as production, no minimum order quantity, quote and DFM feedback within 12 hours.
| Item | Specification | Notes |
|---|---|---|
| Maximum part size | 4,000 mm | Longest travel 4,000 × 400 × 150 mm |
| Standard travel | 750 × 1,150 × 550 mm | Also 600 × 600 × 600 mm and smaller |
| Tolerance | ±0.005 mm | ±0.0002 in, checked on the CMM |
| Surface finish | Ra 0.2–3.2 μm | Fine, high or as-machined per drawing |
| Aluminum alloys | 6061-T6, 7075, 6082 | 2024, 5052, ADC12 also stocked |
| Steel and stainless | 4140, 4340, 17-4PH | 303, 316L, 420, 440C available |
| Finishing | Anodize, plating, coating | Hardcoat, electroless nickel, black oxide |
| Laser marking | 1.5 mm minimum | Part numbers, traceability codes |
Fifteen years in metal, three plants and 127 CNC machines. Here is what that buys you on an auto parts program.
Fifteen years cutting metal for automotive, aerospace and robotics customers. The process sheets for hard materials and thin walls were written on the floor, not in a brochure.
Plus or minus 0.005 mm on critical bores and faces. For reference, that is about one-tenth the width of a human hair, checked on the CMM before parts ship.
IATF 16949:2016, ISO 9001:2015 and ISO 13485:2016 certified processes. Incoming material checks, in-process monitoring and final inspection are documented.
Sixteen simultaneous five-axis centers, twelve four-axis mills, sixteen mill-turn centers and supporting three-axis capacity. Capacity moves when your schedule moves.
First-pass qualification across shipped auto parts. When a dimension drifts, we catch it at inspection, not after the parts reach your line.
From one prototype to 10,000+ part runs on the same process. You can prove the design on a single piece before you commit to tooling.
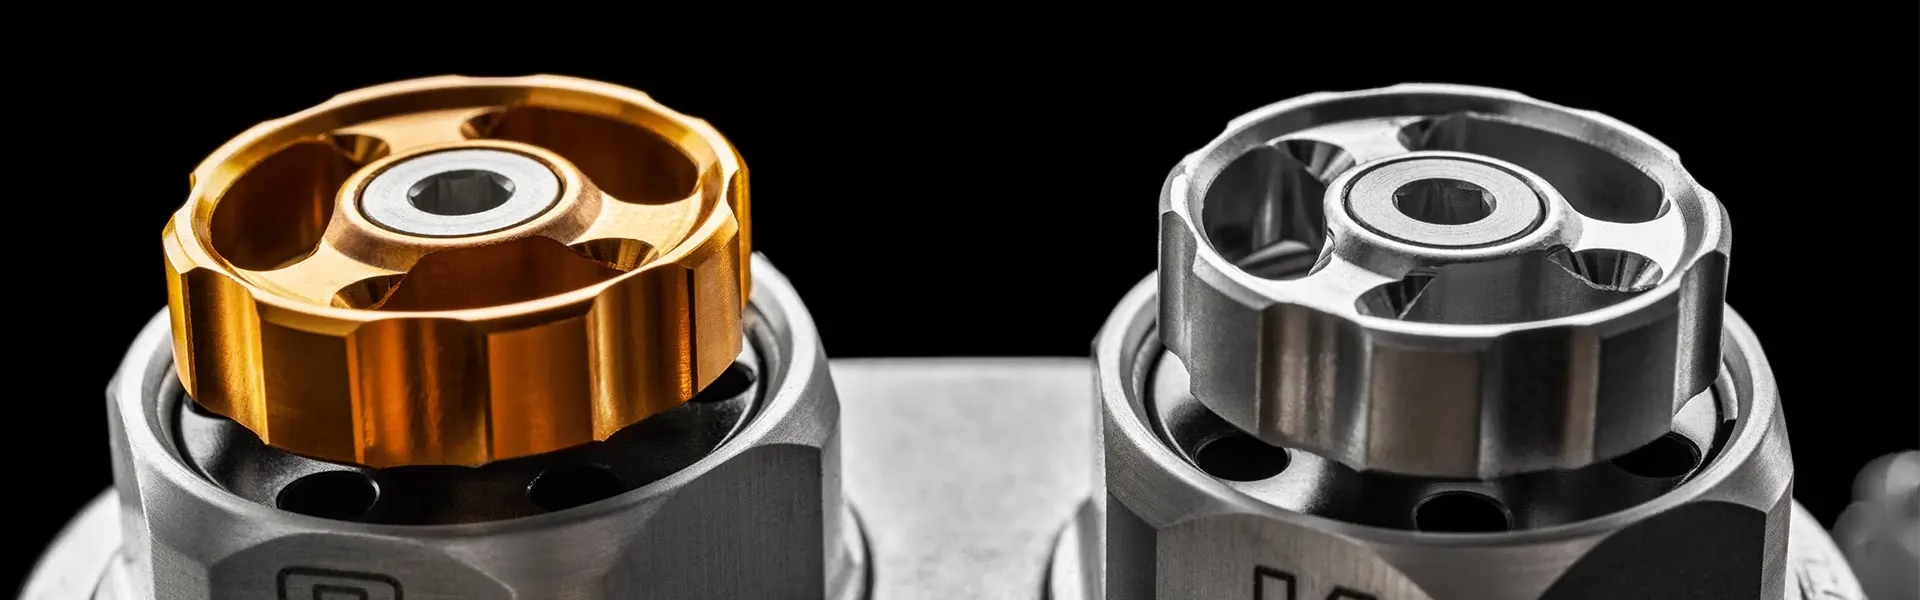
Housings and covers need bore alignment and a flat sealing face. We machine five faces in one setup and check flatness before shipment.

Stator and rotor housings require concentricity and cooling-channel flatness. Aluminum 6061-T6 and ADC12, machined with light finishing passes.
Bell housings and flanges must match the block face and the bearing bore. Mill-turn work keeps both features on one zero point.
Knuckles and control arm inserts take road load, so material and surface condition matter. Anodizing or bead blasting applied after machining.
We hold ±0.005 mm on critical bores, faces and diameters. That is the working number across our five-axis and mill-turn equipment, not a best-case figure from a single machine.
If your print calls for a looser tolerance, we will not tighten it for its own sake. Looser tolerances mean fewer operations and a lower part cost.
Aluminum 6061, 6061-T6, 2024, 5052, 6082 and 7075, plus ADC12 for castings. Steel 1018, 1045, 4130, 4140, 4340 and tool steel. Stainless 303, 304, 316L, 17-4PH and 440C. Titanium TC4 and Inconel for high-temperature parts.
For plastic parts we cut ABS, PC, POM, PA, PEEK and HDPE. If you are not sure which grade suits a load case, send the application and we will say what we would use.
Yes. There is no minimum order quantity. We machine a single part on the same process that would run production, so the prototype tells you something real about the final part.
Quotation and free DFM analysis come back within 12 hours. Production can start within 24 hours of an approved order, and parts typically ship in 3–5 days.
Raw material is checked on arrival. Dimensions are monitored during the run, and every part passes a final inspection before it is packed. Reports are available on request.
Our qualification rate across shipped auto parts is 99.99%. When a dimension trends toward the limit, we adjust the offset before the next part, not after the batch.
Yes. Uploads are kept secure and confidential, and we can sign your NDA or provide ours before you share files.
We do not reuse customer geometry, and we do not show parts to other customers.
Anodizing in clear, color, hardcoat and conductive versions. Electroless nickel, zinc, silver and gold plating. Powder coating and black oxide. Bead blasting, tumbling, brushing and polishing.
Laser marking is available down to 1.5 mm character height for part numbers and traceability codes.
Maximum processing size is 4,000 mm, with a large travel of 4,000 × 400 × 150 mm. Standard travels include 750 × 1,150 × 550 mm and 600 × 600 × 600 mm, with Ø400 mm rotary table capacity.
If your part sits near the limit of one machine, we will say so at quoting and tell you which machine it runs on.
A 3D model or a dimensioned 2D drawing, the material and finish, and the quantity. Tell us which dimensions are critical and we will focus inspection there.
If the print has a feature that would be costly to machine as drawn, we will flag it in the DFM analysis and suggest an alternative.
Upload a model or print and get a quote with free DFM feedback within 12 hours. One prototype or 10,000 parts, same tolerance.
12-hour quote100% inspectionNo minimum order
Trusted by engineers and manufacturers worldwide










Upload your 3D model or 2D drawing and get a quotation with a free DFM analysis. Maximum processing size 4,000 mm.
CNC Metals 13 grades
CNC Plastics 10 grades
Machines & processes 12 options
Surface & post-processing 10 options
Material: not selected Machine: not selected Post-process: not selected