
01
The second batch drifts out of tolerance
A first article passes at ±0.005 mm, then batch three arrives at ±0.02 mm. Assembly jigs no longer close. You scrap the run, requalify the supplier, and lose four to six weeks of program time.
We machine production and prototype parts on 127 CNC machines in Dongguan, to ±0.005 mm. Send a drawing and we come back with a quote and a DFM report inside 12 hours. One bracket or ten thousand.

Most of these show up after you have already paid for one wrong run. Here is what they cost.
A first article passes at ±0.005 mm, then batch three arrives at ±0.02 mm. Assembly jigs no longer close. You scrap the run, requalify the supplier, and lose four to six weeks of program time.
One shop turns the hub, another mills the flange. The bore and the bolt pattern are measured in different setups, so concentricity errors only appear at assembly. Rework freight and inspection both land on your desk.
A sealing face is specified at Ra 0.8–1.6 μm and arrives at Ra 3.2 μm. The seal weeps in the durability test. You now pay for re-machining, a new test cell slot, and a revised PPAP.
The shop that cut five good prototypes quotes 12 weeks and a new tooling charge for 5,000 pieces. You need one supplier who holds the same process, fixtures and inspection plan from first article to volume.
Two capabilities do most of the work on automotive parts. Both live in the same plant.
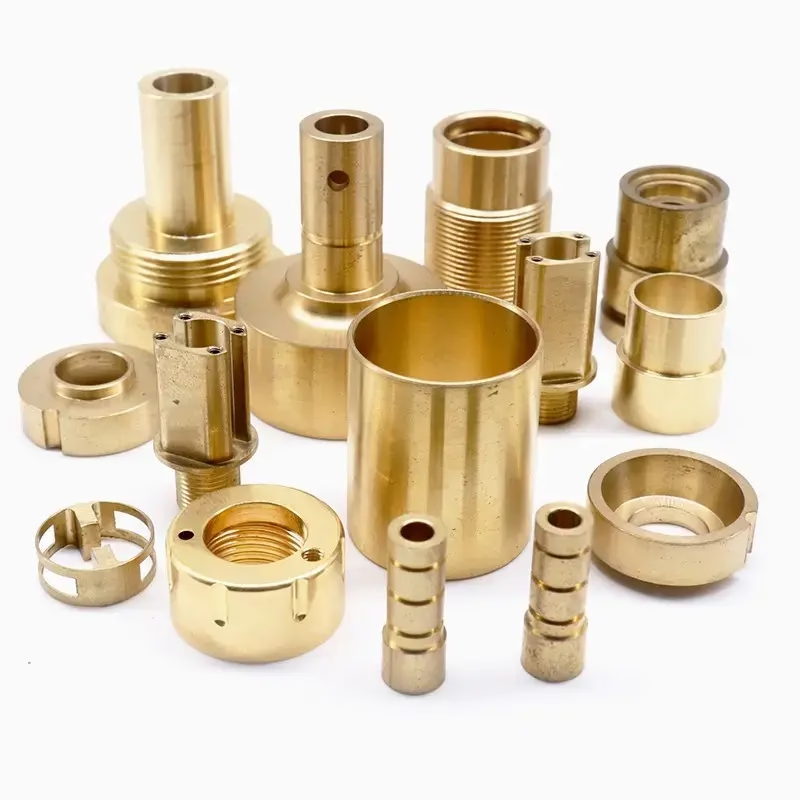
Most rotating parts arrive as bar stock and leave as a finished geometry. We run 16 mill-turn centers and a Ø400 mm rotary table, so a shaft with cross-drilled holes and a milled flat comes off one machine without a second fixture. Every turning process starts from a process sheet that fixes the datum and the inspection points before the first chip.
On a typical hub or sensor boss, live tooling lets us drill off-axis ports in the same cycle as the OD and bore. One chucking means the bore-to-OD concentricity is set by the machine, not by how carefully someone re-indicates the part. That is the difference between a part that seals and a part that weeps.
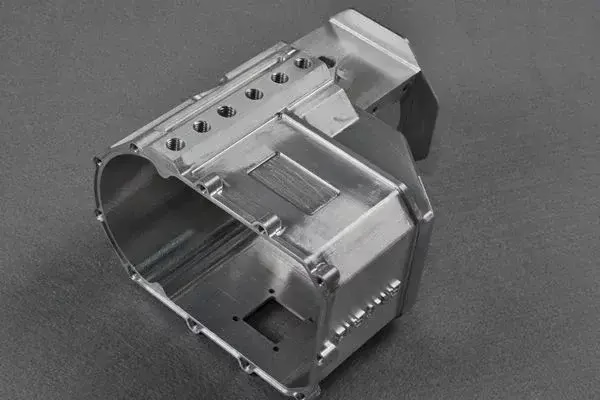
Prismatic parts need access to several faces and they need it without moving the part. We run 16 simultaneous 5-axis machining centers, 12 four-axis mills and 27 three-axis machines. Thin-wall brackets, sensor housings and mounting plates are cut with the toolpath planned around the clamping, so the part does not spring when it comes out of the vise.
Where a casting needs finished bores and a flat gasket face, we machine the aluminum casting directly. One program produces the flatness, the bore position and the mounting hole pattern, so the gasket face and the bores agree with each other at assembly.
Use this to decide what to ask for. It is not a rulebook, it is where most automotive parts land.
| Part type | Typical process | Why |
|---|---|---|
| Shaft, pin, bushing, fitting | CNC turning, live tooling | Rotational geometry, tight concentricity |
| Hub with bolt circle | Turn + mill in one setup | Bore and hole pattern share a datum |
| Housing, cover, bracket | 3-axis or 4-axis milling | Flat faces, pocket and hole work |
| Complex housing, 5 faces open | 5-axis milling | Fewer fixtures, one datum chain |
| Thin-wall shroud, 1 mm wall | 5-axis with sequenced toolpath | Controls distortion and chatter |
| Casting needing finished bores | Milling from casting | Flatness and bore come from one program |
A production part usually touches two or three of these before it ships.
3-axis, 4-axis and 5-axis milling plus live-tool turning. Parts up to 4,000 mm in the largest travel, down to micro features on small housings. One process sheet covers the whole part.
Machined prototypes from the same stock and the same datum as production. Fit checks and mule-vehicle builds run before tooling is committed. Design changes feed back into the production program.
Anodizing in clear, color, hardcoat and conductive, plus plating, powder coating, black oxide, blasting and polishing. Sealing and bearing surfaces are masked where the finish would change the fit.
Brackets, heat shields and mounting plates that sit next to the machined parts. Laser cutting, forming and hardware insertion, so a sub-assembly arrives from one supplier with one inspection plan.
Aluminum and magnesium castings for housings and covers where a solid billet would waste cycle time. We machine the casting complete, including bores, gasket faces and mounting holes.
SLA and SLS parts for form and fit checks, jig and fixture prototypes, and underhood mock-ups. Useful when the geometry is not final and a machined prototype would be wasted money.
Numbers from our own equipment list and quality plan.
| Item | Capability |
|---|---|
| Machine count | 127 high-precision CNC machines |
| 5-axis centers | 16 simultaneous 5-axis machining centers |
| 4-axis / 3-axis | 12 four-axis mills, 27 three-axis machines |
| Mill-turn centers | 16 machines with live tooling |
| Maximum part size | 4,000 mm maximum processing size |
| Largest travels | 4,000 × 400 × 150 mm |
| Tolerance | ±0.005 mm (±0.0002 in) |
| Surface finish | Ra 0.2–0.8 μm to Ra 1.6–3.2 μm |
| Inspection | 100% inspection before shipment |
| Reports | Material, in-process and final reports on request |
Founded in 2011, three wholly-owned plants and 7,600 m² of floor space. The process knowledge sits with 150 technicians, not with one person who might leave.
±0.005 mm is a production number, not a one-off demonstration. It is reachable because the datum, fixtures and inspection plan are fixed before the first batch.
Parts are inspected against the drawing before they ship. Raw material check, in-process monitoring and final inspection are documented for every lot.
A quotation and a free DFM analysis within 12 hours of receiving the drawing. Production can start within 24 hours of approval.
ISO 9001:2015, IATF 16949:2016, ISO 13485:2016 and ISO 27001:2022. The automotive certificate is the one that matters for PPAP work.
No minimum order quantity. A single prototype and a 10,000-piece run use the same process sheet, so the transition to volume does not restart qualification.

Hubs, flanges and sensor bosses that must run true at speed.

Sealing faces and bore positions that have to agree with each other.
Cooling plates and busbar mounts with tight wall control.
±0.005 mm is the number we quote for production work, and it depends on the feature. A bored bore or a ground face holds it more easily than a long thin wall.
If a print asks for something tighter than the process can repeat, we say so in the DFM report rather than accept the order and hope.
We do both in one plant. Parts that need turning and cross-milling go on the 16 mill-turn centers so the bore, OD and bolt pattern come from one setup.
When a part genuinely needs two operations, we plan the datums so the second operation builds on the first instead of re-establishing it by hand.
Aluminum 6061, 6061-T6, 2024, 5052, 5083, 6063, 6082, 7075 and ADC12. Stainless 303, 304, 316, 316L, 420, 430, 431, 440C and 17-4PH.
Steel 1018, 1045, 4130, 4140, 4340 and A36. Copper and brass C101, C103, C110, C27400, C28000 and C36000. Titanium TA1, TA2 and TC4, plus Inconel and magnesium AZ31B and AZ91D.
Yes. We machine aluminum and magnesium castings complete, including bores, gasket faces and mounting hole patterns.
For housings and covers this cuts cycle time against cutting the same shape from billet. Send the casting drawing and the finished drawing together and we quote both operations.
A 3D model or a fully dimensioned 2D drawing, the material and finish, and the quantity. GD&T callouts help, especially on bores and hole patterns.
If you have a target annual volume, include it. It changes whether we recommend a fixture that pays back over 10,000 parts or a simple vise setup.
Quotation and free DFM analysis come back within 12 hours. Production can start within 24 hours of approval.
Parts ship in 3–5 days for most jobs. On-time delivery is tracked across the plant, and our historical late-delivery probability is below 2%.
No. We run from one prototype to 10,000+ part runs. There is no minimum order quantity.
Prototype and production parts use the same process sheet, fixtures and inspection plan, so moving from five pieces to five thousand does not restart the qualification work.
Uploads are secure and confidential. An NDA is available on request before you send any files.
We work under ISO 27001:2022 for information security, which covers how drawings and models are stored and who can access them.
Upload a 3D model or 2D drawing and we return a price and a free DFM report within 12 hours. No minimum order quantity, 100% inspection before shipment, NDA on request.
12-hour quoteFree DFM analysis100% inspectionNo MOQNDA on request
Trusted by engineers and manufacturers worldwide










Upload your 3D model or 2D drawing and get a quotation with a free DFM analysis. Maximum processing size 4,000 mm.
CNC Metals 13 grades
CNC Plastics 10 grades
Machines & processes 12 options
Surface & post-processing 10 options
Material: not selected Machine: not selected Post-process: not selected