
Affordable Rapid Tooling Wholesale Deals: How to Judge Them
This page is for engineers and sourcing staff who need bridge tooling, soft molds, or production fixtures fast, and who have to decide whether a low quote is real. It covers what drives cost in rapid tooling, which part geometry suits a short-run mold, and where the limits sit.
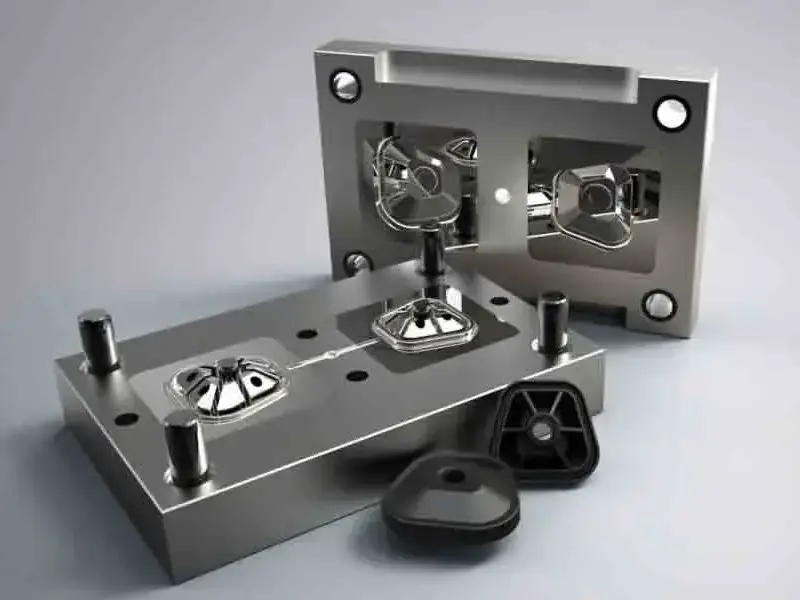
What "Affordable" Actually Buys You
A cheap tool is only cheap if it survives the run you bought it for.
Where the Money Goes in a Rapid Tool
A rapid tool quote is mostly a function of four things: cavity count, part size, steel grade, and how much hand fitting the parting line needs. A single-cavity aluminum mold for a 120 mm housing is a different purchase from a four-cavity P20 tool for the same part. Suppliers who quote half the market rate are usually cutting one of those four, not inventing a new process.
Size sets the block. A tool that fits a 500 × 500 × 450 mm machine envelope costs less in material and machining hours than one that needs 750 × 1,150 × 550 mm capacity. If your part can be split or gated differently to fit a smaller block, the tooling cost drops before anyone negotiates.
Steel grade sets the life. Aluminum and mild steel give you thousands of shots and machine quickly. Hardened tool steel gives you hundreds of thousands, but adds heat treatment, more EDM, and days of schedule. Pick by the run size you can actually forecast, not by the one you hope for.
Cooling and ejection are where cheap tools fail first. Straight drilled channels and simple ejector pins are fine for a flat part. A deep rib or a boss on the side wall needs baffles or a slide, and that is the line between an affordable tool and a tool that pays for itself twice.
- 1Small, flat partsBest case for soft tooling. Low cavity pressure, short cycle, minimal hand work.
- 2Deep ribs or undercutsSlides and lifters add cost fast. Consider a redesign before adding a mechanism.
- 3Transparent or glossy facesPolish grade drives cost more than cavity count. Budget for it early.
- 4Tight wall sectionsThin walls raise injection pressure and wear the tool. Check fill before signing off.
CNC-Machined Tooling vs Printed or Cast Inserts
For bridge production, most of our rapid tooling starts as a CNC-machined cavity and core. We cut the mold base, the cavity insert, and the ejector plate on the same floor, which keeps the fit between them consistent. Aluminum 7075 and P20 are the common starting points. The choice between them is run length, not precision.
Printed inserts make sense when the part has conformal cooling channels or a geometry that is awkward to reach with a cutter. They do not make sense when the tool will see abrasive glass-filled resin, because the insert surface breaks down and the part finish drifts. For 200 shots of a nylon bracket, printing is reasonable. For 20,000 shots of a glass-filled housing, it is not.
Cast tooling sits between the two. A cast aluminum cavity is cheaper than a machined one for large, gently curved parts, but the dimensional tolerance is looser and the parting line usually needs more hand fitting. If your first article tolerance is ±0.005 mm, cast is the wrong route.
We look at the drawing and tell you which of the three fits before quoting. If a CNC-machined cavity is the honest answer, that is what we quote, even when a printed insert would have been cheaper to sell you.
- 1CNC-machined cavityDefault for tight tolerance and abrasive resin. Predictable surface and fit.
- 2Printed insertGood for conformal cooling and low shot counts. Wear rate limits life.
- 3Cast aluminumCheapest for large curved parts. Looser tolerance, more hand fitting.
Matching Tooling Route to Run Size and Tolerance
Shot counts are typical ranges, not guarantees. Confirm against your resin and gate design.
| Tooling route | Typical shot range | Achievable tolerance | Best-fit part |
|---|---|---|---|
| CNC aluminum cavity (7075) | 1,000–10,000 | ±0.005 mm | Bridge parts, small housings |
| CNC P20 steel cavity | 50,000–200,000 | ±0.005 mm | Volume ramp, abrasive resin |
| Printed insert in mold base | 100–500 | ±0.10 mm | Fit checks, conformal cooling |
| Cast aluminum cavity | 500–5,000 | ±0.15 mm | Large curved panels, covers |
| Machined fixture or jig | n/a (no molding) | ±0.005 mm | Weld, drill and assembly aids |
How to Compare Two Wholesale Rapid Tooling Quotes
Put both quotes next to the same drawing revision and check four columns: cavity count, steel grade, quoted shot life, and what happens after the first article. A quote that lists a shot life without naming the steel grade is not a comparison, it is a number.
Ask what the first-article report includes. A dimensional report against the drawing is the minimum. For medical or automotive work, expect material certificates and a process sheet as well. We inspect 100% of parts before shipment and supply reports on request, so asking for the same from any supplier is reasonable.
Ask who owns the tool. In wholesale arrangements the tool sometimes stays with the molder, which means you cannot move the program later without paying again. Get the ownership term in writing. If the tool travels to another plant, ask whether it was built to a standard mold base that the next shop can accept.
Finally, price the change. A supplier who charges full tooling cost for a gate tweak is expensive no matter what the original quote said. Ask for the hourly rate on tool modification before you place the order, not after the first short shot.
- 1Cavity count and steelTwo quotes without these are not comparable.
- 2First-article scopeDimensional report minimum. Certificates for regulated industries.
- 3Tool ownershipGet transfer rights in writing before the PO.
- 4Modification rateAsk the hourly rate for gate and ejector changes up front.
What a Vertically Integrated Shop Changes About the Deal
When mold design, CNC machining, wire EDM, and surface finishing sit in one plant, the handoffs disappear. That is the practical difference in a wholesale deal. A schedule slip in one department does not become a shipping dispute between two companies, because there is only one schedule.
GreatLight runs 127 high-precision CNC machines across three wholly-owned plants, including 16 simultaneous 5-axis machining centers, 12 four-axis mills, 27 three-axis machines, and 16 mill-turn centers. Maximum processing size is 4,000 mm, with a Ø400 mm rotary table for round work. That range covers most mold inserts, ejector plates, and the fixtures that hold them during cavity machining.
Material stock covers aluminum 6061, 6061-T6, 2024, 5052, 5083, 6063, 6082, 7075 and ADC12; stainless 303, 304, 316, 316L, 420, 430, 431, 440C and 17-4PH; steels 1018, 1045, 4130, 4140, 4340, A36 and tool steel; plus copper alloys, titanium grades, Inconel, magnesium, and engineering plastics from ABS through PEEK and carbon fibre.
Quality management runs to ISO 9001:2015, IATF 16949:2016, ISO 13485:2016, and ISO 27001:2022. Tolerance holds at ±0.005 mm with finishes from Ra 0.2–0.8 μm up to Ra 1.6–3.2 μm as machined. Uploads stay confidential and an NDA is available on request.
Lead time on a quote is 12 hours with a free DFM analysis, production can start within 24 hours, and parts ship in 3–5 days. Historical late-delivery probability is below 2%. Those numbers describe our machining flow, so treat them as the floor when you plan a tooling program around them.
Questions Engineers Ask Before Placing a Tooling Order
What part size can you machine for a rapid tool?
The largest travel is 4,000 × 400 × 150 mm, with medium envelopes at 750 × 1,150 × 550 mm and 600 × 600 × 600 mm, and compact envelopes at 500 × 500 × 450 mm and 500 × 310 × 200 mm. A Ø400 mm rotary table handles round inserts and cores.
If a mold base exceeds the largest envelope, we split the work into inserts and assemble on the mold frame. Send the part drawing and we will say which envelope applies.
Do you have a minimum order quantity for rapid tooling?
No minimum order quantity. The same shop runs one prototype and 10,000+ part runs, so a single bridge tool and a low-volume production tool go through the same setup.
For tooling specifically, the practical minimum is one cavity. What changes with volume is the steel grade and the level of automation on the mold, not whether we will take the job.
How do you keep tooling dimensions consistent across cavities?
Cavities are machined on the same machines from the same setup, then checked against the drawing before assembly. In-process monitoring runs through the cut, and 100% inspection happens before shipment, with reports on request.
The tolerance figure is ±0.005 mm, which is the machining capability. Molded part tolerance is wider and depends on resin shrink, gate location, and cooling. We quote molded tolerance separately and ask for the shrink data on the resin you plan to run.
Can you modify a tool after the first article?
Yes. Gate, ejector, and venting changes are normal after a first shot. What matters is agreeing the hourly modification rate before the order, so the change does not arrive as a surprise invoice.
If the change touches the cavity geometry, we re-cut the insert rather than weld and re-machine it. Welded repairs on a production cavity show up later as sink marks.
What finishes can go on tooling components?
Anodizing in clear, colour, hardcoat and conductive grades; electroless nickel, zinc, silver and gold plating; powder coating and black oxide; bead blasting, tumbling, brushing and polishing; plus laser marking and engraving with a minimum character height of 1.5 mm.
Cavity surfaces usually get a polish or bead blast to set the part finish. Hardcoat anodizing on aluminum cavities helps against abrasive resin but changes the cavity dimension, so it is accounted for before the final cut.
How is confidential tooling data handled?
Uploads are secure and confidential, and an NDA is available on request. ISO 27001:2022 covers the information security side of that commitment.
If your program needs drawings withheld from a subcontractor, say so when you send the RFQ. Everything from mold design to finishing is done inside our three plants, so there is no third party to disclose to.
Send the Drawing and Get a Tooling Route Recommendation
We review your part, run a free DFM analysis, and quote the tooling route that fits your actual run size. Quote back within 12 hours.
12-hour quote100% inspectionNo minimum order quantityNDA on request









