
5 Essential Tips for Mastering the Richauto A18 CNC Controller
The Richauto A18 ships with factory defaults that are safe for every job and optimal for almost none. This guide is for machine operators and process engineers who want to tune acceleration curves, lookahead, spindle load monitoring, macro probing and tool-change sequencing on real production parts. Every setting below is one you can test on a single job and measure.
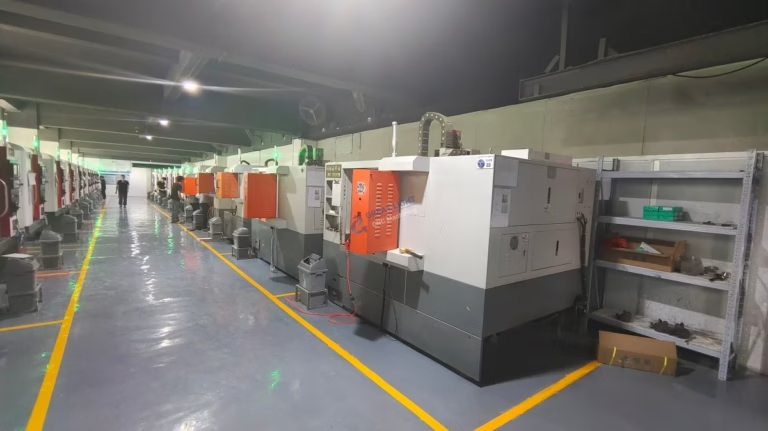
What Actually Changes Cycle Time on an A18
Five settings, five measurable effects. Tune one at a time and keep a log of what changed.
Match Acceleration and Deceleration Curves to the Job
Factory acc/dec settings are a compromise: fast enough for general work, slow enough not to shake a loosely bolted fixture. On a dedicated job, that compromise costs you seconds per cycle. The controller supports two acceleration profiles. T-curve reaches set velocity fastest and hits the mechanicals hardest. S-curve ramps in more gradually, which raises cycle time slightly but cuts vibration at direction changes.
Choose by feature type, not by habit. Roughing a large pocket where material removal rate drives cost? T-curve, and accept the noise. Finishing a thin wall or a bore with a tight tolerance? S-curve keeps the tool from marking the surface at each corner reversal. The difference shows up in surface finish readings, not in the program listing.
Store the mode as a separate subroutine per operation instead of editing global parameters before each run. Operators then call the right profile from the program header. One file, two behaviors, no chance of the wrong setting surviving into the next job.
Ramp time is the number to watch. If a machine reaches full feed in under 0.1 s on a heavy axis, you are loading the ballscrew harder than the servo can compensate for. Add 0.05 s and check the finish again.
Tune Toolpath Lookahead and Block Processing Together
Lookahead reads blocks ahead of the cutter and adjusts feed before the tool reaches a corner, so the machine does not overshoot. Set it too low and the controller brakes into every direction change, leaving dwell marks and stretching cycle time. Set it too high on a controller with modest processing headroom and you get block starvation: motion stutters while the buffer refills.
A workable starting point for 3-axis aluminum work is a lookahead depth that covers 20 to 40 blocks of your typical CAM output, with corner deceleration enabled. If your post processor emits one line per move and the moves are short, that window is consumed quickly. Arc fitting or G2/G3 output reduces the block count and lets the same lookahead cover more of the path.
Watch the feed override readout during a test cut. A value that oscillates while the program runs steady geometry means lookahead is fighting the servo loop. Lower the depth one step and retest.
The trade-off is real: the deepest lookahead setting is not the fastest one. It only helps while the buffer stays full.
Starting Points by Operation Type
Values to test, not fixed recommendations. Verify on your own machine and material.
| Operation | Acc/dec profile | Lookahead depth | What to watch |
|---|---|---|---|
| Roughing, aluminum | T-curve | High | Spindle load stability |
| Finishing, thin wall | S-curve | Medium | Corner marks, chatter |
| 3D contouring | S-curve | High with arc fitting | Feed override oscillation |
| Drilling cycles | T-curve | Low | Peck retract timing |
| Bore finishing | S-curve | Low | Roundness, taper |
| Deep pocket, steel | S-curve | Medium | Tool deflection, heat |
Use Spindle Load Data Before It Uses Your Tooling
Spindle load is the cheapest sensor you already own. A steady percentage during a roughing pass is normal. A slow upward drift across an hour of cutting usually means tool wear, chip packing, or thermal growth in the workpiece. A sudden spike means something changed in the cut, and the controller can be told to stop before the tool breaks.
Build a baseline first. Run a known-good tool on a known material at a fixed feed and speed, and record the load percentage at the start and end of the pass. That pair of numbers becomes your reference. Set a warning threshold above the high end and an alarm threshold beyond it.
The load signal is more useful than spindle hours for tool life tracking, because it responds to the actual cut rather than to time in the spindle. A tool that runs light because the stock allowance was reduced does not need changing on schedule.
Do not set thresholds so tight that normal material variation trips them. Cast stock and rolled plate differ in hardness, and a threshold tuned on one will false-alarm on the other.
Write Macros for In-Process Probing and Compensation
A probe routine that runs inside the program can correct for position error before the finishing pass starts. On a fixture that locates parts with a few hundredths of variation, that correction is the difference between a scrap rate you tolerate and one you can explain.
The usual pattern: probe a datum surface or a bore, calculate the offset, write it to the work coordinate, then continue. Keep the macro short and put the probe move in rapid only where clearance is verified. Probing at feed rate into an unknown surface is how styli break.
Write the compensation as a separate subprogram so it can be reused across part numbers. A macro tied to one fixture is throwaway work. A macro tied to a probe routine is an asset.
Test the macro on a scrap part with a deliberately offset datum before it ever touches a production run. Log the measured offset for the first ten parts so you know the spread.
Sequence Tool Changes and Work Changes Around the Controller
Tool change time is usually fixed by the machine, but the sequence around it is not. Pre-calling the next tool while the current one is still cutting hides most of the change behind the cut. If the controller supports tool pre-call, use it on every program with more than a few tools.
Work change is the bigger hidden cost on a job with multiple setups. Group operations so that all features reachable from one orientation are cut before the part is refixtured. On a 4-axis or 5-axis machine, that means planning the toolpath order around the rotary positions, not around the CAM tree.
Power management matters at change time. If the spindle and drives stay energized through a short change, you avoid the warm-up drift that shows up in the first part after a long pause. If the machine must idle longer, let it, then run a warm-up cycle before the first measurement cut.
None of this is exotic. It is scheduling, and it decides whether the controller settings above ever get a chance to show their value.
Common Questions
Can I change acc/dec settings mid-program?
Yes, if the controller exposes them as modal codes or macro calls. Keep the two profiles stored separately and switch at operation boundaries, never inside a single contour pass.
Switching mid-contour changes the servo response and leaves a visible mark at the transition point.
How deep should lookahead be set for 3D finishing?
Start around 20 to 40 blocks of typical CAM output and increase in steps while watching the feed override readout. If it starts oscillating, you have gone too far.
Arc fitting in the post processor reduces block count and gives you more effective lookahead at the same setting.
What spindle load percentage should trigger an alarm?
There is no universal number. Establish it from a baseline run on known-good tooling and material, then set the alarm above the observed high point with margin for hardness variation.
A drift warning below the alarm threshold is often more useful than the alarm itself, because it catches wear before the cut degrades.
Are macro probing routines safe on a production machine?
They are safe when the probe move is verified against the actual fixture clearance and the routine is tested on a scrap part first. Most probe damage comes from unverified rapid moves, not from the compensation logic.
Keep the macro short and reuse it across part numbers.
Does tool pre-call work on every A18 configuration?
It depends on the machine builder and how the tool changer is wired. Check the parameter list for your specific machine before building programs around it.
If pre-call is not available, move the change to a point in the cycle where the spindle is already stopped for another reason.
How often should these settings be reviewed?
Review after any change to tooling, fixture, or material batch. Settings tuned on one setup do not automatically transfer to the next.
Keep a short log of the values in use per job so a regression can be traced to a specific change.
Send Us the Part and the Process
Upload a drawing and we will review the geometry against our 127 CNC machines and return a quote with DFM notes.
12-hour quote100% inspection±0.005 mm









