
Every turbine program begins with hope and a CAD file, but too many of them end the same way — with a test stand covered in shrapnel, a build plate of expensive scrap, and a procurement manager quietly looking for someone to blame. The [5 Critical 3D Printing Turbine Mistakes You Must Avoid](https://glcncmachining.com/precision-5-axis-cnc-machining-services/ “5 Critical 3D Printing Turbine Mistakes You Must Avoid” target=”_blank”) aren’t hypothetical scenarios conjured by consultants; they’re recurring failures that engineers at aerospace, energy, and high-performance automotive companies keep encountering — usually after the budget is already gone.
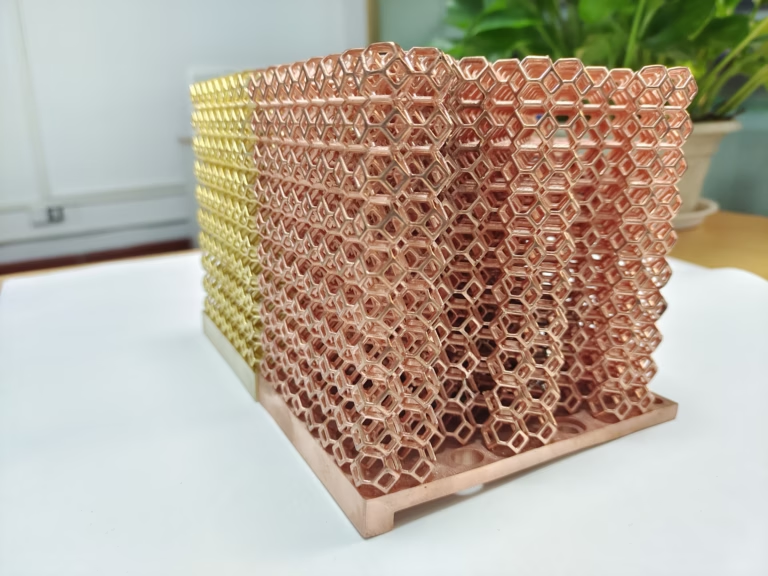
When metal additive manufacturing (AM) first arrived, it promised a revolution for turbine hardware: complex internal cooling channels, lattice structures, and near-net blade geometries that no five-axis mill could ever reach from a solid block. And to be fair, the technology has delivered on much of that promise. But here’s the part that the conference keynotes rarely mention: a 3D printer is not a finished-part machine. It’s a very sophisticated semi-finished blank generator. The gap between “printed” and “flight-ready” is where programs go to die.
At GreatLight CNC Machining — a Dongguan-based manufacturer that has spent more than a decade at the intersection of additive and subtractive precision machining — we’ve audited dozens of AM turbine projects, from turbocharger impellers to nozzle guide vanes. The same five mistakes show up again and again, wearing different logos but carrying the same price tag. Let’s dissect them, because the best way to avoid a trap is to know exactly where it’s buried.
5 Critical 3D Printing Turbine Mistakes You Must Avoid
Mistake #1: Treating Build Orientation as a Packing Problem Instead of a Load-Path Problem
Ask most print shops how they decide the orientation of a turbine blade in the build chamber, and you’ll hear about build volume utilization, support minimization, and print time. Those are logistics metrics. Your turbine, however, doesn’t care about logistics. It cares about fatigue life.
Here is the uncomfortable metallurgical truth that every engineer needs to internalize: metal AM parts are anisotropic. The layers that a laser welds together one by one do not form a monolithic, direction-independent solid. In the X-Y plane, the material is relatively strong and ductile. In the Z direction — the build direction — tensile elongation is frequently 15 to 30 percent lower, and fatigue crack growth rates are dramatically worse. A component that looked fine in a textbook isotropic material model can fail long before its predicted life if the primary stress axis is poorly aligned with the layer boundaries.
For a turbine blade, that’s not a minor detail. The centrifugal load of a spinning impeller is enormous, and it’s oriented along the axis of rotation. If you orient the blade so that its stacking axis runs perpendicular to the build direction to stuff more parts into the chamber, you are quite literally asking the most highly stressed feature of the part to rely on some of the weakest bonds the material will ever form.
There’s a second, even more insidious side effect of build orientation: thermal distortion. A long, slender blade that is printed upright experiences drastically different cooling rates at its root versus its tip. Residual stresses accumulate, and when the part is removed from the build plate, stress relief occurs — with the part warping in ways that no CAD model predicted. We’ve measured 150 to 300 microns of distortion on blades that had a 20-micron tolerance requirement. The part was gorgeous from 30 centimeters away and completely un-usable up close.
How to avoid it: Run a build simulation before you commit to an orientation. If you don’t have simulation tools in-house, demand that your manufacturing partner performs one. Then think in terms of hybrid manufacturing: orient the part for mechanical integrity and controlled distortion, acknowledge that some surfaces will be near-net rather than net, and plan a CNC finishing operation for the critical functional zones. That’s the approach we take at GreatLight Metal, where every AM turbine project starts with a DFM (Design for Manufacturability) review that weighs print orientation, stress alignment, and post-machining access as a single problem — not three separate ones.
Mistake #2: Confusing “As-Printed” with “Aerodynamically Acceptable”
Consider the surface of an as-printed metal turbine component. Depending on the powder size distribution, layer thickness, and laser parameters, you’re looking at a roughness average of Ra 6 to 12 microns, with occasional spatter particles, partially melted powder, and staircase stepping on curved surfaces. Now ask a turbine aerodynamics engineer what surface finish the flow path requires. The answer is typically Ra 0.8 microns or better, with the tightest sections demanding near-polished conditions.
Those two numbers are an entire universe apart.
The surface roughness of a blade directly influences boundary layer behavior, friction losses, and ultimately the aerodynamic efficiency of the stage. But here’s the thing that surprises people: the problem isn’t just efficiency. It’s structural. Every microscopic notch and un-melted particle on an as-printed surface is a stress concentration site — a fatigue crack waiting for its first thousand hours of vibration. The fatigue life of an as-printed AM part can be 30 to 50 percent lower than the same geometry after the surface defect layer has been removed. That is not an incremental difference; it’s the difference between a component that passes qualification and one that fails certification review.
Then there’s the support-structure catastrophe. If your blade design has overhangs — and almost every modern blade geometry does — supports are required. Those supports print as a lattice of thin metallic columns contacting the part surface. Removing them is never clean. You get nubs, gouges, and material pull-outs. On an internal cooling channel, the problem is worse: supports become functionally impossible to access, and you end up with dross, a rough “ceiling” surface that restricts airflow and creates hot spots.
How to avoid it: Budget for a finishing chain from day one. A realistic post-print sequence for a metal turbine component includes stress relief annealing, part removal from the build plate, support removal (often with EDM or a five-axis mill), hot isostatic pressing (HIP) if required, precision CNC finishing of functional surfaces, abrasive flow machining for internal channels, and final surface treatment. At GreatLight, we treat this entire sequence as one integrated process — not a series of hand-offs between disconnected vendors. Your printed blank may look like a turbine, but it doesn’t become a turbine until the finishing chain has done its work. Skip that step, and you’re flying a prototype that was doomed from the surface layer inward.
Mistake #3: Treating Powder, Porosity, and Traceability as “Internally Known Details”
Most engineers who specify an AM turbine component know they need a certain material — Inconel 718, Ti-6Al-4V, 15-5PH stainless, aluminum. But specifying the alloy name is not the same as specifying the material’s integrity. The reality is that metal AM is brutally sensitive to process conditions:
Powder quality and reuse: Metal powder degrades with repeated cycling. There’s no single rule like “10 uses and it’s done” — it depends on oxidation levels, sieving practices, contamination, and humidity. A powder that was perfectly spherical at lot start can become a population of satellites and agglomerates after several builds, producing porosity and rough surfaces.
Lack-of-fusion porosity: When laser energy is insufficient to fully melt the previous layer, you get trapped voids that act as internal cracks. These are sometimes invisible from the surface and only detectable via metallurgical sectioning or CT scanning.
Keyhole porosity: At the opposite extreme, excessive laser energy creates deep vapor cavities that collapse and leave spherical pores. Both porosity types destroy fatigue life, and neither is distinguishable from the outside.
Then there’s the traceability question. When your turbine blade is flying on an aircraft or spinning inside a gas turbine, every step of its lifecycle must be provable. What was the original powder lot number? What was the oxygen content of the protective argon atmosphere during the build? Was there a witness coupon from the same build that was mechanically tested — not a coupon from a parallel “qualification” build from six months ago? If your AM supplier can’t answer those questions with serialized records, then the certification paperwork for your component is essentially a work of fiction.
How to avoid it: Demand transparency and standards. A credible manufacturing partner should be able to produce material certifications, build logs, inspection reports, and a documented quality management system. GreatLight CNC Machining operates under ISO 9001:2015, IATF 16949, and ISO 13485, with in-house precision measurement and testing equipment that allows us to verify materials against your specifications before anything ships. Choose a supplier that treats the print — and the proof behind it — as one inseparable whole.
Mistake #4: Ignoring the Gap Between “3D-Printed Accuracy” and “Functional Tolerance”
Here is a question that often catches project teams off guard: What is the dimensional accuracy of a metal 3D-printed part? For most SLM (selective laser melting) processes, the honest answer lies somewhere between ±0.1 and ±0.3 millimeters, depending on part geometry, thermal history, and orientation. Some designers privately hope for better, and on small, simple geometries they might get it. But now compare that to what a turbine component actually requires:
| Characteristic | As-Printed (Typical SLM) | Hybrid Approach: Print + 5-Axis CNC Finishing |
|---|---|---|
| Dimensional tolerance | ±0.1 to ±0.3 mm | ±0.005 to ±0.02 mm |
| Surface roughness (functional zones) | Ra 6–12 µm | Ra 0.4–1.6 µm |
| Bearing seats, hub bores, flange faces | Distorted and inconsistent | Machined to micron-level truth |
| Concentricity / runout | Limited by built-in distortion | Held precisely relative to datum features |
| Fatigue crack initiation risk | High (surface defects + roughness) | Greatly reduced (defect layer removed) |
| Internal cooling channels | As-printed roughness; possible dross | Design optimized + abrasive flow post-processing |
A turbine wheel is not a decorative part. Its bore must seat onto a shaft with a precision fit. Its flange faces must seal against a mating housing. Its tip clearance is measured in hundredths of a millimeter. If your manufacturing partner delivers a “beautiful” as-printed impeller that can’t run true within two tenths of a millimeter, you haven’t received a component — you’ve received a very expensive paperweight.
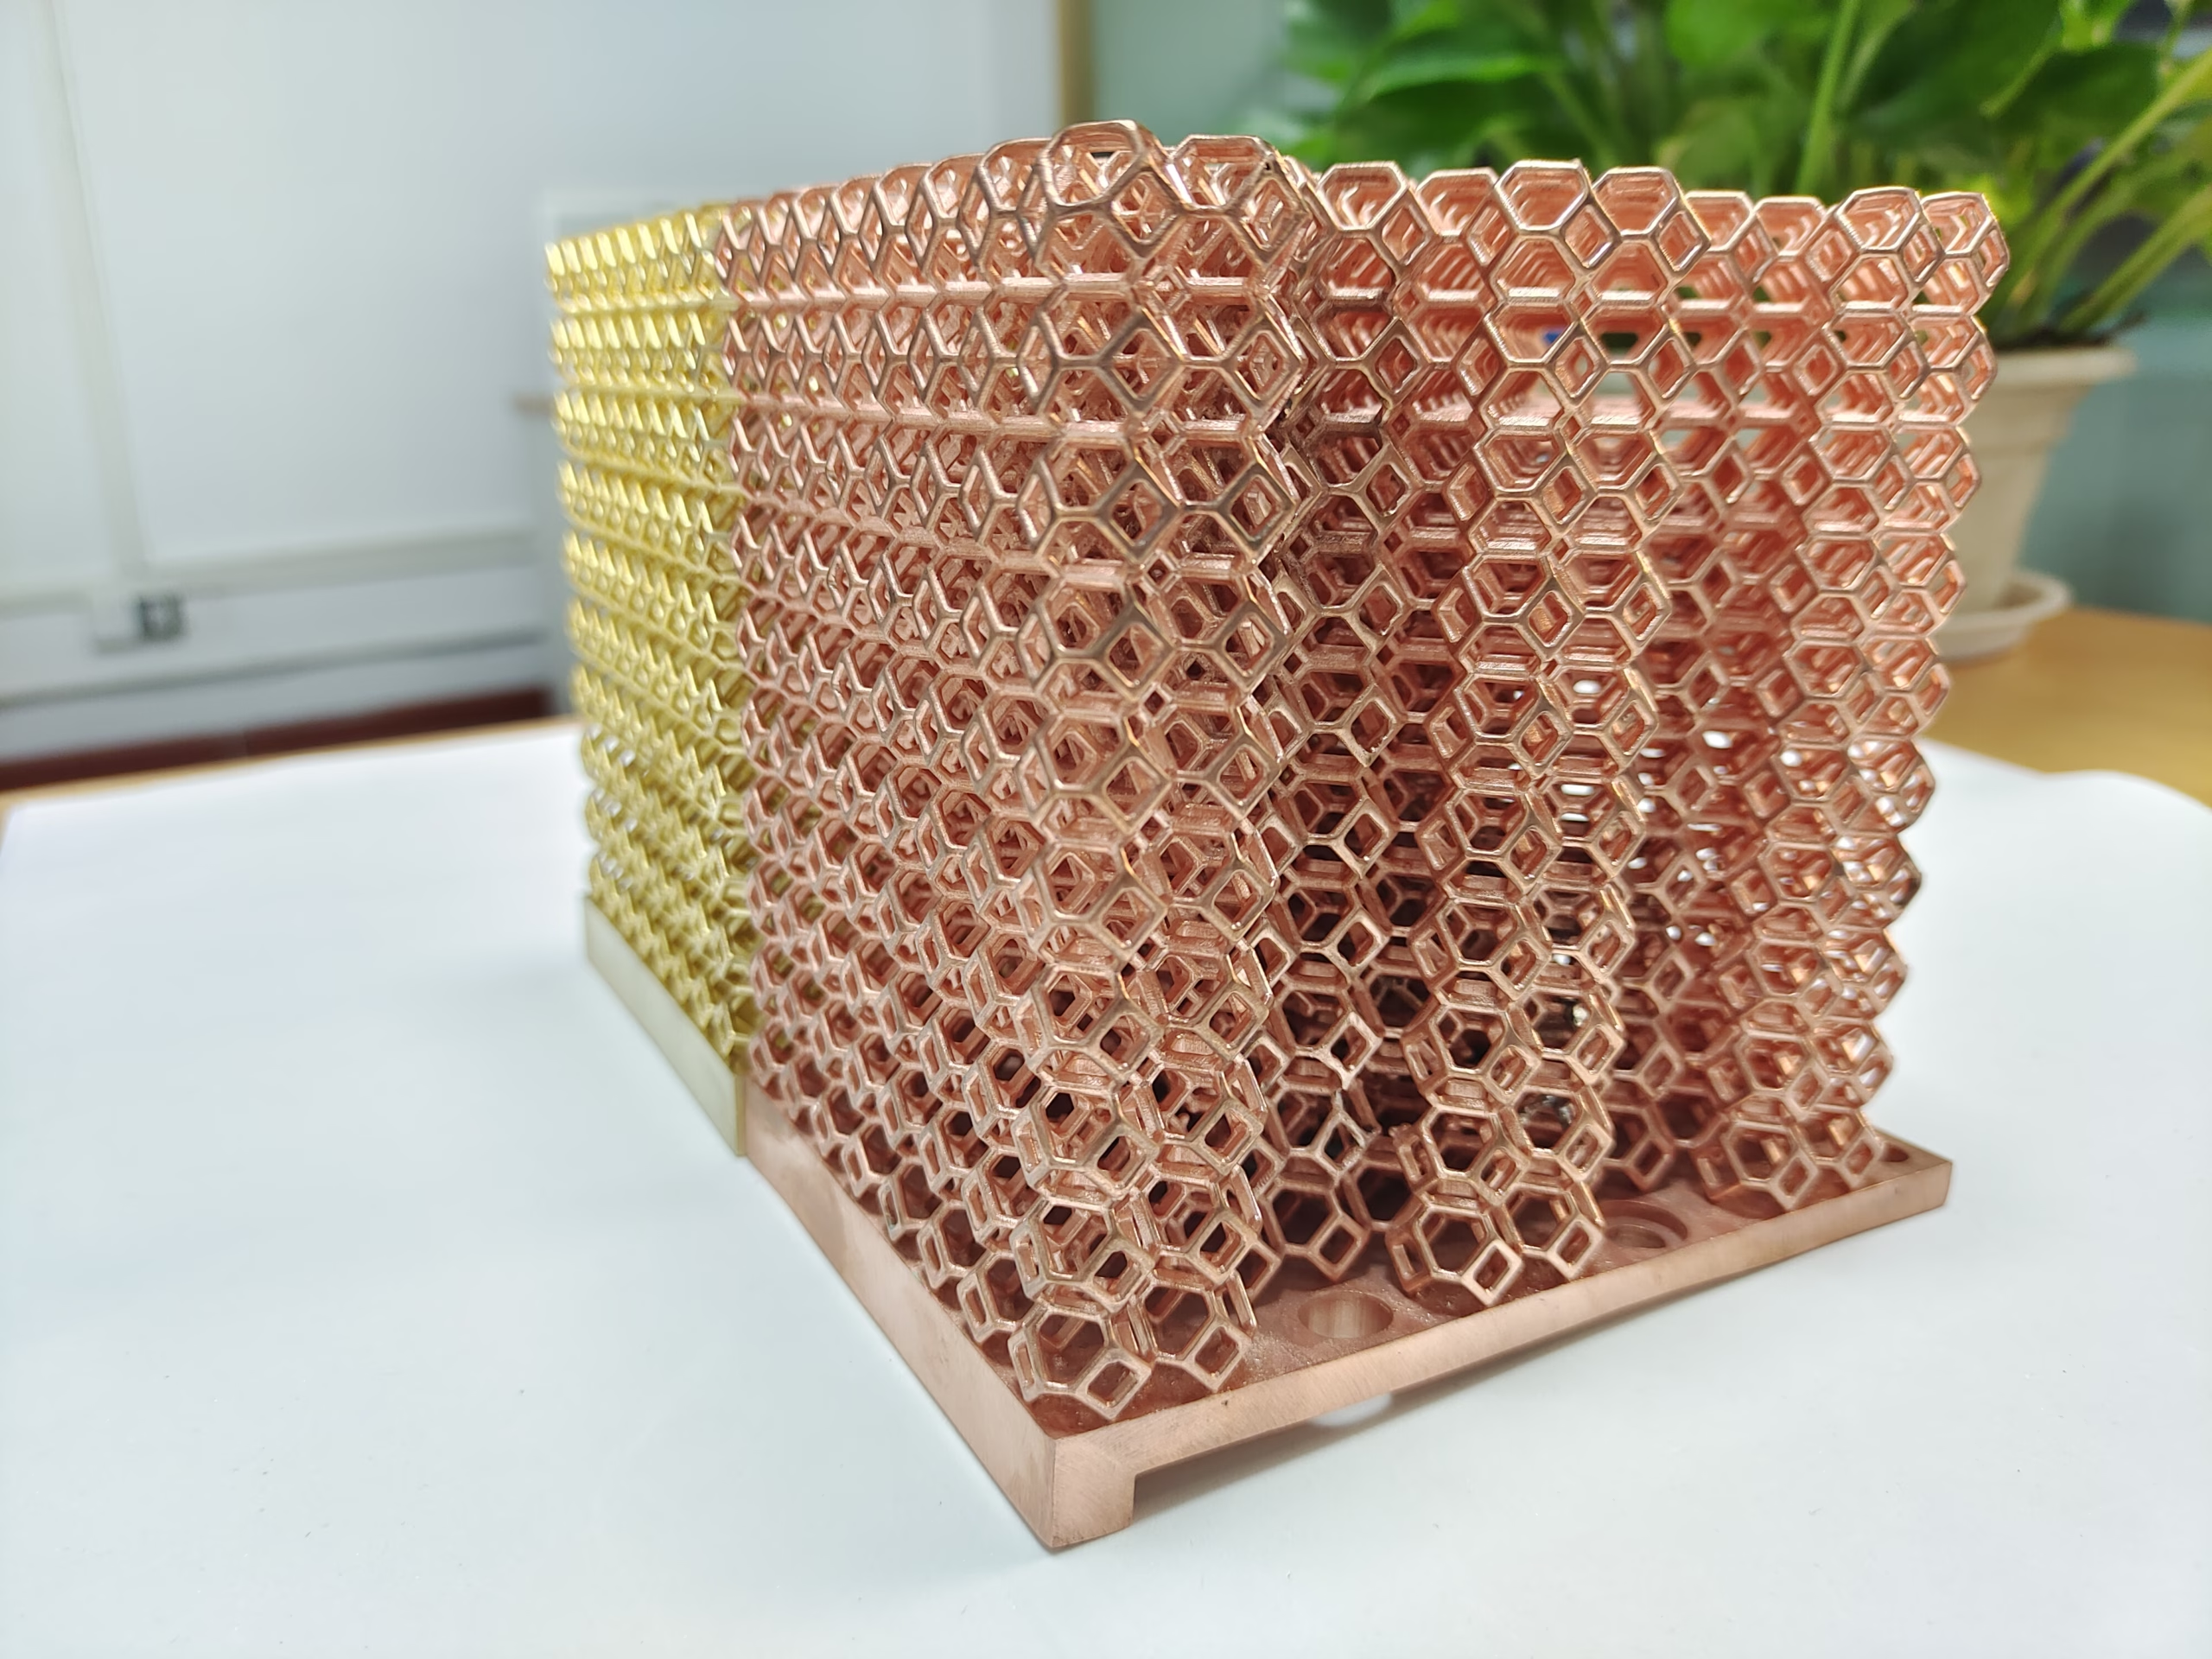
This is where the hybrid philosophy becomes non-negotiable. Instead of trying to make the 3D printer do everything, smart engineers use AM for what it does brilliantly — creating complex internal geometries, removing material inefficiency, producing near-net shapes that would be impossible to mill from solid — and then use precise subtractive machining for what it does brilliantly: achieving final dimensions, surface finishes, and geometric relationships that AM can never reliably match. At GreatLight Metal, this hybrid workflow is our core competency: SLM and SLS printing for near-net complex geometry, followed by state-of-the-art 5-axis, 4-axis, and 3-axis CNC machining centers for precision finishing. We don’t pretend AM is a substitute for machining. And we never machine away the design advantages that AM provides. That’s the balance — and it’s the only way turbine hardware passes real-world validation.
Mistake #5: Choosing a “Print Shop” When You Actually Need a “Manufacturing Partner”
The final mistake is less technical and more strategic — but it’s the one that undermines all the others. Many R&D teams, eager for speed, default to an online AM service bureau or a platform that aggregates printing capacity. These services have real value: they’re fast, their pricing is transparent, and for simple parts they’re perfectly adequate. But a turbine program is not a simple part. It’s an iterative, multi-disciplinary, high-stakes investigation that requires engineering dialogue, process integration, and accountability across the entire value chain.
Let’s compare honestly. In one corner, you have GreatLight Metal, a manufacturer that operates three wholly-owned plants with in-house SLM/SLA/SLS 3D printing, large-scale five-axis and four-axis CNC machining centers, wire EDM, injection and die-casting capability, sheet metal fabrication, vacuum casting, and one-stop surface finishing — all under one roof. In the other corner are reputable global platforms like Xometry, Protolabs Network, RapidDirect, and Fictiv, all of which genuinely excel at distributed manufacturing and instant quoting for conventional parts.
| Capability | GreatLight Metal | Xometry | Protolabs Network | RapidDirect | Fictiv |
|---|---|---|---|---|---|
| In-house metal AM (SLM) | Yes | Varies by region | Limited | Via network | Via partners |
| In-house high-axis CNC finishing | Yes (3/4/5-axis) | Partner-dependent | Prototype-focused | Partial | Partner-dependent |
| Full post-processing chain | Yes, coordinated and in-house | Coordinated network | Limited | Coordinated | Coordinated |
| Engineering DFM support for complex rotating hardware | Direct with in-house engineers | Online quoting + distributed DFM | Standard DFM at quote stage | Chat-based support | Program management available |
| Certifications | ISO 9001, IATF 16949, ISO 13485, ISO 27001 | ISO 9001 | ISO 9001 | ISO 9001 | ISO 9001 |
| One-stop prototype-to-production | Yes | Yes | Prototype-led | Yes | Yes |
None of these platforms are “bad” — in fact, for straightforward mechanical parts with mature designs, they’re often a smart first stop. But for turbine hardware, where the geometry is fragile, the finish requirements are extreme, the certification demands are absolute, and the iteration loop between printing and machining is central to success, you need more than a quoting engine. You need a supplier whose production floor actually contains equipment that can finish what its printer started. If your AM supplier outsources the machining to a second company, and the machining company outsources the inspection to a third, then the loop becomes a relay race with no baton — and you’re the one holding the schedule risk.
Five questions to ask any potential turbine manufacturing partner:
Are your metal AM machines and your precision CNC machines in the same facility — or will my parts be shipped, logged out, and logged in across multiple vendors?
Can you show me a build log with material lot numbers, powder reuse history, atmosphere purity records, and serialized witness coupons — not a generic certificate?
Do you have in-house capability to make dimensional and metallurgical checks, including CMM inspection and material testing?
Will an engineer — not just a quoting algorithm — review my part’s orientation, support strategy, and finishing allowances before printing?
What is your quality management system actually certified to, and does it match the industry I’m building for — aerospace, automotive, medical, or energy?
Final Word: From Feared Failure to Forged Reliability
Additive manufacturing for turbine components is not overhyped — it genuinely transforms what’s possible in rotating machinery design. Cooled blades with triple-pass serpentine channels, integrated blisks, dramatically shortened iteration cycles, and material utilization rates that would make conventional billet machining weep. But every one of those advantages lives only on the far side of a very unforgiving manufacturing reality check. The difference between a heroic success and a post-mortem presentation comes down to discipline: honest orientation analysis, rigorous finishing strategy, uncompromising material traceability, realistic tolerance planning, and above all, partnership with an organization whose capabilities actually match the promise of its quote.
This is why we keep coming back to the 5 Critical 3D Printing Turbine Mistakes You Must Avoid — not as a warning to scare you away from AM, but as a roadmap to help you use it intelligently. You can avoid every single one of these traps. You can print a near-net turbine blank that carries the soul of additive design. You can finish it on precision five-axis CNC centers until every datum, every bore, and every sealing surface meets its micron promises. You can validate its material with honest, certified test data. And when that finished turbine spins up for the first time — balanced, true, and smooth — the engineers who walked the careful path will be the ones left smiling, while the ones who cut corners quietly update their résumés. From the machine shops of Dongguan’s Chang’an district to the test cells of the world’s most demanding propulsion and energy programs, the lesson is the same everywhere: hybrid manufacturing, done with engineering rigor, is the only way to make the impossible turbine both fly and last. That is the standard [GreatLight CNC Machining](https://www.linkedin.com/company/great-light/ “GreatLight CNC Machining” target=”_blank) holds for every printed part that crosses our floor — and the one your next project deserves too.



















