
8 CNC Machining Secrets That Make Your Parts Costly
Most cost overruns on machined parts start at the drawing, not at the machine. This guide walks through eight decisions that quietly drive CNC machining costly: tolerance calls, material choice, DFM, finishing, prototype strategy, inspection and supplier fit. Read it before you release the next revision.
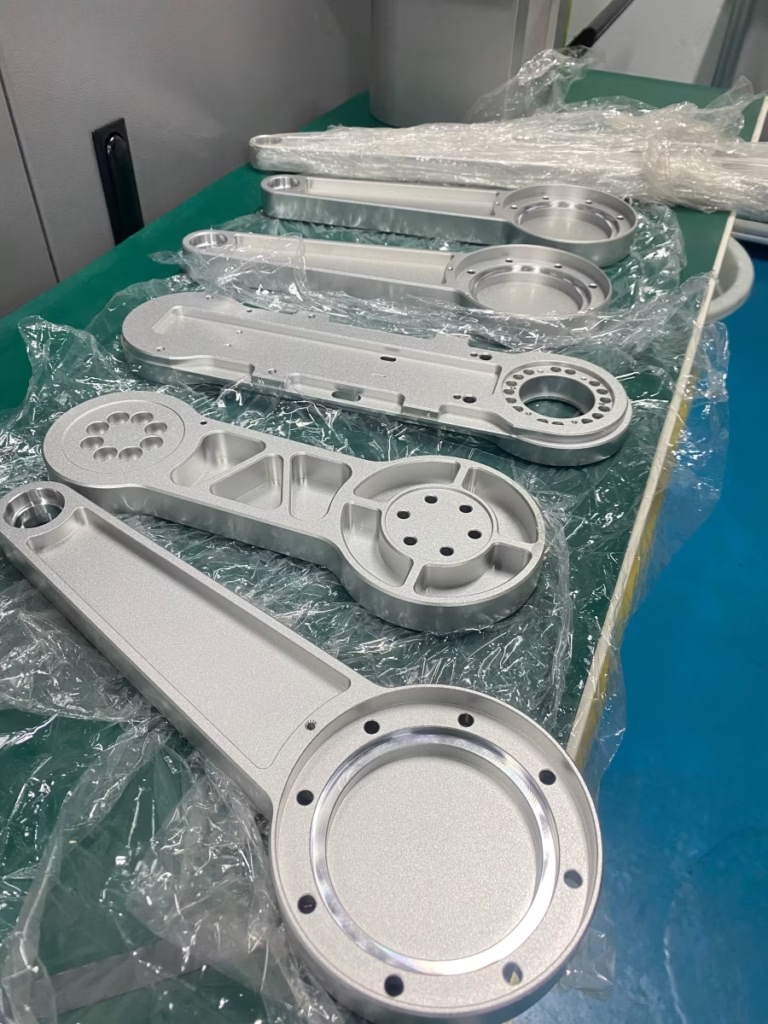
Where the money actually goes
Eight sections, each one a decision you can still change before the drawing is frozen. Numbers here refer to our own shop floor in Dongguan and our 7,600 m² plant.
Tolerance claims are not the same as capability
Every shop advertises tight tolerances. Ask a harder question: how many of the last 200 parts held that number without a rework loop? A printed ±0.005 mm says nothing about process spread, tool wear or thermal drift across a batch.
A capability study on your specific geometry answers this. We run our own on request and can show Cpk from comparable runs, plus in-house CMM and vision data. Our regular working tolerance is ±0.005 mm (±0.0002 in), and we reach ±0.001 mm on features that justify it. Marketing pages do not machine parts. Process control does.
The trap works both ways. A supplier who cannot hold the call will ship scrap or pad the price with contingency. One with real capability will tell you which of your tolerance calls are free and which add a second operation. That conversation saves more than any quote comparison.
- 1Ask for proofRequest Cpk or inspection data from a comparable part, not a spec sheet.
- 2Keep the tolerance where it functionsA bearing bore needs it. A clearance hole often does not.
- 3Check the inspection routeIf the tolerance needs CMM time, that cost lands in your price.
Material choice drives cost more than any other line item
Cheap stock is not cheap parts. A free-machining aluminum such as 6061 cuts fast, holds finish and rarely warps. Swap in something softer or gummier and cycle time rises, tools wear faster, and the deburring bench starts eating margin.
Hardness changes everything downstream. Stainless 316L machines slower than 303 and work-hardens if the feed is wrong. Titanium TC4 (Ti-6Al-4V) and Inconel demand specific tool geometry, lower cutting speeds and more coolant. Shops without that experience quote a premium or decline the job. Neither outcome helps you.
The right question is not what the material costs per kilogram. It is what the finished part costs, including stock removal, tool life, fixturing, heat treat and finishing. A 20 percent higher alloy price often buys a 15 percent shorter cycle and fewer scrapped parts. Run the whole number.
- 1Fast and predictable6061-T6, 7075, 303 stainless, brass C36000.
- 2Slower, needs control316L, 17-4PH, 4140, magnesium AZ31B.
- 3Specialist territoryTC4 titanium, Inconel, beryllium copper, PEEK.
What actually raises the price of a machined part
Same geometry, different material. Rough relative effect on unit cost in our shop.
| Material | Machinability | Where it bites |
|---|---|---|
| 6061-T6 aluminum | Excellent | Baseline for most enclosures and brackets |
| 7075 aluminum | Good | Higher strength, slightly more tool wear |
| 303 stainless | Good | Free-machining grade, best stainless value |
| 316L stainless | Fair | Work hardening, slower feeds, more coolant |
| 17-4PH stainless | Fair | Heat treat step plus harder turning |
| TC4 titanium | Poor | Low speeds, short tool life, rigid setup needed |
| Inconel | Poor | Specialist tooling, high coolant pressure |
| PEEK | Fair | High stock price, careful thermal control |
DFM is the lever nobody pulls early enough
A radius a tool cannot reach, a pocket deeper than four times its width, a wall that vibrates during finishing. Each one adds an EDM step, a custom cutter or a second setup. None of them improve the part. They exist because the model was drawn without a toolpath in mind.
We return a free DFM analysis with every quotation, usually within 12 hours. Most of what we flag is small: raise this floor radius from 1 mm to 2 mm, open this corner, move the datum so one setup covers three faces. Those edits often cut setup count and cycle time together.
Some calls are yours, not ours. A thin rib may be needed for stiffness. A deep bore may be a fluid path. Tell us the function and we work around it. What we want to avoid is paying for geometry that was never a requirement, only a habit.
- 1Corner radiiMatch the cutter you expect. Tighter radius means smaller tool, slower feed.
- 2Pocket depthPast 4× diameter, deflection and chip evacuation get harder.
- 3Datums and setupsDesign one face as the primary datum and you cut fixture cost.
- 4Threads and holesStandard metric sizes cut tool changes on mills and lathes.
Finishing specs and prototype strategy
Surface finish is the quiet multiplier. As-machined at Ra 1.6–3.2 μm costs nothing extra. Ra 0.8–1.6 μm needs a finishing pass and a sharper cutter. Ra 0.2–0.8 μm may need polishing or lapping, and on a large face that is hours of bench time. Specify the roughness where it matters, not across the whole part.
Anodizing, hardcoat, electroless nickel and powder coating all add handling, racking and sometimes masking. Laser marking needs a minimum character height of 1.5 mm; smaller text requires a different process and another setup. Group your cosmetic requirements so one batch runs through the same line.
Prototyping and production are different games. A prototype is judged on form, fit and speed, so three-axis work and quick fixtures are fine. Production is judged on repeatability, so the setup may move to a five-axis center with a Ø400 mm rotary table, dedicated workholding and in-process probing. Quoting both stages through one process is a common way to spend too much.
Over-specifying, inspection and picking a partner
Over-specifying is the most expensive habit on most drawings. A ±0.01 mm call on a mounting hole adds inspection time, slows the cycle and increases scrap risk, all for a feature that sees a bolt and a washer. Reserve tight tolerance for the two or three features that set function, and loosen the rest.
Certificates prove a system exists. They do not tell you who inspected your parts. Ask what is measured, on what equipment and how often. Our route is raw material check, in-process monitoring and 100 percent inspection before shipment, with reports on request. We hold ISO 9001:2015, IATF 16949:2016, ISO 13485:2016 and ISO 27001:2022.
A supplier's machine list matters only where it touches your part. A 4,000 mm maximum processing size suits long frames; 16 simultaneous five-axis centers suit complex geometry in one setup. If your part needs both, you need a partner with both. Otherwise price becomes the only variable, and it is rarely the one that decides.
- 1Tolerance budgetTight where it functions, open where it does not.
- 2Inspection planAgree what gets measured and which report you receive.
- 3Fit checkMatch part size and complexity to the machines that will run it.
- 4ConfidentialityUploads are secure and confidential. An NDA is available on request.
Questions engineers ask before releasing a drawing
How do I tell a real tolerance capability from a marketing number?
Ask for capability data on your geometry, not the shop's best-ever result. A useful response includes Cpk or first-article numbers from a similar part, the inspection method used, and which features were hardest to hold.
If a supplier cannot answer that, treat the tolerance claim as an aspiration. Our standard working tolerance is ±0.005 mm (±0.0002 in), and we reach ±0.001 mm on features that justify the extra inspection.
Does a smaller tolerance always cost more?
No. On a turned diameter that is already fixtured well, a tighter call may cost nothing. On a deep pocket or a long thin wall, it can add a finishing pass, a second setup or a CMM check.
The cost comes from the interaction between the tolerance and the geometry, so it is worth asking which calls on your drawing are cheap and which are not.
What surface finish do I actually need for a functional part?
As-machined at Ra 1.6–3.2 μm is fine for brackets, housings and most non-sealing faces. Sealing surfaces and bearing fits usually want Ra 0.8–1.6 μm or better, and sliding contact may need Ra 0.2–0.8 μm.
Specify by face, not by part. A blanket finish call pushes polishing cost onto features that never touch anything.
When should I switch from a prototype process to production machining?
Switch when the geometry stops changing and you need repeatability across a batch. Prototype runs tolerate manual workholding and quick setups; production wants dedicated fixtures, probing and a stable process.
We quote both stages and run from one prototype up to 10,000+ part runs, so the move can happen without changing suppliers.
Which materials should I avoid if I am trying to control cost?
Titanium TC4, Inconel and beryllium copper are the usual cost cliffs. They need special tooling, slower cutting data and more coolant, and not every shop runs them.
If the design allows it, 6061-T6, 7075, 303 stainless and brass C36000 machine quickly and hold tolerance without drama. Move to the harder alloys only when strength, corrosion or temperature demands it.
What does a quotation actually tell me about a supplier?
A number alone tells you very little. A useful quote states the material grade, the machine class, the setup count, the finish call and the inspection plan.
We return a quotation and free DFM analysis within 12 hours, production can start within 24 hours, and parts ship in 3–5 days. Our historical late-delivery probability is below 2 percent.
Send the drawing before the cost is locked in
Upload your files and we return a quotation with free DFM notes, usually within 12 hours. No minimum order quantity, from one prototype to 10,000+ parts.
12-hour quote100% inspectionNDA on request3–5 day shipping









