
CNC Machine Wikipedia: How a Program Becomes a Cut Part
This page covers the ground a CNC machine wikipedia entry should cover, but from the shop floor: what the controller actually executes, how axes map to part features, and which tolerances hold in production. Written for design engineers and buyers who must decide whether a part belongs on a mill, a lathe, or another process.
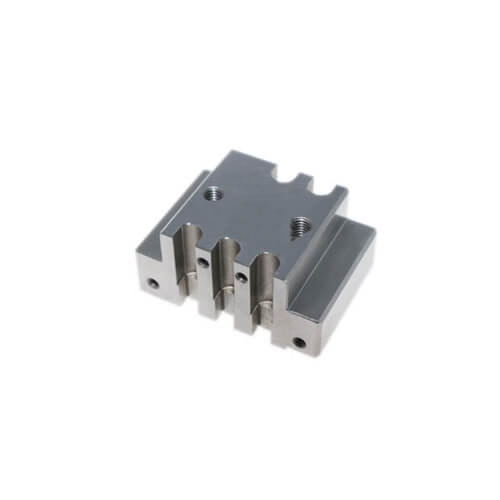
What a CNC Machine Wikipedia Entry Misses
A CNC machine is a cutting platform whose motion comes from a stored program instead of a handwheel. The operator loads a file, the control reads it line by line, and servo motors drive ball screws to positions the program names. The cutting edge is not new. What changed is who decides where that edge goes next.
Encyclopedia entries stop at that definition. The engineering meaning sits one layer down. A program is only a list of coordinates, feed rates, and spindle speeds. Everything that determines whether the part comes out on size happens around that list: fixture rigidity, tool deflection, thermal drift, and how the stock was prepared before the first tool touched it.
That gap matters when you read a cnc machine wikipedia page before quoting a job. The definition tells you the machine is programmable. It does not tell you whether your 300 mm thin-wall bracket will hold ±0.005 mm after two passes, or whether the feature you drew is reachable at all with a 6 mm end mill.
- 1Programmable motionCoordinates, feed, and speed come from a file, not an operator's hand.
- 2Subtractive by natureMaterial leaves the stock. Geometry is bounded by tool reach.
- 3Repeatability is the pointThe second part matches the first because the path is stored.
From G-Code to a Finished Surface
G-code carries motion. M-code carries machine functions such as spindle on, coolant on, and tool change. A CAM system turns your solid model into those lines by choosing tools, stepovers, and entry moves. The control then interpolates: it blends commanded points into continuous motion at a feed rate you set.
Accuracy comes from the loop closing fast. Linear scales or encoders report actual position, and the control corrects in milliseconds. On a rigid setup, a modern machining center holds ±0.005 mm on a 100 mm feature. On a tall, unsupported wall, the same machine may drift 0.05 mm from tool pressure alone.
Surface finish follows the same logic. A light finishing pass at Ra 0.8–1.6 μm is normal on aluminum and mild steel. Pushing to Ra 0.2–0.8 μm usually means a separate finishing strategy: smaller stepover, sharper tool, and a spring pass to clean up deflection.
Coolant choice is not cosmetic. Aluminum likes high-flow flood coolant or air blast to clear chips. Titanium and Inconel need pressure through the tool, because heat that stays in the cut destroys edges in minutes and moves the part out of tolerance.
How Axis Count Changes What You Can Cut
A 3-axis mill moves X, Y, and Z. The tool always points straight down. That covers prisms, plates, pockets, and most brackets, and it is the cheapest way to get there. The limit shows up on contoured faces and holes on angled walls, which need either a second setup or a re-fixture.
A 4-axis machine adds rotation, usually about X or Y. Now you can cut a cylinder's worth of features in one setup: flats, slots, and cross-holes on a shaft. The part spins under the tool, so the datum never changes. That single fact removes a whole class of position errors.
A 5-axis machine adds a second rotary axis, and the tool can tilt. Short tools reach deep pockets without long overhangs. Undercuts and organic surfaces become machinable. The trade is cost and programming time, so we reserve simultaneous 5-axis for parts that genuinely need it.
- 13-axisFlat-bottom geometry, one dominant direction of approach.
- 24-axisRotational features on shafts and cylindrical bodies.
- 35-axisUndercuts, deep cavities, and compound angles in one setup.
Where CNC Machining Stops Being the Right Answer
Machining wins on tight tolerances, small to mid volumes, and parts where material properties matter more than unit cost. A 17-4PH medical housing at ±0.005 mm belongs here. So does a 4,000 mm frame that needs flatness checked after stress relief.
It loses on thin-walled shells at high volume, on parts with internal channels no tool can reach, and on anything where 90 percent of the stock becomes chips. Die casting, sheet metal, or 3D printing usually beat it there. The honest answer is often a hybrid: cast the blank, then machine only the critical faces.
Material picks the cutting data, not the other way around. Aluminum 6061 and 7075 cut fast and hold finish well. Stainless 316 work-hardens if you dwell, so feeds stay heavy and tools stay sharp. Titanium TC4 and Inconel demand low surface speed and rigid setups, which stretches cycle time.
How Tolerance Claims Get Verified
A tolerance on a drawing is a promise until someone measures it. We check incoming stock, monitor dimensions during the run, and inspect before shipment. Reports go out on request. That sequence is what turns a ±0.005 mm claim into something a buyer can audit.
The first article matters most. We check the critical dimensions on part one, compare them to the model, and adjust offsets before the run continues. If a feature trends, we catch it at part five, not part five hundred. Historical late delivery sits below 2 percent across our work.
Certifications set the floor for how that work is documented. ISO 9001:2015 covers the quality system. IATF 16949:2016 applies to automotive programs. ISO 13485:2016 covers medical devices. ISO 27001:2022 covers how customer data and files are handled.
CNC Machine Wikipedia Claims vs Shop Reality
What a general reference says, and what it means on the floor.
| Reference claim | Shop reality | What to check |
|---|---|---|
| High precision | ±0.005 mm on rigid setups | Feature size and wall thickness |
| Any material | Cutting data changes per alloy | Hardness and work-hardening risk |
| Fast turnaround | 3-5 days after programming | Fixture and tooling availability |
| Full automation | Setup and inspection stay manual | First-article approval time |
| Complex geometry | Bounded by tool reach and stiffness | Minimum internal corner radius |
When to Machine and When Not To
If the part needs ±0.005 mm, a specific alloy, or a documented first article, machine it. If it is a thin shell at 10,000 pieces with no critical faces, cast or print it first and machine only what touches a mating surface.
Questions Engineers Ask Next
What is the smallest internal corner a CNC mill can cut?
The corner radius cannot be smaller than the tool radius. A 6 mm end mill leaves a 3 mm corner. If your drawing calls for a sharp internal corner, add a relief or accept the radius.
Deeper pockets need a longer tool, and long tools deflect. Past roughly 4× diameter in depth, expect to reduce feed and add a finishing pass.
Why does the same part cost more in titanium than aluminum?
Cutting speed drops, tool life drops, and cycle time rises. Titanium TC4 and Inconel also move under heat, so roughing and finishing are often split with a cool-down between them.
Aluminum 6061 or 7075 cuts at several times the surface speed with far less tool wear.
Do I need 5-axis for a part with angled holes?
Not always. A 3-axis machine with an angled fixture can drill them in a second setup, at lower cost.
Five-axis pays off when there are many angled features, when re-fixturing would break a tight datum, or when the part is too large to reposition accurately.
How do you handle thin walls without chatter?
Support the wall, take light radial cuts, and keep the tool short. Sometimes we machine both sides in sequence and leave a finishing allowance on each.
For walls under 1 mm, the fixture design matters more than the machine choice.
Can you machine from a casting or forging blank?
Yes. Cast or forged blanks reduce stock removal and cycle time, and we machine only the critical faces.
Send the blank drawing and the finished model. We allow for the as-cast skin and any draft angle before programming.
What surface finishes are available after machining?
Anodizing, electroless nickel, zinc, silver and gold plating, powder coating, black oxide, bead blasting, polishing, and laser marking with a minimum character height of 1.5 mm.
Finishing adds lead time, so confirm it at quote stage rather than after machining.
Send a Model, Get a Readable Answer
Upload a STEP file and we return a quotation plus a DFM analysis within 12 hours. No minimum order quantity, from one prototype to a 10,000+ part run.
12-hour quote100% inspectionNDA on request
More from the Shop
We publish setup notes, tooling trials and inspection data from the factory floor.











