
What Is CNC Haas Machine For?
Haas builds American-style vertical mills, turning centers and rotary tables that cover a wide band of general machining work. This page explains what that hardware is actually good at: which part sizes, tolerances and batch sizes fit, where the machine hits its limits, and how to tell whether your drawing belongs on a Haas or on a different platform.
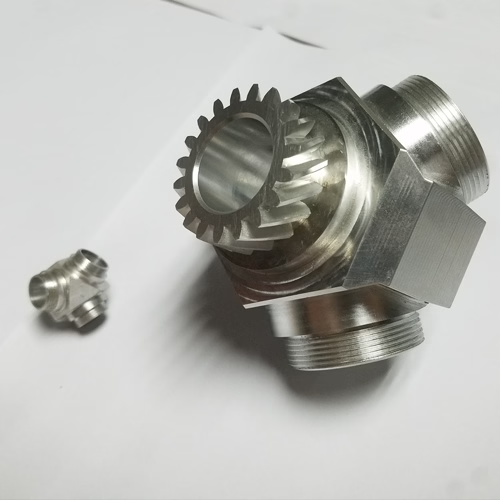
How a Haas Machine Cuts Metal
A Haas machining center is a computer-controlled mill or lathe with a moving spindle, a worktable or chuck, and a control that reads G-code. The control takes a toolpath from CAM, converts it into axis moves, and drives ball screws through servo motors. Position feedback comes from encoders on the screws, so the control knows where the table is at all times and corrects for backlash and thermal drift.
The cutting action itself is simple. A carbide or high-speed steel tool rotates at a set surface speed while the workpiece feeds past it. The chip carries heat away, so feed rate and depth of cut matter as much as spindle speed. Haas machines use a 40-taper or 50-taper spindle on mills and a turret or gang tool post on lathes, which sets the tool shank size you can hold and the rigidity you can expect.
What makes the platform useful is the control software rather than the iron. Haas controls include canned cycles for facing, pocketing, threading and peck drilling, plus a conversational mode for simple parts. Operators can prove a program on a graphics screen before cutting metal, which shortens setup on one-off and prototype work.
The machine is only half the system. Tool holders, workholding, coolant delivery and probing decide what you can actually hold. A Haas VF-2 with a good vise and probe will hold tighter work than the same machine with a loose fixture and no in-process checking.
- 1MotionServo-driven ball screws on X, Y and Z, with encoder feedback
- 2Spindle40-taper or 50-taper on mills; belt or gear drive on lathes
- 3ControlG-code with canned cycles, graphics proofing and conversational entry
Part Sizes and Tolerances That Fit a Haas
Work envelope decides most of this. A typical Haas vertical mill has travels around 500 × 500 × 450 mm, while larger frames reach 750 × 1,150 × 550 mm or 600 × 600 × 600 mm. Long parts need a machine with extended X travel, up to 4,000 mm on a large platform. If your part is longer than the travel, you are looking at repositioning, which adds a second setup and a datum shift error to control.
Tolerance is the second filter. A well-maintained mill with a probe and temperature-stable coolant will hold ±0.025 mm all day. Pushing to ±0.005 mm is possible, but it needs a warm-up cycle, a finishing pass with light radial engagement, and inspection between operations. Below that, thermal growth and tool wear start to dominate, and the drawing usually needs a different process.
Material choice matters less than people expect. Aluminium 6061, 7075 and 2024 cut fast and clean. Stainless 303, 304 and 17-4PH need lower surface speed and more coolant. Titanium Ti-6Al-4V and Inconel cut hot and slow, so tool life drops and cycle time climbs. Haas machines handle all of them; the question is whether the cycle time still fits your budget.
Batch size swings the economics. One prototype and 10,000 parts use the same machine but different setups. Fixtures, probing and tool presetting pay back at volume; at one piece, a simple vise and a skilled operator win.
- 1Small partsCompact travels of 500 × 310 × 200 mm cover most brackets and housings
- 2Medium frames600 × 600 × 600 mm suits plate work and mid-size moulds
- 3Long partsUp to 4,000 mm X travel on extended machines, one setup
Turning Centers, Rotary Tables and 5-Axis Work
Haas turning centers cover shafts, bushings, fittings and threaded parts. A lathe with a bar feeder runs unattended for hours on small diameters. Add a sub-spindle and you can finish both ends without handling the part twice, which removes a re-chuck error that shows up on concentricity callouts.
Live tooling turns the lathe into a light mill. A driven tool in the turret can drill cross holes, mill flats and cut keyways while the part stays in the chuck. That is often cheaper than a second op on a mill, because the datum never changes. The limit is tool rigidity: live tools take smaller cuts than a 40-taper spindle.
A rotary table adds a fourth axis to a three-axis mill. A Ø400 mm table with a tailstock lets you machine four sides of a prismatic part in one program. For a part with features on six faces, that removes three setups and the accumulated error that comes with them.
True simultaneous 5-axis moves all axes at once, so a ball nose cutter can follow a curved surface at a constant contact angle. That suits impellers, turbine blades, medical implants and complex mould cavities. It also needs CAM that supports it, a post-processor that matches the machine, and an operator who understands collision checking.
- 1Lathe workShafts, bushings, threaded fittings, bar-fed small parts
- 24-axisFour sides in one setup with a Ø400 mm rotary table
- 35-axisCurved surfaces, undercuts and features that no 3-axis setup can reach
Where a Haas Machine Stops Being the Right Answer
Hardened tool steel above 45 HRC is a poor fit. The spindle can cut it with the right tool, but cycle time and tool cost climb fast. For dies and moulds in hardened stock, EDM or grinding is usually the better route, and often the cheaper one once you count tool breakage.
Very small features are the second limit. A mill with a 40-taper spindle cannot spin a 0.5 mm cutter at the surface speed it needs for a clean finish in steel. Micro-machining shops use high-speed spindles and small-frame machines. If your part has slots under 1 mm wide in stainless, ask about the process before quoting.
Thin walls and unsupported geometry are the third. A wall of 0.5 mm in aluminium will deflect under cutting force no matter how sharp the tool is. Sometimes the fix is a support fixture; sometimes the answer is a different process such as sheet metal or additive, with a light finishing pass.
Finally, geometry with no line of sight is a problem for any 3-axis machine. Deep internal channels, cross-drilled holes at odd angles and closed cavities need either 5-axis access or a split design. If you can redesign the part as two pieces, you often save money.
- 1Hardened steelAbove 45 HRC, grinding or EDM usually beats milling
- 2Micro featuresSlots under 1 mm in steel need a high-speed spindle
- 3Thin wallsSub-millimetre walls deflect; support or change process
What Decides the Result: Fixtures, Cutters and Inspection
Workholding sets the ceiling on accuracy. A part held in a loose vise can move during a heavy roughing pass. A dedicated fixture with clamps away from the finish surfaces holds the part rigid and lets the cutter reach the whole profile without repositioning. For a 4,000 mm part, a rail fixture and multiple supports are the difference between flat and bowed.
Tool selection follows the geometry, not the other way round. A 12 mm end mill removes material fast but cannot enter a 6 mm corner. A 3 mm cutter reaches the corner but must run at a lower feed and shallower depth. The usual plan is a big cutter for roughing and a small one for corners, with a finishing pass at light radial engagement.
Coolant does two jobs: it removes heat and it clears chips. In deep pockets, chip evacuation matters more than cooling. Through-spindle coolant or air blast keeps the flutes clear, which prevents recutting and the chatter that comes with it.
Inspection closes the loop. Measuring a first article against the drawing before the run continues catches a bad setup while there is still time to fix it. In-process probing on the machine catches drift as tools wear. A 100% inspection before shipment catches the parts that slipped through.
- 1FixtureClamp away from finished surfaces; support long parts along their length
- 2CuttersLarge tool for roughing, small tool for corners, light finish pass
- 3ChipsThrough-spindle coolant or air blast in deep pockets
Which Machine Fits Your Part?
Pick the row that matches your geometry and volume.
| Part situation | Best fit | Why |
|---|---|---|
| Bracket or housing under 500 mm | 3-axis vertical mill | Simple 3-face access, fast setup, low fixture cost |
| Shaft or threaded fitting, high volume | CNC lathe with bar feeder | Unattended turning, tight diameter control |
| Features on four sides | 4-axis mill with rotary table | One setup, no datum shift between faces |
| Curved blade or implant surface | 5-axis machining center | Constant tool contact angle on freeform surfaces |
| Hardened die above 45 HRC | Grinding or EDM | Milling cost and tool wear climb sharply |
| Slot under 1 mm in stainless | High-speed spindle platform | Small cutters need high rpm for a clean finish |
| Wall under 0.5 mm | Sheet metal or additive | Cutting force deflects thin sections |
| Long extrusion up to 4,000 mm | Extended-travel mill | One setup across the full length |
The Short Answer
If your part is prismatic, under about 4,000 mm, and needs ±0.025 mm or looser, a Haas-style mill or lathe is the efficient choice. If it is hardened above 45 HRC, has sub-millimetre features, or has no line of sight from three axes, choose grinding, EDM, sheet metal or 5-axis work instead of forcing it onto a 3-axis setup.
Frequently Asked Questions
Can a Haas machine hold ±0.005 mm on every part?
It can hold that band on a specific part with the right fixture, a warm spindle and light finishing passes. It is not a blanket number for every geometry.
Corner radii, wall thickness and material all change the result. Send the drawing and we will tell you which callouts are realistic on the machine and which need a second process.
Is a Haas mill good for prototype work?
Yes. Tool changes are quick, the control supports conversational programming, and graphics proofing catches a bad toolpath before the cutter touches metal.
For one-off parts the setup dominates the cost, so keep the geometry simple where you can. A design that needs three setups costs more than one that needs one, even when the machining time is the same.
What materials cut well on these machines?
Aluminium 6061, 6061-T6, 2024, 5052, 6082 and 7075 cut fast. Stainless 303, 304, 316L and 17-4PH cut reliably with lower surface speed and more coolant.
Titanium Ti-6Al-4V, Inconel and magnesium AZ31B are workable but slower. Plastics such as POM, PEEK and PC need sharp tools and air blast rather than flood coolant to avoid melting.
How large a part can be machined?
Travel depends on the frame. Large platforms reach 4,000 × 400 × 150 mm, mid-size frames cover 750 × 1,150 × 550 mm and 600 × 600 × 600 mm, and compact machines cover 500 × 500 × 450 mm.
If your part exceeds the travel, it can often be repositioned on the table. That adds a setup and a datum shift, so keep a toleranced feature on one side of the split.
Do I need 5-axis for a part with angled holes?
Not always. A 3-axis mill with an angle plate can drill an angled hole if the fixture positions the surface normal to the spindle.
5-axis becomes necessary when the angles vary across the part or when the cutter must reach an undercut. In that case the extra setup cost disappears and 5-axis is the cheaper route.
What lead time should I expect?
Quotation and free DFM analysis come back within 12 hours. Production can start within 24 hours after the drawing and material are confirmed.
Parts typically ship in 3–5 days. The historical late-delivery probability is below 2%, and every order goes through 100% inspection before shipment.
Send Your Drawing, Get a Process Answer
We review the geometry, tolerance and material, then tell you which machine the part belongs on and what it will cost.
12-hour quoteFree DFM analysis100% inspection
More Machining Notes
We publish setup notes, tooling trials and inspection data from the factory floor.











