
What Does It Require to Repair CNC Machines?
To repair CNC machines you need five capabilities working in sequence: a controlled diagnosis, metrology, mechanical re-alignment, spare-part access and documentation. This page explains what each one covers, where the tolerance boundaries sit, and when a repair stops making economic sense.
In this article
- 1
- 2
- 3
- 4
- 5
- 6
- 7
Key takeaways
What Does It Require to Repair CNC Machines: The Five Inputs
People ask what does it require to repair CNC machines as if there were a single answer. There is not. A repair is a sequence of five inputs, and if any one of them is missing the repair either stalls or comes back two weeks later. The inputs are diagnosis, metrology, re-alignment, spares and documentation.
Diagnosis answers one question: which subsystem actually failed? A spindle that cuts oversize is not always a spindle problem. It can be a thermal drift in the Z-axis ballscrew, a worn tool holder taper, or a servo tuning error that only appears above 8,000 rpm. Technicians who replace parts before proving the failure point spend the customer's money on guesses.
Metrology is the second input because a repair without measurement is a repair without a finish line. You need a way to state the machine's condition in numbers before you touch it and after you finish. That means a ballbar, a laser interferometer, a granite square, dial indicators with 0.001 mm resolution, and a spindle analyzer for taper contact.
Re-alignment is the mechanical work: shimming the column, adjusting the guide rail preload, re-cutting the turret reference, tramming the spindle to the table. Spares and documentation follow. A stocked bearing is worth more than a fast courier. A backlash log from six months ago tells you whether the wear is new or has been creeping for a year.
- 1DiagnosisIsolate the subsystem before ordering parts.
- 2MetrologyBallbar, laser, indicators, spindle analyzer.
- 3Re-alignmentRestore geometry to the original tolerance band.
- 4Spares and recordsStocked wear items plus a history of backlash and drift.
Diagnostic Tooling: What You Need to Repair CNC Machines
A multimeter and a laptop are not a diagnostic kit. To repair CNC machines properly you need instruments that separate electrical faults from mechanical ones. The first tool is a ballbar, which traces a circular path and reports roundness, backlash and servo mismatch in one run. A 300 mm circle at 1,000 mm/min will show a reversal spike within minutes.
The second tool is a laser interferometer for positioning accuracy and repeatability. It measures linear error across the full stroke, so you can tell whether the ballscrew compensation table is stale or the screw itself is worn. On a machine with a 4,000 mm travel, a 0.02 mm per 1,000 mm error is a compensation problem. A 0.05 mm jump in one zone is mechanical.
The third group covers the spindle: a taper contact check with bluing, a vibration analyzer for bearing frequencies, and a thermal probe on the housing. Bearing defect frequencies show up as peaks at specific multiples of spindle speed. If the peak moves with speed, it is usually balance. If it stays fixed, it is a raceway defect.
Electrical diagnosis needs an oscilloscope or a servo trace tool, not just a voltmeter. Encoder faults and drive faults often appear as intermittent alarms that a static meter will never catch. Capture the trace while the axis is moving under load. That is where the noise shows.
- 1BallbarRoundness, backlash and servo mismatch in one circular test.
- 2Laser interferometerLinear positioning error and repeatability across the stroke.
- 3Spindle instrumentsTaper bluing, vibration analysis, thermal probe.
- 4Servo traceCatches intermittent encoder and drive faults under load.
Alignment Limits: When a Repair Restores Accuracy
Every repair has a geometry budget. A machine rated at ±0.005 mm cannot be brought back by feel. The straightness of each axis, the squareness between axes, and the spindle-to-table relationship all have to land inside a band narrower than the part tolerance. If the part tolerance is ±0.005 mm, the machine geometry usually needs to sit within about one-third of that, or roughly ±0.002 mm.
Squareness between X and Y on a vertical machining center typically needs to stay under 0.010 mm over 300 mm of travel. If the ballbar shows more than that, shimming the column or re-scraping the rail mounting faces is the fix. You cannot compensate squareness in the control. You can only compensate linear error and backlash.
Guide rail preload matters as much as straightness. A rail that has lost preload will show a reversal spike on the ballbar even when the geometry is fine. Replacing the bearing block and re-setting preload to the manufacturer's spec often removes 0.008 mm of lost motion without touching the column.
There is a point where alignment stops paying. If the castings have moved, if the rail beds are worn beyond the shim range, or if the screw has more than 0.03 mm of backlash after adjustment, the machine will not hold the band again. At that point the decision is a rebuild or a replacement, not another alignment.
- 1Geometry budgetMachine geometry should sit near one-third of the part tolerance.
- 2SquarenessUsually under 0.010 mm over 300 mm for a VMC.
- 3PreloadLost preload shows as a reversal spike, not as a geometry error.
- 4Stop pointWorn rail beds or 0.03 mm residual backlash end the alignment path.
Spare Parts and Downtime: The Real Repair Constraint
Downtime is rarely set by how fast a technician works. It is set by how fast the right part arrives. A spindle bearing set, a servo drive, a proximity switch or a set of way wipers can sit on a shelf for a year and then decide the whole schedule. Repair teams that keep common wear items in stock finish jobs in hours instead of days.
The wear list is predictable. Way wipers, bellows, air filters, tool-change arm springs, drawbar washers, taper wipers, encoder batteries and servo cooling fans all fail on a known cycle. If a shop tracks those cycles, it can stock the parts that cause most unplanned stops.
Long-lead items are different. A spindle cartridge, a ballscrew, a rotary table worm gear or a control board may take weeks to source. For those, the repair plan should include a decision point: repair the existing unit, buy a rebuilt exchange unit, or run the job on a different machine. Planning that decision before the failure is what keeps a schedule intact.
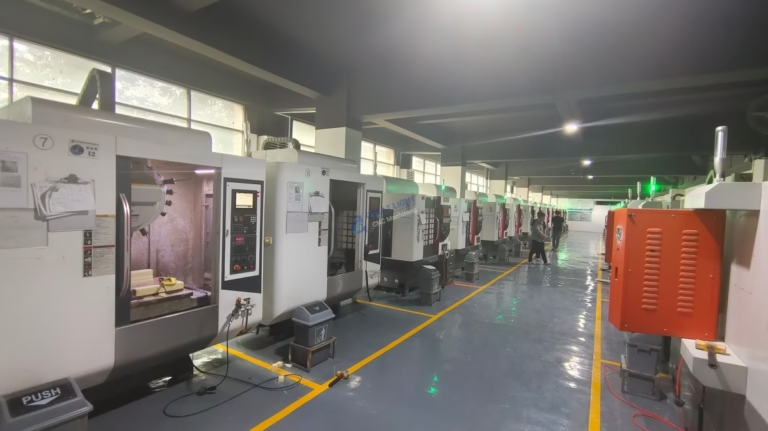
On our own floor, 127 high-precision CNC machines run across three plants, so a failed spindle on one machine is a scheduling problem, not a shutdown. That is the same logic a customer should apply: know which machines are single points of failure and keep the critical spares for those first.
- 1Fast moversWipers, filters, springs, washers, batteries, fans.
- 2Long-lead itemsSpindle cartridges, ballscrews, worm gears, control boards.
- 3Decision pointRepair, exchange or reroute the job — decide before the failure.
Documentation and Verification After the Repair
A repair is not finished when the machine powers up. It is finished when the machine proves it can hold tolerance. That proof is a measurement record: ballbar before and after, laser positioning data, spindle runout, and a test cut part measured on a CMM. Without those numbers, the repair is a claim, not a result.
Good records also shorten the next repair. A backlash log taken every quarter shows whether X-axis lost motion grew from 0.004 mm to 0.012 mm over six months. That pattern points to lubrication or rail wear, not to the servo. A technician who has the log starts at the right place.
Verification should match the work the machine actually does. A mold shop cares about surface finish and 3D contouring accuracy. A job shop running ±0.005 mm bores cares about positioning repeatability and thermal stability over an eight-hour shift. Test the thing the machine is paid to do.
Keep the record with the machine, not with the technician. When the next fault appears, the history is the fastest diagnostic tool in the building.
- 1Before and afterBallbar, laser and runout data on one sheet.
- 2Test cutMeasure the part, not just the machine.
- 3Trend logsQuarterly backlash records show wear direction.
Repair or Replace: Matching the Fault to the Action
Match the observed condition to the likely action. Tooling and parameter changes come first; geometry work costs more.
| Observed condition | Likely cause | First action |
|---|---|---|
| Roundness error, no reversal spike | Servo mismatch or feed drive tuning | Retune servo, re-run ballbar |
| Reversal spike on one axis | Lost rail preload or backlash | Re-set preload, adjust screw |
| Oversize bore, worsens over shift | Thermal drift in Z or spindle | Log spindle and axis temperature |
| Taper contact below 80% | Worn or damaged spindle taper | Re-grind taper, re-check bluing |
| Intermittent axis alarm under load | Encoder or drive fault | Capture servo trace while moving |
| Positioning error grows per 1,000 mm | Stale screw compensation table | Re-measure with laser, update table |
| Residual backlash above 0.03 mm | Worn ballscrew or nut | Replace screw or plan rebuild |
The verdict: repair the geometry, replace the wear items
If the fault is lost preload, stale compensation or a damaged taper, repair the machine and re-verify with a ballbar and a test cut. If the rail beds are worn past the shim range or the screw holds more than 0.03 mm of backlash after adjustment, replace the machine. Spending alignment money on a worn bed buys months, not years.
Frequently asked questions
Can a CNC machine be repaired on site?
Most electrical and tooling faults can be handled on site: servo tuning, encoder replacement, drawbar repair, wiper and bellows changes. Geometry work can also be done in place with shims and indicators if the machine foundation is stable.
Spindle taper re-grinding, ballscrew replacement and control retrofits usually need the assembly removed. Those jobs go to a rebuild shop or a service team with a portable grinder and a laser interferometer.
How do I know if the spindle needs repair or replacement?
Start with a taper bluing check. If contact is above 80% and runout at the gauge line is under 0.005 mm, the taper is serviceable. A vibration signature with a fixed peak at a bearing defect frequency means the bearings are the problem, not the taper.
If the housing bore is worn or the taper has been re-ground more than twice, a cartridge replacement is usually cheaper than another repair.
What accuracy can be restored after a repair?
That depends on the remaining condition of the castings and rails. A machine with good beds can usually return to its original band, often ±0.005 mm on a well-built machining center.
Once rail beds are worn past the shim range, no alignment restores the original band. You can still hold a wider tolerance, but the machine's place in the shop changes.
How often should backlash be measured?
Quarterly is a practical interval for production machines running two or three shifts. A fast check with an indicator on each axis takes under an hour and gives you a trend line.
If backlash grows by more than 0.005 mm between checks, look at lubrication and way condition before you touch the screw.
Do I need an OEM service contract to repair CNC machines?
No. Independent service teams with the right metrology can diagnose and repair most faults. What matters is the instrument set and the documentation, not the badge on the van.
An OEM contract makes sense when the machine is under warranty, when the control software is proprietary, or when a fault is inside a sealed drive unit.
What should be in a repair report?
A useful report lists the fault, the measurement that proved it, the parts replaced, the geometry data before and after, and the test cut result. Numbers, not adjectives.
Keep the report with the machine history so the next fault can be compared against a baseline instead of a memory.
Need a second opinion on a machine fault?
Send us the alarm code, the ballbar plot or the measured part. Our engineers review the data and reply with a quotation and a free DFM analysis within 12 hours.
12-hour quote100% inspectionNDA on request
More machining notes
We publish setup notes, tooling trials and inspection data from the factory floor.











