
What Does a CNC Drilling Machine Do?
A CNC drilling machine positions a spinning tool at programmed coordinates and cuts holes to a set diameter, depth and angle. This page explains the motion, the tooling and the tolerance window, so you can judge whether a hole belongs on a drill or on a mill.
Key takeaways
How a CNC Drilling Machine Turns Coordinates into Holes
A CNC drilling machine does one thing at its core: it puts a rotating cutting tool at a point in space and pushes it into the workpiece along a controlled axis. The machine reads a program, usually G-code, and converts each line into motion in X, Y and Z. X and Y place the tool over the hole center. Z feeds it down to the set depth and retracts it. No layout dye, no center punch, no operator counting turns on a handwheel. The position comes from the control, and it repeats.
That last word matters more than speed. A manual drill press can cut a straight hole, but the operator sets each position by hand. On a run of 500 parts with 12 holes each, small setup errors accumulate. A CNC drilling machine returns to the same coordinate every cycle. When the part is clamped in the same fixture, the hole lands in the same place on part 1 and part 500.
The control also stores the sequence. Drill, retract, move, drill. Change the tool, chamfer, tap. A single program can chain drilling with countersinking, reaming and tapping as long as the turret or tool changer carries the tools. That is why a drill-focused machine often finishes a hole completely in one setup instead of moving the part between stations.
What the machine does not do is decide. It has no idea whether the hole is in the right place on the drawing. Someone has to prove the program, set the work offset, and check the first article. The machine gives repeatability. The process plan gives correctness.
- 1PositioningX and Y move the spindle or table to the hole center from work offsets.
- 2FeedingZ advances at a programmed feed rate, in mm/min or mm/rev.
- 3RetractingThe tool pulls out at a faster rate to clear chips and save cycle time.
- 4SequencingMultiple tools run in one program through the tool changer.
Axes, Spindle and Work Envelope
Most drilling work is 3-axis: X, Y and Z. A 3-axis machine drills a flat face, or several faces if the part is re-clamped. Add a fourth axis, a rotary table, and the machine can index the part to a new face without a second setup. That is how holes on four sides of a manifold get drilled in one cycle. A 4-axis machine still cuts one hole at a time, but it no longer needs a human to turn the part.
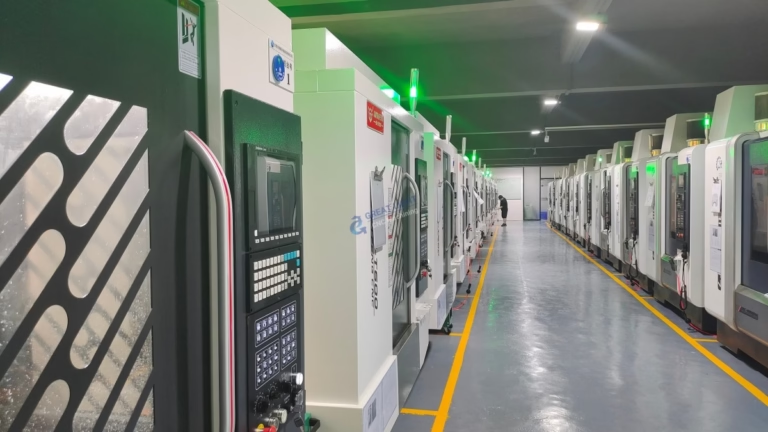
A 5-axis machine adds two rotary motions, usually a trunnion or a swivel head. Holes that meet the surface at an angle no longer need a tilting fixture. The spindle tilts to normal and drills. This is common in aerospace brackets and medical housings where a compound angle would be hard to fixture. Our shop runs 16 simultaneous 5-axis machining centers alongside 27 three-axis machines, because not every job needs five axes.
Spindle speed and torque set what the machine can actually cut. Small holes in aluminum run at high rpm with light feed. Large holes in 4140 steel need low rpm and high torque. A drill that is too fast for the material burns its edge and work-hardens the hole. A drill that is too slow rubs instead of cutting. The control handles the numbers, but the tool and the material decide the window.
Work envelope is the other limit. Our largest travel is 4,000 × 400 × 150 mm. Medium platforms run 750 × 1,150 × 550 mm and 600 × 600 × 600 mm. Compact machines cover 500 × 500 × 450 mm and 500 × 310 × 200 mm. If a hole pattern sits outside the envelope, the part has to be repositioned, and that adds a setup error back into the stack.
- 13-axisFlat-face drilling. One setup per face.
- 24-axisRotary table indexes the part. Holes on multiple faces, one cycle.
- 35-axisAngled holes without tilting fixtures. Best for compound angles.
Tooling: Twist Drills, Reamers and Taps
A twist drill is the default tool. It cuts on its two lips and clears chips up the flutes. Standard point angles are 118° for general work and 135° for harder steels. The point angle leaves a conical bottom on a blind hole, so the usable cylindrical depth is shorter than the programmed depth. If a drawing calls for 10 mm of full-diameter depth, the programmer adds roughly 0.3 × diameter to the Z value to account for the cone.
Hole tolerance out of a twist drill is loose. Expect H12 to H13 on diameter, and wall finish around Ra 1.6–3.2 μm as-machined. That is fine for clearance holes and bolt passages. It is not fine for a bearing seat or a dowel pin. For those, the process adds a reamer or a boring bar. Reaming removes a few hundredths of a millimeter and brings the hole to H7 with a finer wall.
Tapping is the next step in the same program when the machine has rigid tapping. The spindle synchronizes its rotation with the Z feed, so the tap enters and exits at the exact pitch. A floating tap holder is the older alternative and works, but rigid tapping holds thread depth more consistently across a run. Thread depth, not hole depth, is what the drawing usually controls.
Countersinks and chamfers clean the hole edge. A drilled hole often has a raised burr on exit. A 90° countersink removes it and gives the screw head a seat. On thin plates, deburring both sides matters because the exit burr can interfere with a mating face. All of this can run in one program if the tool changer has capacity.
- 1Twist drillH12–H13 diameter, Ra 1.6–3.2 μm. Clearance holes.
- 2ReamerH7 diameter, finer wall. Bearing seats, dowel pins.
- 3TapRigid tapping holds thread depth across a run.
- 4CountersinkRemoves exit burrs, seats screw heads.
Where the Process Stops Working
Depth-to-diameter ratio is the first wall. A standard twist drill gets unreliable past about 5 × diameter because chips pack in the flutes and the drill wanders. High-pressure through-coolant and peck drilling extend that to roughly 10 × diameter in many materials. Beyond that, gun drilling or a dedicated deep-hole process is the honest answer. A 3 mm hole that is 150 mm deep is not a drilling job.
Thin walls and unsupported edges are the second wall. A drill pushes axially, and the material around the hole has to resist that push. On a 1 mm wall, the drill tends to distort the wall or grab on breakthrough. Clamping support and reduced feed help, but some thin-wall parts are better cut with a smaller drill followed by a boring pass, or moved to a mill with a helical toolpath.
Hard materials shift the window. Titanium and Inconel generate heat at the cutting edge and work-harden if the feed is too light. A drill that rubs instead of bites will destroy itself in a few holes. Feeds go up, speeds go down, and coolant becomes non-negotiable. On 17-4PH stainless, the same logic applies at a smaller scale. The material tells you which way to move the dials.
Finally, a drilled hole cannot be a slot. A drill cuts a round hole in one axial pass. If the feature is elongated, curved, or a pocket with a flat floor, an end mill does the job. Placing a drill where a mill belongs is one of the most common process errors in a first drawing review.
- 1Deep holesPast 5 × diameter, add through-coolant and peck cycles.
- 2Thin wallsReduce feed, add support, or switch to a helical mill path.
- 3Hard alloysHigher feed, lower speed. Light feed work-hardens the hole.
- 4Slots and pocketsNot a drilling feature. Use an end mill.
What the Programmer and Operator Control
The programmer sets the coordinate system. Work offsets place the part in machine space, and every hole position is measured from that datum. If the datum is wrong, every hole is wrong by the same amount. That is why the first article inspection matters more than the tenth. A quick check on a coordinate measuring machine confirms the datum and the hole pattern before the run continues.
The operator sets the tool. Length offsets tell the control how far each tool tip is from the spindle nose. Diameter offsets correct for tool wear. On a long run, a drill wears and the hole drifts toward the low end of the tolerance. The operator checks the hole with a pin gauge or bore mic at intervals, and the offset is adjusted. This is routine, not a sign of a problem.
Coolant and chip evacuation decide whether the process is stable. Flood coolant clears chips and carries heat away. Through-spindle coolant pushes chips out of deep holes where gravity would not. On aluminum, air blast is sometimes enough. On steel and titanium, flood or through-coolant is the norm. A hole that recuts its own chips gets a rough wall and a short tool life.
Fixturing holds the part still. A drill exerts thrust along Z, and if the part creeps in the vise, the hole position shifts. For high-volume work, a dedicated fixture with hard stops and a repeatable clamp beats a general-purpose vise. For one-off prototypes, a vise with parallels is usually enough. The fixture should match the run size, not exceed it.
- 1Work offsetsSet the datum. A wrong datum shifts every hole equally.
- 2Tool offsetsLength and diameter. Adjusted for wear during a run.
- 3CoolantFlood, through-spindle, or air blast by material and depth.
- 4FixturingMatch the fixture to the run size, not larger.
Drilling vs Milling: Which Process Fits the Feature
Use hole shape, tolerance and depth to pick the process before quoting.
| Feature | CNC drilling machine | CNC milling machine |
|---|---|---|
| Round clearance hole | Best fit. Fast, repeatable. | Works but slower per hole. |
| Hole tolerance H7 | Drill then ream. Two tools. | Bore with a single-point tool. |
| Slot or pocket | Not possible. | Standard operation. |
| Angled hole on a flat face | 3-axis with a tilting fixture. | 5-axis tilts the spindle. |
| Depth over 10 × diameter | Needs through-coolant or gun drilling. | Helical path, longer cycle. |
| Thin wall under 1 mm | Risk of distortion. Reduce feed. | Helical entry, less axial push. |
| Large batch, same hole | Lowest cost per hole. | Higher cycle time. |
The verdict
If the feature is a round hole at a programmed position, a CNC drilling machine is the fastest and cheapest way to make it. If the feature is a slot, a pocket, or a hole with a tight diameter and a fine wall, put it on a mill or add a reaming and boring step. Do not force one process to do the other's job.
Frequently asked questions
What tolerance can a CNC drilling machine hold?
Position tolerance depends on the machine and the fixture. Our general machining tolerance is ±0.005 mm on a well-supported part. Hole diameter out of a twist drill is looser, typically H12 to H13. If the drawing needs H7, the process adds a reamer or a boring pass.
The number on the drawing and the number the process delivers are different things. Tell us the hole function and we will quote the right sequence.
What is the smallest and largest hole a CNC drilling machine can cut?
Micro drills go down to roughly Ø0.5 mm in aluminum and brass with high spindle speed. On the large end, a Ø50 mm spade drill or a boring head handles big holes in steel, though a larger hole is often cored or milled instead.
The material matters as much as the size. A Ø1 mm hole in titanium is harder than a Ø20 mm hole in 6061 aluminum.
Can a CNC drilling machine tap threads?
Yes. With rigid tapping, the spindle synchronizes rotation with the Z feed so the tap follows the exact pitch. Thread depth holds better across a run than with a floating tap holder.
Tapping runs in the same program as the drilling, which means the hole and the thread share one setup and one datum.
Why does a blind hole come out shallower than programmed?
The drill point is conical. A 118° or 135° point leaves a cone at the bottom, so the full-diameter cylindrical depth is less than the Z value. Programmers add about 0.3 × diameter to the depth to compensate.
If the drawing calls for a flat bottom, the hole needs an end mill or a boring tool, not a drill.
When should a hole be milled instead of drilled?
When the feature is not round, when the depth-to-diameter ratio is extreme, or when a thin wall would distort under axial thrust. A helical mill path cuts a round hole with less axial force.
For a tight-tolerance hole in a hard material, boring with a single-point tool on a mill often gives better roundness and finish than drilling and reaming.
What materials can be drilled on a CNC machine?
Aluminum alloys such as 6061 and 7075, stainless grades including 303, 304, 316 and 17-4PH, carbon steels like 1018 and 4140, brass and copper alloys, titanium TC4, Inconel, and engineering plastics such as POM, PEEK and ABS.
Hard alloys need a lower speed and a higher feed. Light feed on titanium work-hardens the hole and shortens tool life.
Send us your hole pattern
Upload your drawing and get a quotation with free DFM analysis within 12 hours. No minimum order quantity, from one prototype to 10,000+ parts.
12-hour quote100% inspectionNDA on request
More from the shop floor
We publish setup notes, tooling trials and inspection data from the factory floor.











