
What Are the Applications of 5-Axis CNC Machining Components?
Three decades ago a part with compound angles meant multiple fixtures and a tolerance stack nobody trusted. Simultaneous 5-axis changed the arithmetic. This page walks through six industries that buy 5-axis CNC machining components, the geometry each one actually needs, and the cases where a 3-axis mill plus a fixture is still the cheaper answer.
In this article
- 1
- 2
- 3
- 4
- 5
- 6
- 7
Key takeaways
Aerospace: 5-axis CNC machining components in load-bearing frames
Aircraft brackets rarely fail because the alloy was wrong. They fail because a corner radius, a fillet or a bolt pad could not be reached without two extra setups and the tolerance stack drifted. That is the problem 5-axis CNC machining components solve on the shop floor.
A typical wing rib bracket in 7075-T6 has pockets on four faces, a drain hole at 30° and two lugs that must sit within ±0.005 mm of each other. On a 3-axis mill that is four fixtures and four datum transfers. On a simultaneous 5-axis center the part stays clamped once and the rotary table indexes the work.
Material matters here. 7075 and 2024 cut clean at 8,000–12,000 rpm with an air blast, but titanium TC4 (Ti-6Al-4V) needs flood coolant and slower stepover to keep heat out of the thin webs.
We see two recurring mistakes on these parts. Programmers leave a 2 mm tool engagement in a 1.5 mm web, and the web springs. Or the deburr pass runs at the same feed as the roughing pass and rolls a burr over a sealing face.
- 1Typical alloys7075-T6, 2024, TC4 (Ti-6Al-4V)
- 2Typical tolerance±0.005 mm on lug-to-lug dimensions
- 3Common finishRa 0.8–1.6 μm on mating faces
Automotive and EV: housings, impellers and prototype engine parts
Automotive work splits into two groups. High-volume castings are not a 5-axis job. Prototype and low-volume machined parts are.
A battery cooling plate, a motor end bell, a turbo compressor wheel or a gearbox housing all share the same trait: features on several faces plus a bore that must be concentric to the mounting face. Concentricity within 0.01 mm is straightforward when the bore and the face are cut in the same setup.
EV work pushes toward thin walls. A 2 mm aluminium housing wall will deflect under a 12 mm end mill at full radial engagement. We step down to a 6 mm cutter, take 0.3 mm radial passes and accept a longer cycle. The part stays in tolerance.
Prototype runs of one to fifty pieces are the sweet spot. No tooling cost, no casting lead time, and a design change between revisions costs a new program, not a new mold.
- 1Good fitMotor housings, cooling plates, impellers, intake manifolds
- 2Poor fitParts already die-cast in volumes above 20,000
- 3Wall thicknessDown to 1.5 mm with reduced radial engagement
Medical devices: 5-axis CNC machining components for implants and instruments
Medical work is a different animal because the surface is the product. A bone plate that sits proud against tissue or a surgical guide with a rough channel is a rejected part, regardless of dimensional accuracy.
Titanium and stainless surgical instruments are usually machined from 17-4PH (SUS630) or 316L. Both work-harden. A dwell of even half a second in the cut raises the surface hardness and kills the next insert. We keep the feed per tooth above 0.05 mm and never let the tool rub.
Cobalt chrome and titanium implant blanks get a finishing pass at Ra 0.2–0.8 μm where the geometry allows. That finish usually comes off a ball nose cutter with a 0.05 mm stepover, not a polishing bench.
Traceability is part of the deliverable. Material certificates, in-process records and a final inspection report travel with the parts. For implant-adjacent work we hold to ISO 13485:2016 and keep the inspection data attached to the lot number.
- 1Common alloys17-4PH (SUS630), 316L, TC4, cobalt chrome
- 2Surface targetRa 0.2–0.8 μm on functional surfaces
- 3DocumentationMaterial certs and inspection reports on request
Energy and robotics: impellers, manifolds and joint housings
Pump impellers, turbine blades and hydraulic manifolds are the classic 5-axis parts. The blade surface is a ruled or twisted spline, and a 3-axis mill can only reach it with a long tool that chatters.
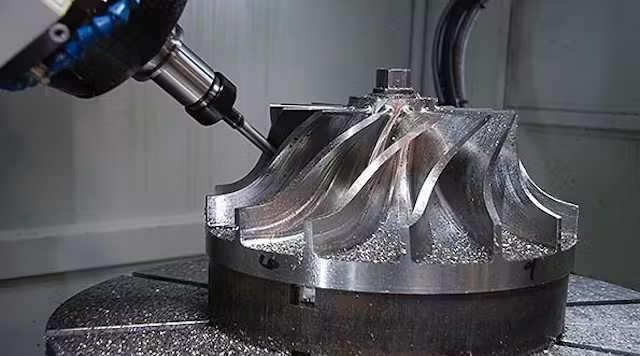
A closed impeller in 17-4PH with seven blades and a 90 mm diameter is a two-setup job on a 5-axis center: rough the shroud side, flip, machine the hub and blend the fillets. Tool access through the blade channel is the constraint. A 6 mm lollipop cutter handles most channels down to 12 mm wide.
Robotic joint housings bring a different challenge. They are usually aluminium 6061-T6 or 6082 with two perpendicular bores that must intersect within 0.02 mm. Cross-drilling after the fact never holds that. Machining both bores in one setup does.
Heat exchangers and manifold blocks add drilled cross-passages. A 5-axis center with through-spindle coolant drills a 25× diameter deep hole in one pass and keeps the chip evacuation clean.
- 1Typical partsImpellers, turbine blades, hydraulic manifolds, joint housings
- 2Key constraintTool reach inside blade channels
- 3CoolantThrough-spindle, high pressure for deep cross-holes
Industrial machinery and design work: frames, enclosures and one-off shapes
Not every 5-axis job is exotic. A lot of it is a large welded frame that needs its mounting pads face-milled flat, or an aluminium enclosure with a curved top and connector cutouts on three sides.
Our largest 5-axis travel is 4,000 × 400 × 150 mm, which covers long extrusion profiles and machine bed sections. Medium centers run 750 × 1,150 × 550 mm and 600 × 600 × 600 mm for general frame work. The rotary table is Ø400 mm, so anything that needs to spin through a full rotation has to fit inside that circle.
Architectural and product design parts usually run as one-offs or short batches. Curved aluminium panels, sculpted handset shells, exhibition hardware. There is no fixture to amortize, and no casting tool to pay for.
The trade-off is cycle time. A sculpted surface at a 0.1 mm stepover takes hours. If the part is decorative and the surface is painted, a 0.5 mm stepover with bead blasting gets the same visual result in a fraction of the time.
- 1Large partsUp to 4,000 × 400 × 150 mm
- 2Rotary capacityØ400 mm table for full rotation
- 3Short runsOne-off to 10,000+ pieces, no MOQ
When 5-axis is the right call, and when it is not
Match the part to the process before you request a quote.
| Part characteristic | Best process | Why |
|---|---|---|
| Features on 4+ faces | Simultaneous 5-axis | One setup, one datum, no stack-up |
| Compound angle holes | Simultaneous 5-axis | Reached without an angled fixture |
| Sculpted or blade surfaces | Simultaneous 5-axis | Short tool, controlled scallop height |
| One prismatic face, simple pocket | 3-axis mill | Faster cycle, lower hourly rate |
| Deep straight bore, no off-axis work | CNC turning | Round part, single-axis motion |
| High volume above 20,000 | Die casting | Tooling cost amortizes at volume |
| Thin wall under 1.5 mm | 5-axis, light radial passes | Rigid setup resists deflection |
| Prototype, 1 to 50 pieces | 5-axis or 3-axis | No tooling, fast design iteration |
The short version
If the part has features on four or more faces, or a surface that has to blend continuously, run it on a simultaneous 5-axis center. If it is a prismatic block with one working face inside a 200 mm envelope, a 3-axis mill will be faster and cheaper. Send the STEP file and we will tell you which one applies, with the fixture count and setup time spelled out.
Frequently asked questions
What is the tolerance you hold on 5-axis CNC machining components?
We hold ±0.005 mm (±0.0002 in) on critical dimensions where the geometry and material allow it. Deep pockets, thin webs and long tool reach all eat into that. We flag those features during DFM review and give a realistic number per feature rather than one blanket figure.
A tolerance is not a marketing number. It depends on the feature, the material and the setup. If you need a specific band, tell us which dimensions are critical and we will confirm before the program is cut.
Which materials do you machine on 5-axis centers?
Aluminium grades 6061, 6061-T6, 2024, 5052, 5083, 6063, 6082, 7075 and ADC12. Stainless 303, 304, 316, 316L, 420, 430, 431, 440C and 17-4PH. Steel 1018, 1045, 4130, 4140, 4340, A36 and tool steel.
Titanium TA1, TA2 and TC4 (Ti-6Al-4V), Inconel, and magnesium AZ31B or AZ91D. Plastics cover ABS, PC, PMMA, POM, PA, PEEK, PP, HDPE and carbon fibre.
Can you run one part, or is there a minimum order?
There is no minimum order quantity. A single prototype and a 10,000-piece run go through the same first-article process.
For one-offs the setup dominates the cost, so the price per part is high. That is normal and we will show the breakdown so you can see where the money goes.
How do you handle a part that is too complex to quote from a drawing alone?
Send the native CAD file or a STEP export. We run a DFM analysis and return it within 12 hours, together with a quotation. That analysis lists the features we cannot reach, the tolerances we cannot hold, and any suggested geometry change.
If something in the design is better suited to 3-axis milling, casting or sheet metal, we will say so. Quoting a part on the wrong process wastes everyone's time.
What surface finishes are available?
As-machined sits at Ra 1.6–3.2 μm. A fine finishing pass reaches Ra 0.8–1.6 μm, and where the geometry permits, Ra 0.2–0.8 μm.
Post-processing includes anodizing (clear, colour, hardcoat, conductive), electroless nickel, zinc, silver and gold plating, powder coating, black oxide, bead blasting, tumbling, brushing and polishing. Laser marking is available with a minimum character height of 1.5 mm.
How do you protect drawings and part data?
Uploads are secure and confidential. We hold ISO 27001:2022 for information security, and an NDA is available on request before any file leaves your side.
We do not publish customer names, part photos or program details. If you need the tooling and fixtures quarantined after the run, that can be arranged in the agreement.
Send the STEP file, get a process recommendation
We review the geometry, tell you whether 5-axis is the right process, and return a quotation with DFM notes within 12 hours. Parts ship in 3–5 days after approval.
12-hour quote±0.005 mm100% inspectionNo MOQ
More from the shop floor
We publish setup notes, tooling trials and inspection data from the factory floor.











