
The biggest obstacle to complex metal 3d printing is neither the metal nor the 3d printer.
Most failures in complex metal 3D printing start after the build plate is cool. Supports, residual stress, and post-processing decide whether a part ships or scraps. This page explains the mechanism, the boundary conditions, and when a 5-axis CNC cut is the better call.
In this article
- 1
- 2
- 3
- 4
- 5
- 6
Why complex metal 3D printing fails after the build, not during it
A laser powder bed machine lays down 30 to 60 μm of metal powder and melts it with a 200 to 400 W beam. The melt pool is roughly 100 to 200 μm wide. That is a small heat source moving fast, and every pass leaves behind a thin layer of solidified metal that cools much faster than the bulk below it.
That cooling rate is the root of the trouble. The top layer contracts while the layer beneath holds its shape. The mismatch shows up as residual stress, and residual stress shows up as curl, bow, or a crack that opens hours after the part leaves the chamber.
So the hard part of complex metal 3D printing is not melting powder. It is managing what happens in the seconds and hours after melting. Support structures, scan strategy, and build orientation are the levers. Get them wrong and the part is scrap before anyone touches it.
This is also why a machine upgrade rarely fixes a failing geometry. A better laser or a finer spot size changes the melt pool, but it does not remove the thermal gradient between a 60 μm skin and a 20 mm wall.
- 1Thin features cool firstSections under 1 mm lose heat fast and tend to warp toward the laser path.
- 2Bulk sections store heatWalls over 10 mm act as a heat sink and pull stress into the joint between thick and thin.
Supports and anchors: the part nobody designs for
Downfacing surfaces need support. A 45° overhang rule is a rough guide, not a law. The real limit depends on the alloy, the layer thickness, and how much heat the surrounding geometry holds. A 50° overhang on a thin fin can sag; a 40° overhang on a heavy boss can hold.
Supports do two jobs. They carry heat away from the melt pool and they anchor the part to the plate. Both jobs fight the other. Dense supports pull heat out fast and reduce dross, but they also lock the part in place and raise the stress that tears it loose from the plate.
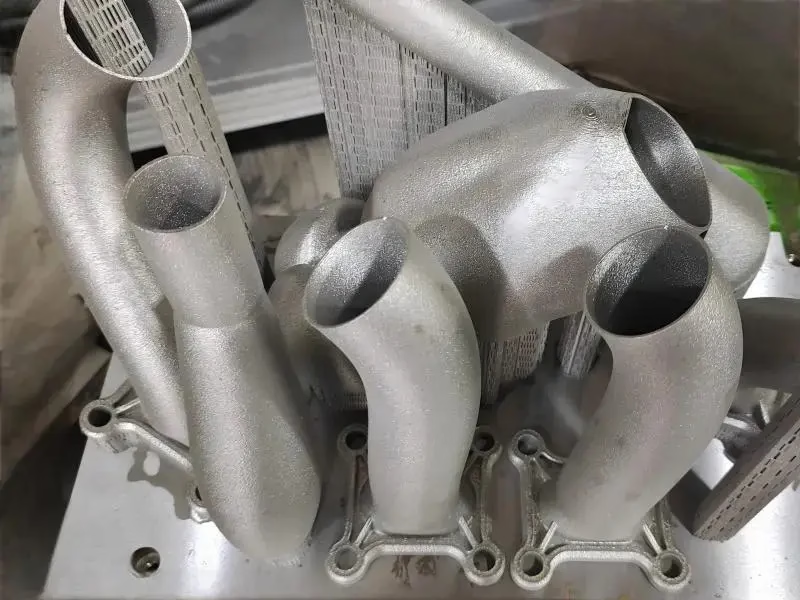
Removal is where the cost hides. A lattice or a conformal cooling channel can need hours of manual work with a hand tool, and a slipped tool can scrap the part. Support removal is not a finishing step you can bolt on later. It has to be designed into the build orientation.
If a geometry needs support on an internal surface that no tool can reach, the design is not ready for printing. That is a design problem, not a machine problem.
- 1Internal channels under Ø5 mmHard to clear powder and supports; plan an escape path or split the part.
- 2Block supports on datum facesKeep cutting tools and CMM probes away from witness marks.
Post-processing sets the real tolerance on complex metal 3D printing
An as-built laser powder bed surface sits around Ra 8 to 15 μm on downfacing faces and Ra 5 to 10 μm on vertical walls. Step-over lines from the laser path are visible. That surface is fine for a bracket that only carries load, and it is not fine for a sealing face or a bearing bore.
Heat treatment comes next. Stress relief at 600 to 900 °C, depending on the alloy, relaxes the locked-in stress but also moves the part. A nominal 100 mm span can shift 0.1 to 0.3 mm after treatment. If you measured before heat treatment, you measured the wrong part.
Then the critical features get machined. Bores, threads, seal faces, and fits are cut on a CNC after printing. The printed stock has to leave enough material for that cut. A 0.5 to 1 mm stock allowance is normal for a face, more for a bore that needs to be dialed in.
This hybrid route is the standard answer for a part that needs both a complex internal shape and a tight interface. Print the shape, machine the interface. The obstacle is not the printer. It is getting the two processes to agree on a datum.
- 1Machine datums firstCut a reference face and a bore before any other feature so setup repeats.
- 2Leave stock on purpose0.5 to 1 mm on faces, 1 to 2 mm on bores that need alignment.
Where complex metal 3D printing stops making sense
Printing wins when the geometry has internal channels, lattice cores, or organic ribs that a cutter cannot reach. It wins when the part count is low and the design is still moving. It also wins when you need one part in a week and the tooling for casting would take six.
Printing loses when the part is mostly a solid block with a few holes. A 5-axis mill cuts that block in hours with a known finish and a known tolerance. Printing it means paying for powder, support removal, heat treatment, and a final machining pass that could have cut the part from bar stock.
Size matters too. Our five-axis centers reach 4,000 × 400 × 150 mm, and our work envelope covers 750 × 1,150 × 550 mm. A printed part that needs a 300 mm flat sealing face will still need a machine that can reach it. Printing does not remove that requirement.
The practical test is simple. Count the features that must be machined after printing. If that count is high, the print is only buying you the internal shape. Ask whether the internal shape is worth the extra steps.
- 1Print when internal geometry is the valueConformal cooling, lattice, or a channel no tool can reach.
- 2Machine when the interface is the valueFlatness, bore tolerance, and thread quality drive the spec.
Choosing between printing and 5-axis machining
Start with the tolerance callout, not the shape. A part with a ±0.005 mm bore, a Ra 0.8–1.6 μm seal face, or a matched pair of dowel holes is a machining job at the interface. Printing can supply the blank, and 5-axis CNC finishes it.
Then look at the quantity. One prototype and a 10,000 part run are different problems. Above a few hundred units, casting or molding usually beats both printing and milling on unit cost, provided the design is frozen.
Finally, look at the material. Aluminum 6061, 7075, 316L stainless, 17-4PH, and Ti-6Al-4V all cut cleanly on a 5-axis center. If the alloy is common and the geometry is reachable, milling is the shorter path to a known result.
We run both routes in the same plant. That means the choice is made on the drawing, not on which machine is idle. A part can start as a print and finish as a machined component without leaving the building.
- 1Check the reach firstIf a 5-axis tool can reach the feature, milling is usually faster.
- 2Check the stress pathLong thin walls distort in both routes; design ribs to control it.
Complex metal 3D printing vs 5-axis CNC: which route fits
Use the dominant requirement, not the shape, to pick the route.
| Requirement | Printed + machined | 5-axis CNC only |
|---|---|---|
| Internal channels or lattice | Only route that works | Tool cannot reach |
| Tolerance on bores and fits | Needs a machining pass | Held in one setup |
| Surface finish | As-built Ra 8–15 μm, then cut | Ra 0.8–1.6 μm as machined |
| Low quantity, moving design | Fast to change, no tooling | Fast to change, no tooling |
| High quantity, frozen design | Unit cost stays high | Unit cost drops with setup |
| Max part size | Limited by chamber | Up to 4,000 mm |
| Lead time to first part | Build plus heat treat plus cut | 3–5 days from stock |
The verdict
If the value sits inside the part, print it and machine the interfaces. If the value sits on the surface or in the fits, cut it from stock on a 5-axis center.
Questions engineers ask
Can a printed part hold ±0.005 mm without machining?
No. As-built laser powder bed parts move during stress relief and carry surface steps from the laser path. A ±0.005 mm callout is a machining callout.
The normal route is to print near-net, heat treat, then cut the critical features on a 5-axis center with a 0.5 to 1 mm stock allowance.
How much distortion should we expect after heat treatment?
It depends on the alloy and the wall thickness. A 100 mm span can shift 0.1 to 0.3 mm after stress relief.
That is why we cut datums after heat treatment, not before. Measuring a green part tells you very little about the finished one.
Is support removal really a design problem?
Yes, when the support sits on an internal surface no tool can reach. The part can print perfectly and still be unusable.
The fix is to orient the build so supports land on accessible faces, or to split the part into two printed pieces and join them.
What part size can you handle?
Our 5-axis centers reach 4,000 × 400 × 150 mm, with common envelopes of 750 × 1,150 × 550 mm and 600 × 600 × 600 mm.
A printed blank still has to fit the machine that finishes it. Size the print around the finishing operation.
Do you offer both routes under one roof?
Yes. We run 127 high-precision CNC machines, including 16 simultaneous 5-axis centers, plus 3D printing, casting, and finishing.
Uploads are confidential, an NDA is available on request, and we return a quote with DFM feedback within 12 hours.
Send the drawing, get a route recommendation
We review your geometry, tolerance callouts, and quantity, then tell you whether to print, machine, or do both.
12-hour quote100% inspectionNo minimum order quantity
More process notes from the shop floor
We publish setup notes, tooling trials and inspection data from the factory floor.











