
01
Two revisions, one filename
A file named bracket_final_v3_revB.xlsx holds a hole diameter that was changed two weeks ago in a different tab. The shop cuts to the old number. You scrap the parts and lose the week.
One stale cell in a shared sheet can hold up a machined order for days. Here is what changes when part data, revisions, and inspection records live in one system instead of fourteen open tabs.
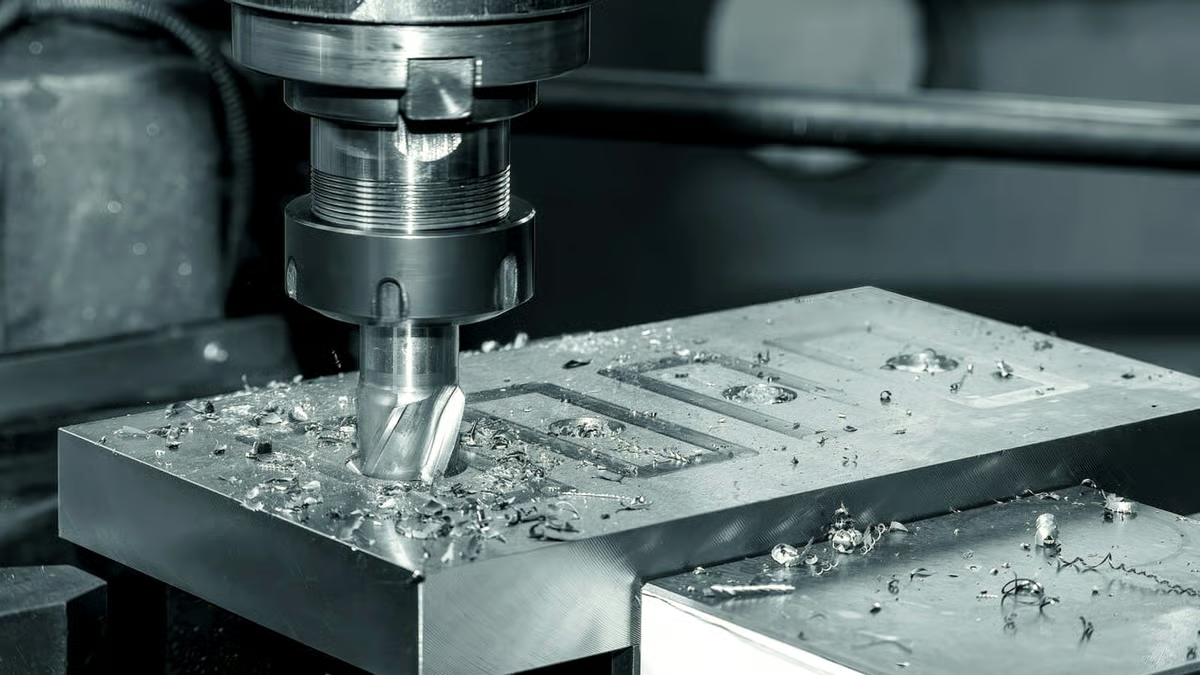
None of these show up as a red cell. They show up as a stopped assembly line.
A file named bracket_final_v3_revB.xlsx holds a hole diameter that was changed two weeks ago in a different tab. The shop cuts to the old number. You scrap the parts and lose the week.
Material, setup, and finish lines get overwritten by whoever opens the sheet last. When a price looks wrong, nobody can trace which assumption moved or when it moved.
Physical counts happen monthly. Between counts, committed material and incoming stock live in someone's head. You buy what you already have and short what you need.
CMM output sits in a PDF on a laptop. When a customer asks for dimensional records on a 2024 lot, the search takes a day and the answer may not be complete.
A part number should carry its drawing, revision, material, finish, and inspection data with it.

A machined part is not a row in a sheet. It is a drawing revision, a material grade, a tolerance callout, a finish spec, and a set of measured results. When those live in one record, a change to the hole diameter reaches the programmer, the machinist, and the inspector at the same time.
We keep that record under ISO 9001:2015 and, for medical work, ISO 13485:2016. Every upload is confidential and covered by NDA on request. You get the drawing revision we cut to, and the inspection report that proves it.
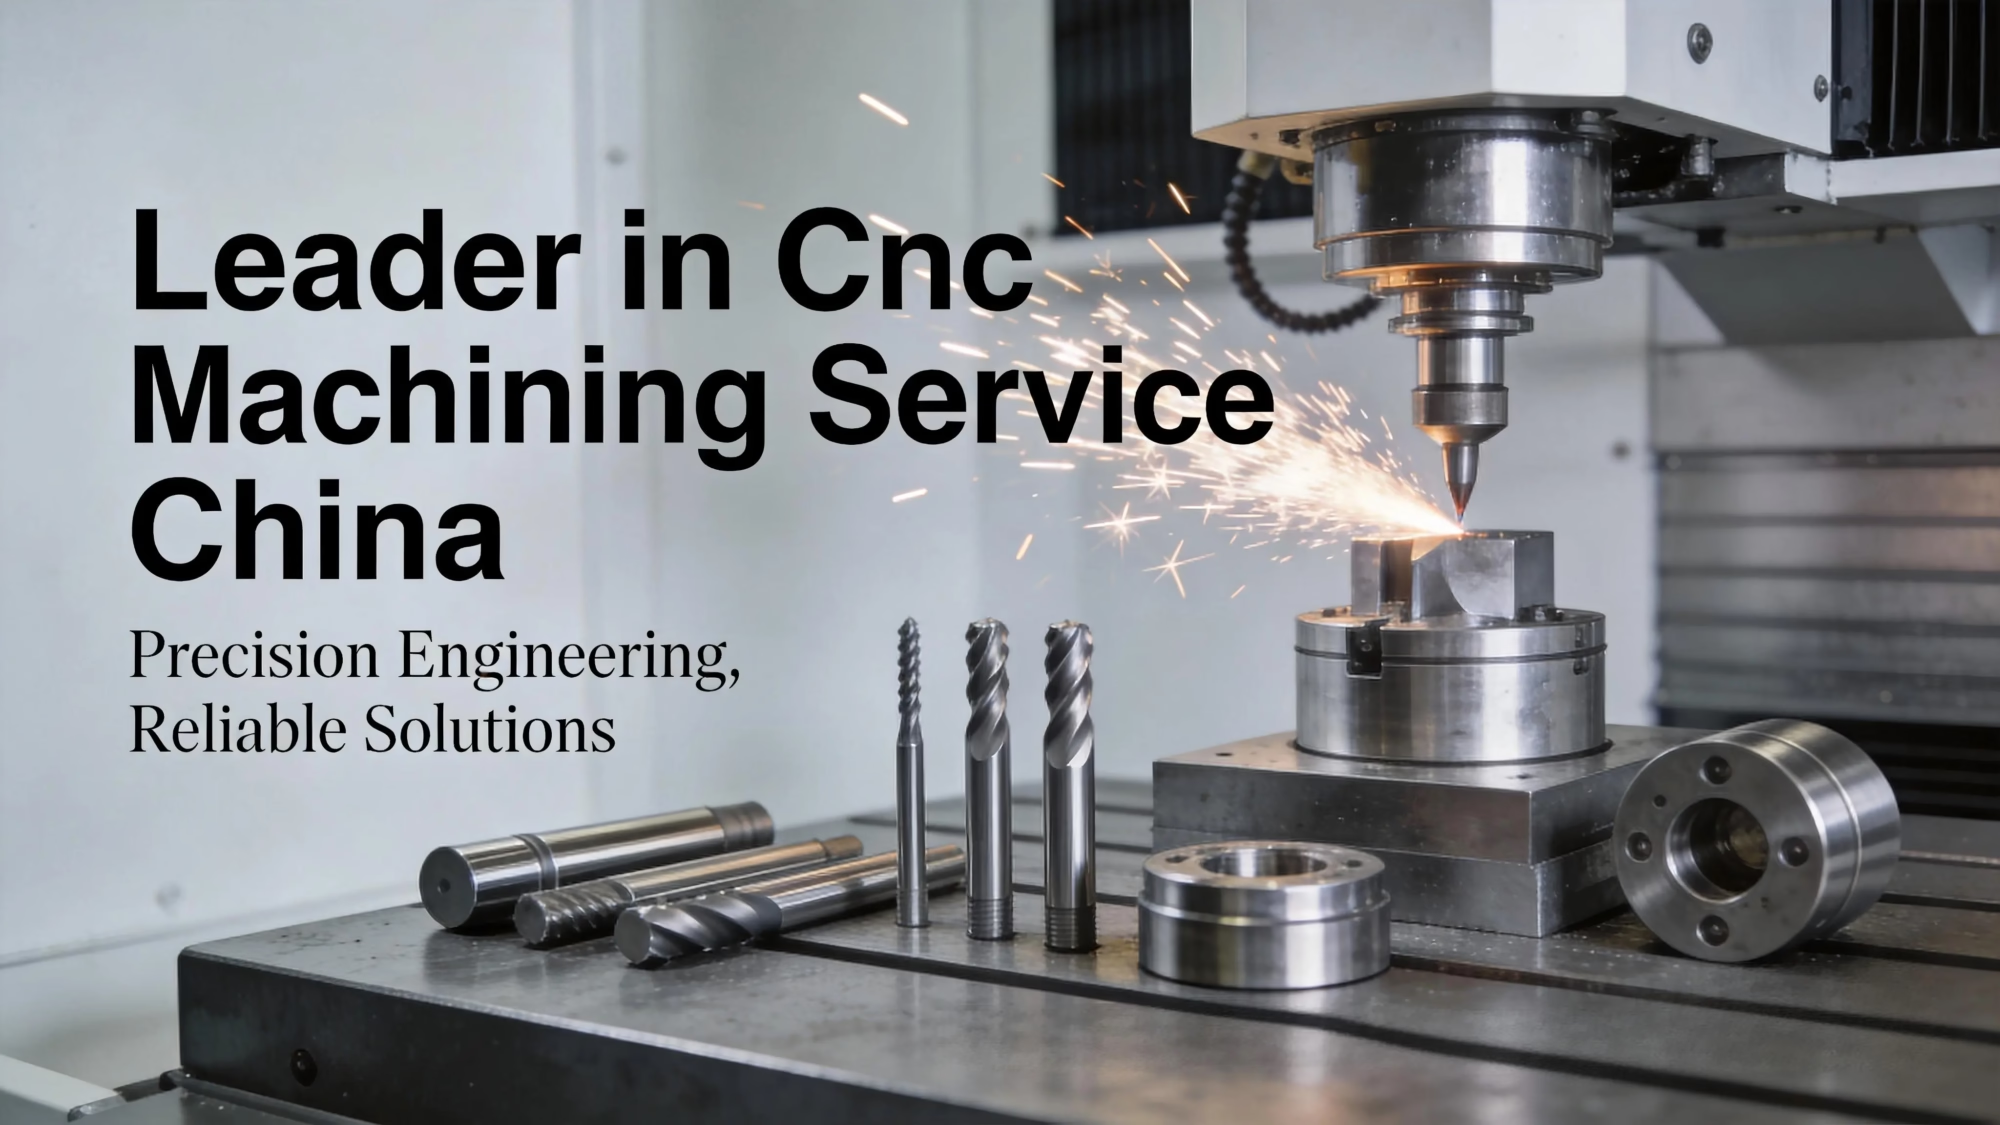
Quotation and free DFM analysis come back within 12 hours. Production can start within 24 hours of approval, and parts ship in 3–5 days. Those numbers only hold if the order moves through one path instead of five inboxes.
The path is simple. Quote, DFM notes, material, machining, finish, inspection, ship. Each step closes before the next opens. If a tolerance cannot be held on the machine we planned, you hear it before the run, not after the parts arrive.
Use this to decide which data belongs in a sheet and which does not.
| Data type | Spreadsheet is fine | Needs a system of record |
|---|---|---|
| Cost modeling and what-if | Yes, with dated assumptions | No |
| Released drawing revision | No | Yes, one active revision |
| Material grade and lot | No | Yes, tied to the run |
| Capacity planning | Short-term only | Yes, with machine hours |
| Inspection results | No | Yes, attached to the lot |
| Supplier comparison notes | Yes | No |
Six routes, one order path and one inspection standard.
16 simultaneous 5-axis centers for contoured surfaces, deep pockets, and parts that would need three setups on a 3-axis machine.
12 four-axis mills for cylindrical features, cross holes, and slot patterns cut in a single fixture.
27 three-axis machines for plates, housings, and brackets where two setups hold the tolerance.
16 mill-turn centers that finish a turned body and its milled features without a second fixture.
One-off parts for fit checks and design reviews. No minimum order quantity, from one piece upward.
Anodizing, plating, powder coating, blasting, and laser marking with a minimum character height of 1.5 mm.
Check your part against these numbers before you send the drawing.
| Item | Range | Notes |
|---|---|---|
| Maximum part size | 4,000 mm | Largest travel 4,000 × 400 × 150 mm |
| Medium envelopes | 750 × 1,150 × 550 mm | Also 600 × 600 × 600 mm |
| Compact envelopes | 500 × 500 × 450 mm | Also 500 × 310 × 200 mm |
| Rotary table | Ø400 mm | 4th-axis work on round parts |
| Tolerance | ±0.005 mm | ±0.0002 in where the geometry allows |
| Surface finish | Ra 0.2–0.8 μm | Ra 0.8–1.6 μm typical as machined |
| Aluminum | 6061-T6, 7075, 2024 | Also 5052, 5083, 6063, 6082, ADC12 |
| Stainless | 303, 304, 316L | Also 17-4PH, 420, 440C |
| Titanium | TC4 (Ti-6Al-4V) | Also TA1, TA2, Inconel |
| Plastics | POM, PEEK, ABS | Also PC, PMMA, PA, PP, HDPE |
Fifteen years in Dongguan, three wholly-owned plants, and a Singapore factory.
Fifteen years of production work, not pilot runs. Process knowledge sits with the people who run the machines.
Not a lab number. We quote ±0.005 mm only where the part geometry and material allow it, and we say so when they do not.
Sixteen simultaneous 5-axis centers, twelve four-axis mills, sixteen mill-turn centers, and twenty-seven 3-axis machines.
You get a price and a manufacturability read on the same day. Production can start within 24 hours of approval.
ISO 9001:2015, IATF 16949:2016, ISO 13485:2016, and ISO 27001:2022. The last one covers how your files are handled.
Raw material check, in-process monitoring, final inspection. Reports come with the parts when you ask for them.

Thin-wall aluminum brackets with tight datum control across setups.
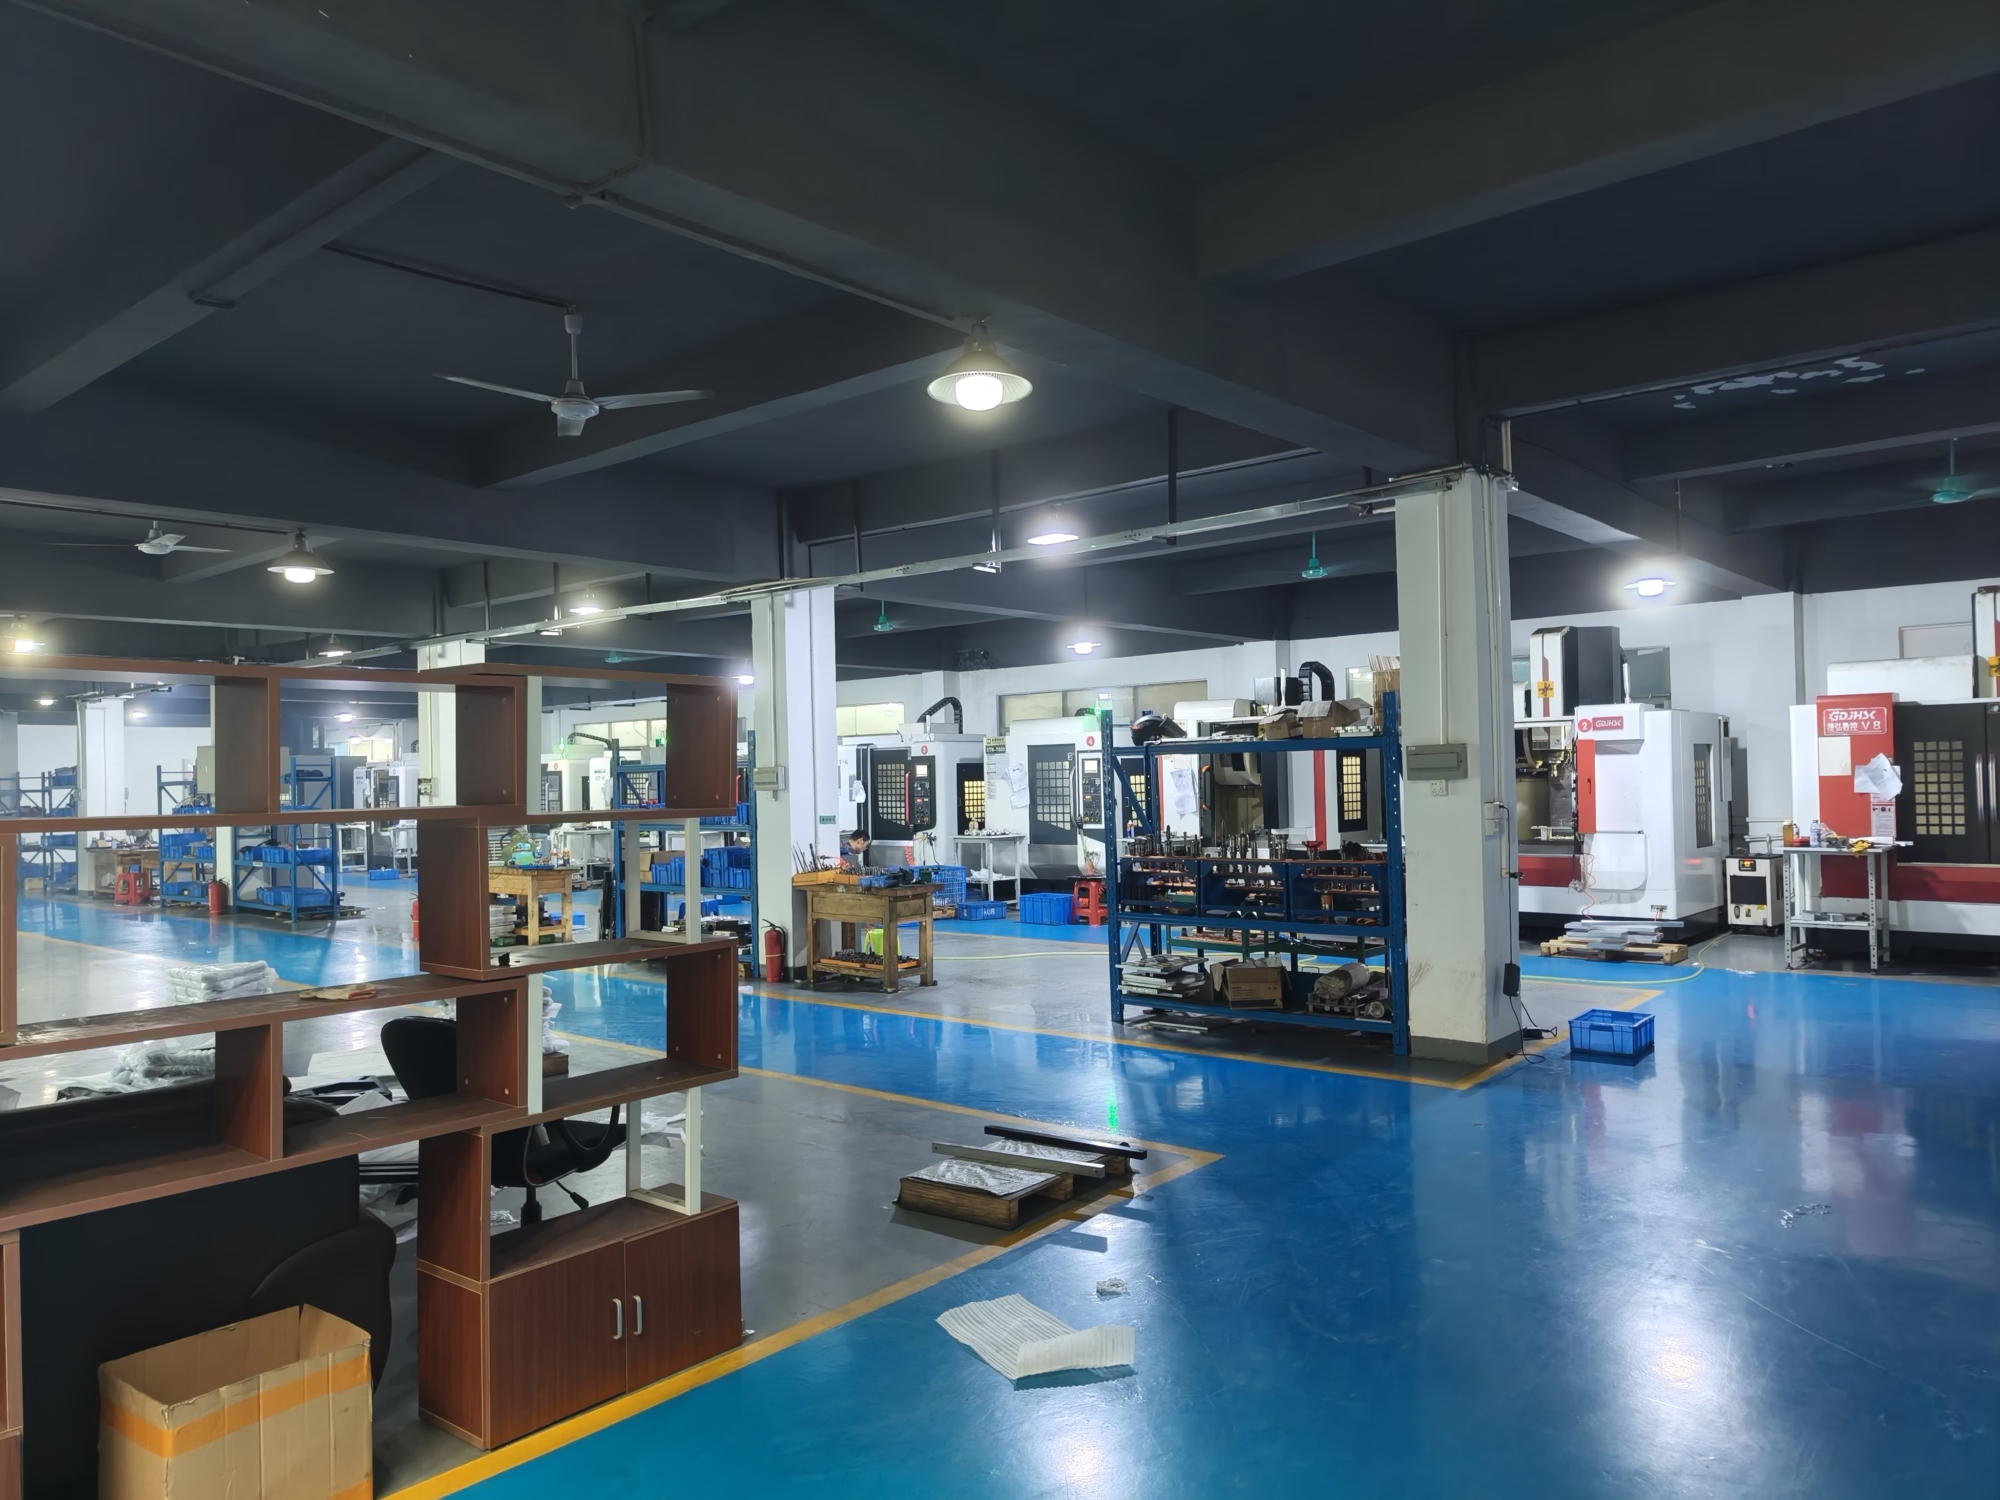
Production runs with IATF 16949 records from first article to last.
Stainless components with material traceability and revision control.
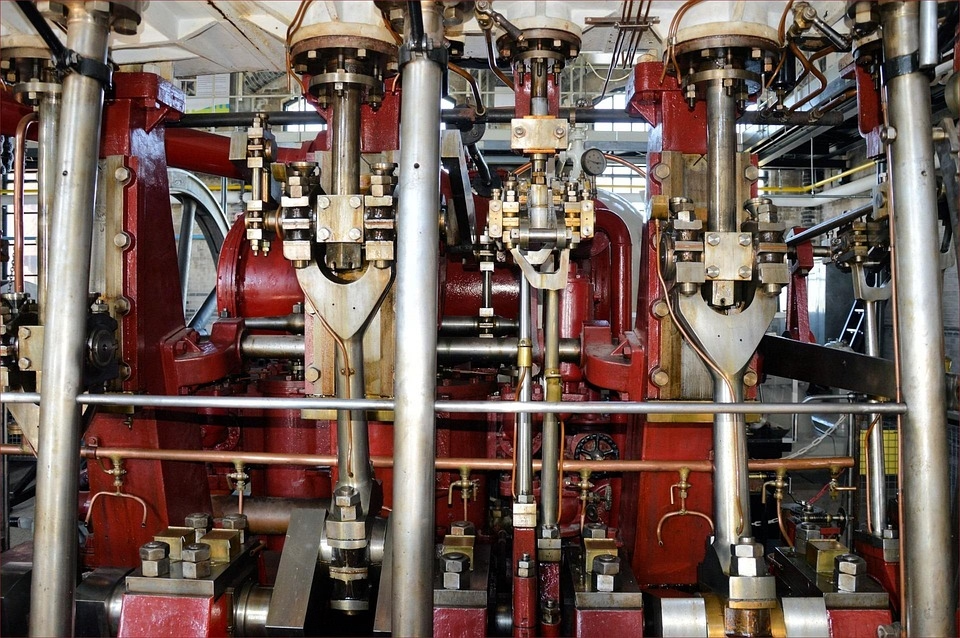
Mill-turn parts that hold concentricity without a second fixture.
No. Sheets are good for cost modeling, supplier comparisons, and one-off what-if work. Keep them there.
The line is simple: anything that a machinist, inspector, or customer will act on later belongs in a controlled record, not in a sheet that anyone can overwrite.
The quote names the revision. If the drawing changes after the quote, the revision is updated and re-priced before cutting starts.
Every shipment carries the revision it was made to, so an incoming inspection can be matched back to the drawing.
The CAD file wins, every time. A spreadsheet cell has no geometry and no tolerance callout.
During free DFM analysis we check the model against the notes. When they conflict, we ask before we cut.
No, and no shop can. That tolerance depends on material, feature size, wall thickness, and how the part is held.
We quote ±0.005 mm where the geometry supports it and tell you which features need a looser callout. That conversation happens at quote stage.
Material grade and condition are recorded against the run, not against the month. Stainless grades such as 316L and 17-4PH are logged the same way.
If your industry requires lot-level paperwork, say so on the RFQ and it is built into the routing.
None. We machine from one prototype to 10,000+ part runs on the same order path.
A single part still goes through raw material check, in-process monitoring, and final inspection.
Uploads are secure and confidential. An NDA is available on request, and our ISO 27001:2022 certification covers how files are stored and accessed.
If your program requires a specific NDA format, send it with the RFQ and we will review it before quoting.
Quotation and free DFM analysis within 12 hours. Production can start within 24 hours of approval.
Parts ship in 3–5 days for most machined work. Finishing steps such as anodizing or plating add time, and we state that in the quote rather than after.
A price, a DFM read, and the revision we would cut to, all within 12 hours.
12-hour quote100% inspectionNo minimum order quantityNDA on request
Trusted by engineers and manufacturers worldwide










Upload your 3D model or 2D drawing and get a quotation with a free DFM analysis. Maximum processing size 4,000 mm.
CNC Metals 13 grades
CNC Plastics 10 grades
Machines & processes 12 options
Surface & post-processing 10 options
Material: not selected Machine: not selected Post-process: not selected