
01
The quote takes a week
You send a model on Monday. The reply lands Thursday with no comment on wall thickness or tool reach. Design reviews stall and the build slot moves. We return a quote and a DFM note within 12 hours so you can act on it.
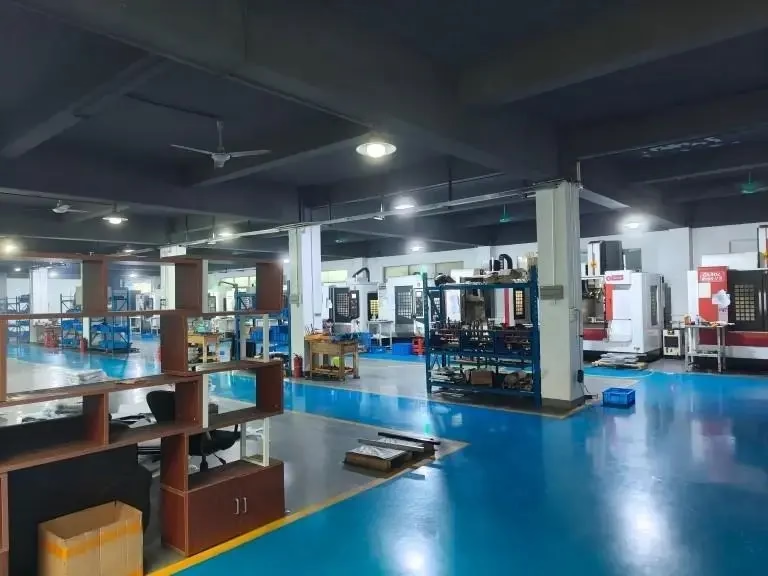
Milling, turning, 5-axis, casting and finishing under one roof in Dongguan. Send a STEP file and get a quote with free DFM analysis inside 12 hours.
Most of these show up after the first batch, not before.
You send a model on Monday. The reply lands Thursday with no comment on wall thickness or tool reach. Design reviews stall and the build slot moves. We return a quote and a DFM note within 12 hours so you can act on it.
A bracket needs ±0.005 mm on two bores. The shop holds it on the sample and loses it at volume. Datum choice, fixturing and thermal drift all move the number. We fix the process before the run starts, not after.
Machining here, anodizing there, laser marking somewhere else. Every handoff adds days and a chance that the finish hides a burr. Combining steps under one roof removes the finger-pointing.
You need three parts to prove a design. Many shops quote a high setup fee to make you go away. We run from a single prototype to 10,000+ parts with no minimum order quantity.
Three plants, 7,600 m², 150 technicians. One process owner per part.
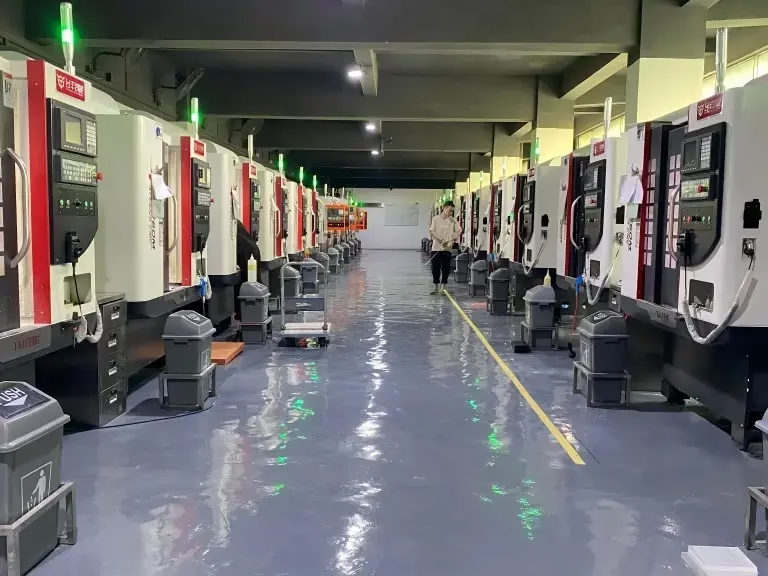
A prismatic housing with holes on five faces belongs on a 3-axis machine with two setups or a 4-axis with a tombstone. A contoured impeller or a medical instrument body with undercuts belongs on one of our 16 simultaneous 5-axis centers. We quote the process, not a default machine.
Part size decides the rest. Large frames run on travels up to 4,000 × 400 × 150 mm. Compact work goes on 500 × 500 × 450 mm and 500 × 310 × 200 mm platforms. A Ø400 mm rotary table covers round parts that need milling and turning in one clamping.
Every job carries a route card with inspection points built in: raw material check on arrival, in-process monitoring during the run, final inspection before packing. Nothing ships on a visual check alone. Reports are available on request, with the dimensions you care about called out.
Our tolerance floor is ±0.005 mm (±0.0002 in). Surface finish is quoted by function: Ra 0.2–0.8 μm for sealing faces and bearing bores, Ra 0.8–1.6 μm for general mating surfaces, Ra 1.6–3.2 μm for as-machined structural parts. Asking for a finer finish than the function needs adds cost and time for nothing.
The four certificates we hold are ISO 9001:2015, IATF 16949:2016, ISO 13485:2016 and ISO 27001:2022. They cover quality management, automotive hardware, medical device work and information security for your files.
Use this to sanity-check the route before you request a quote.
| Process | Best for | Watch out for |
|---|---|---|
| 3-axis milling | Flat plates, pockets, open housings | Deep cavities need long tools and slow passes |
| 4-axis milling | Shafts, bushings, parts on a rotary table | Access to one end face is limited |
| 5-axis milling | Contoured blades, undercut features, one-setup parts | Higher hourly rate, worth it only with complex geometry |
| Mill-turn | Fittings and shafts with cross holes | Not for large prismatic bodies |
| Die casting | Thin-wall housings above roughly 1,000 units | Tooling cost only pays back at volume |
| Vacuum casting | Silicone molds for 10–50 bridge parts | Shorter mold life than steel tooling |
All ten processes run in-house. One purchase order covers the chain.
16 simultaneous centers for contoured and undercut geometry. Fewer setups means fewer datum shifts and a tighter stack of tolerances.
12 mills for cylindrical parts with features on the periphery. Good fit for shafts, collars and connectors.
27 machines for plates, pockets and prismatic housings. The fastest and cheapest route when the part allows it.
Milling and turning in one shop, including 16 mill-turn centers. Handy when a part needs a turned bore and a milled flange.
Machined prototypes and bridge parts for design reviews and fit checks before you commit to tooling.
Silicone mold casting for small batches of 10 to 50 units. Useful for enclosures and covers while steel tooling is being cut.
Numbers you can check against your drawing.
| Item | Specification | Notes |
|---|---|---|
| Max part size | 4,000 × 400 × 150 mm | Large frames and long rails |
| Medium travels | 750 × 1,150 × 550 mm, 600 × 600 × 600 mm | Enclosures and manifolds |
| Compact travels | 500 × 500 × 450 mm, 500 × 310 × 200 mm | Small precision parts |
| Tolerance | ±0.005 mm (±0.0002 in) | Quoted against your critical dimensions |
| Aluminum | 6061, 7075, 2024, 5052, 6082, ADC12 | In stock grades for common parts |
| Stainless | 303, 304, 316L, 17-4PH, 440C | 17-4PH for high-strength shafts |
| Titanium | TA1, TA2, TC4 (Ti-6Al-4V) | Also Inconel and magnesium AZ31B |
| Plastics | POM, PEEK, PC, ABS, HDPE, carbon fibre | PEEK for high-temperature parts |
| Finishing | Anodizing, plating, powder coat, bead blast | Laser marking from 1.5 mm character height |
These are the ones buyers ask about first.
15 years in Dongguan, with a second factory in Singapore at No.3 Joo Koon Circle. Long enough to have seen which process choices fail at volume.
16 five-axis, 12 four-axis, 27 three-axis and 16 mill-turn centers. Capacity stays in-house instead of being subcontracted out.
Held with in-process monitoring and final inspection. We tell you when a tolerance is not worth the cost.
Quotation and free DFM analysis within 12 hours. Production can start within 24 hours of approval.
From one prototype to 10,000+ part runs. The setup is the same either way, so small batches stay practical.
ISO 9001:2015, IATF 16949:2016, ISO 13485:2016 and ISO 27001:2022. Each covers a different part of the work.
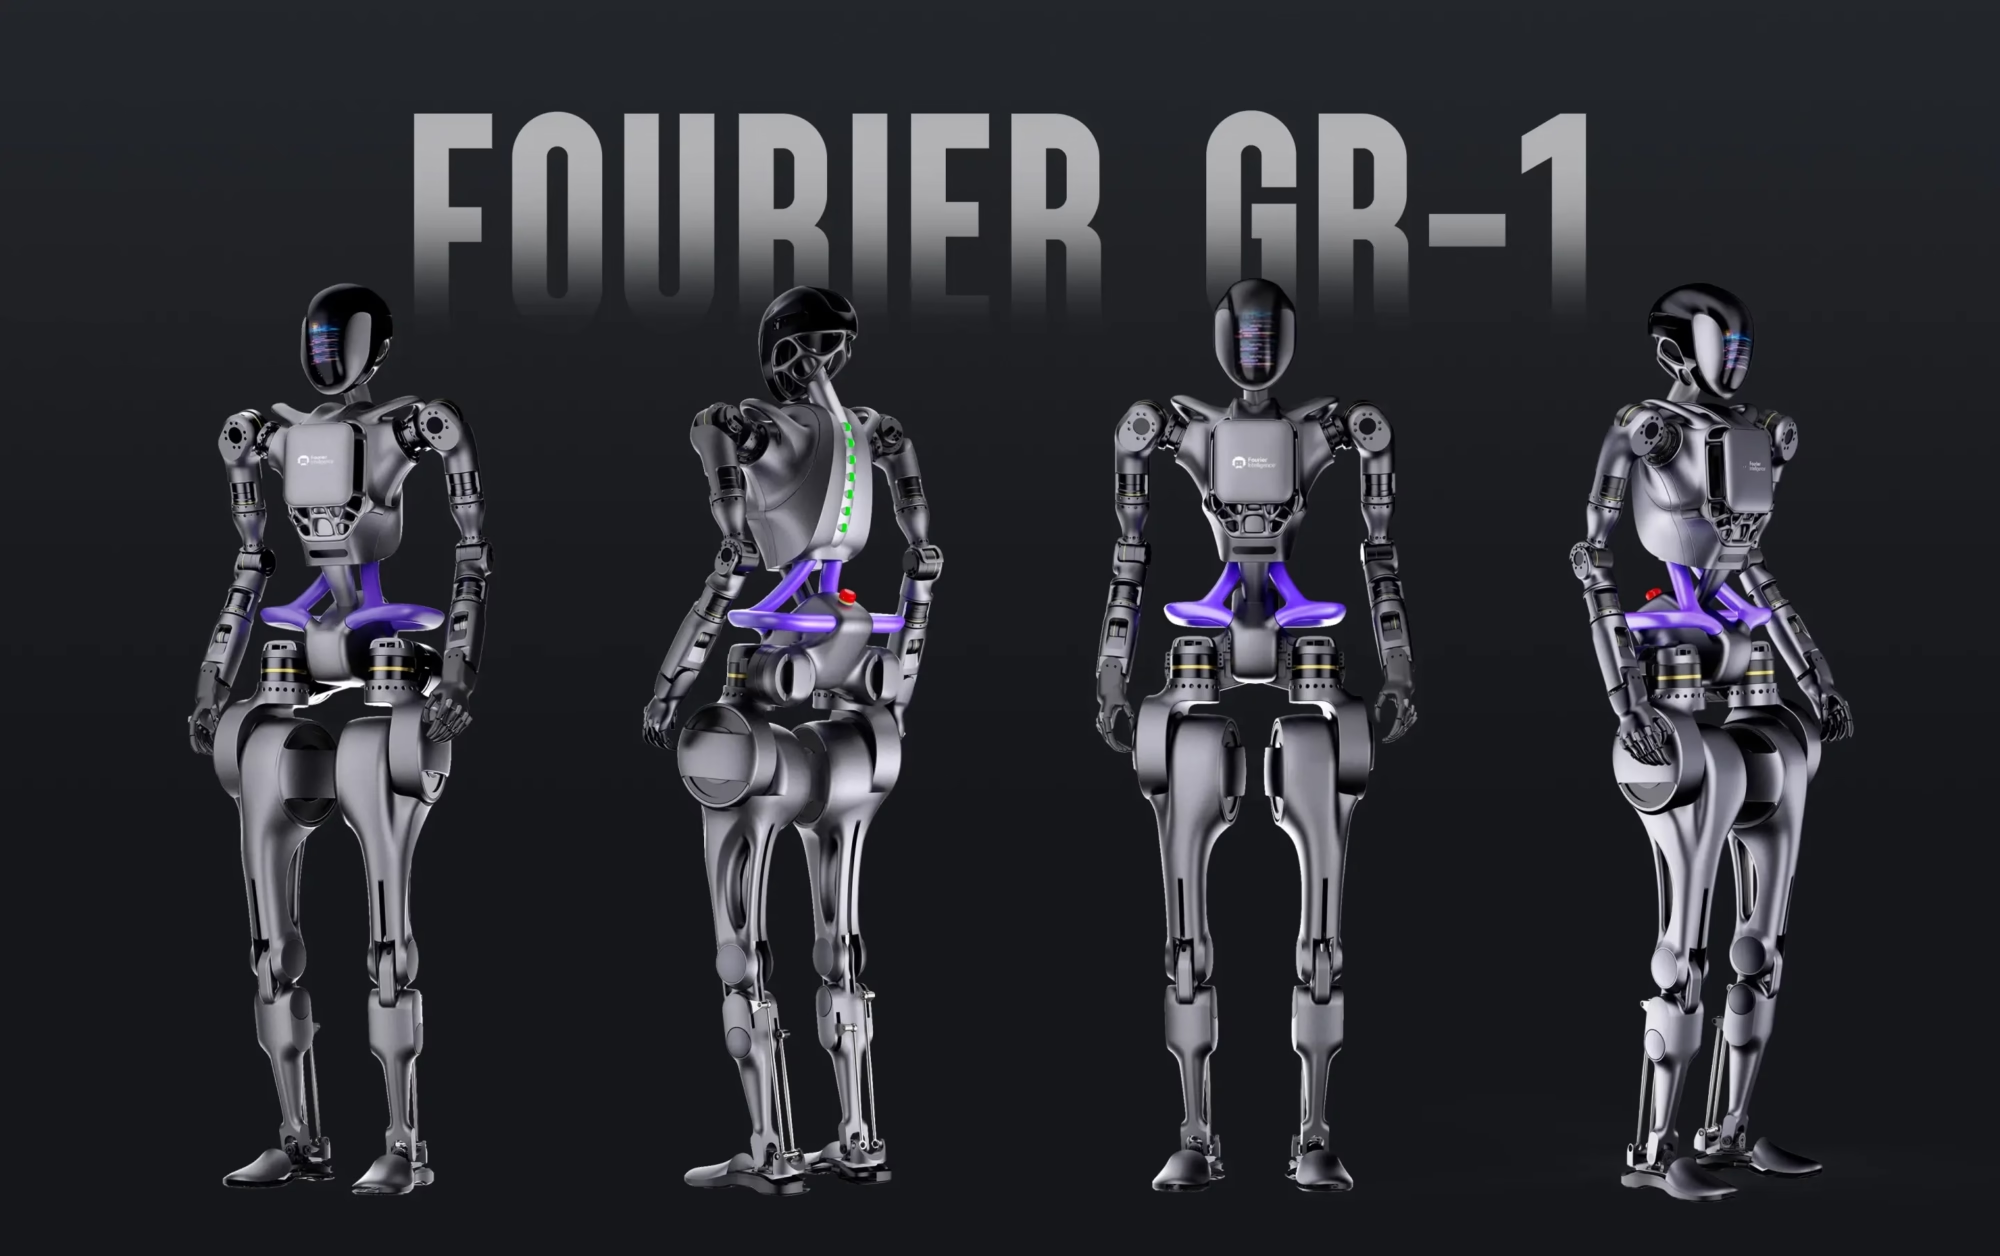
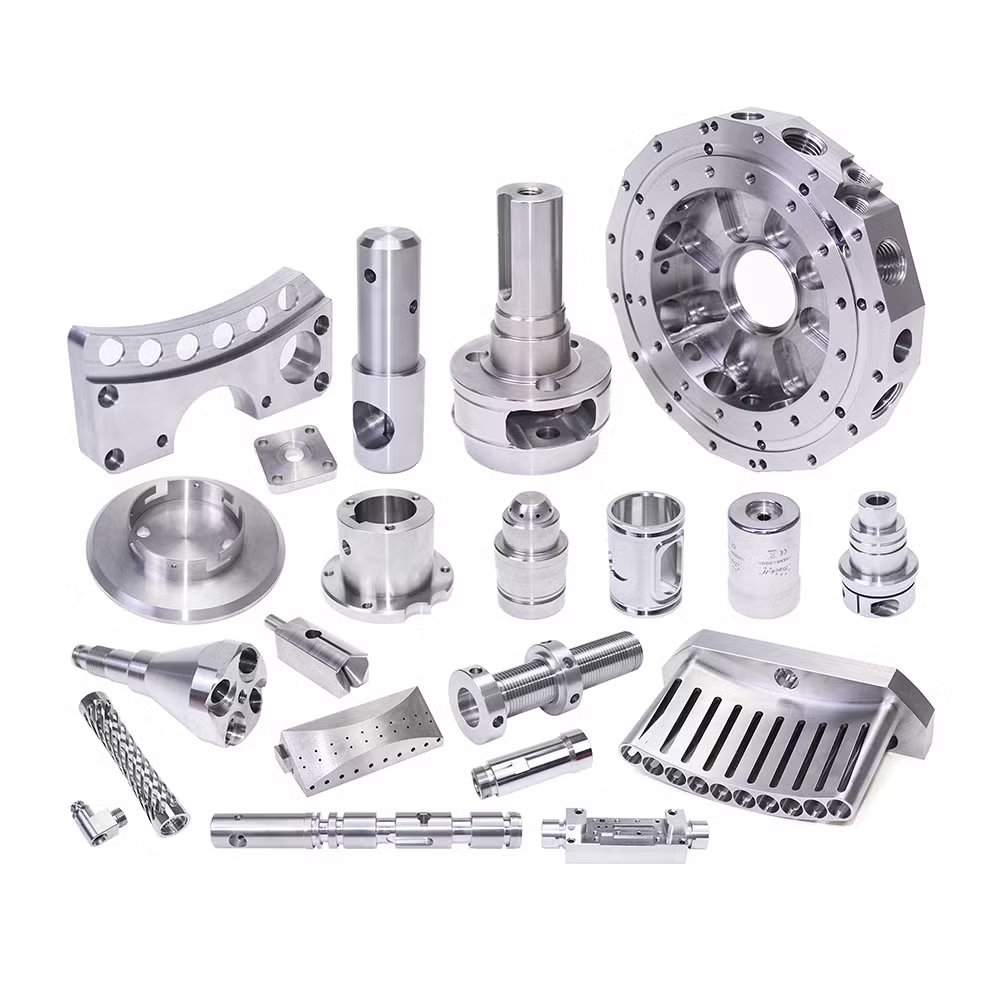
Joint housings and arm links need low mass plus stiffness. Thin walls and tight bore alignment are the hard part.
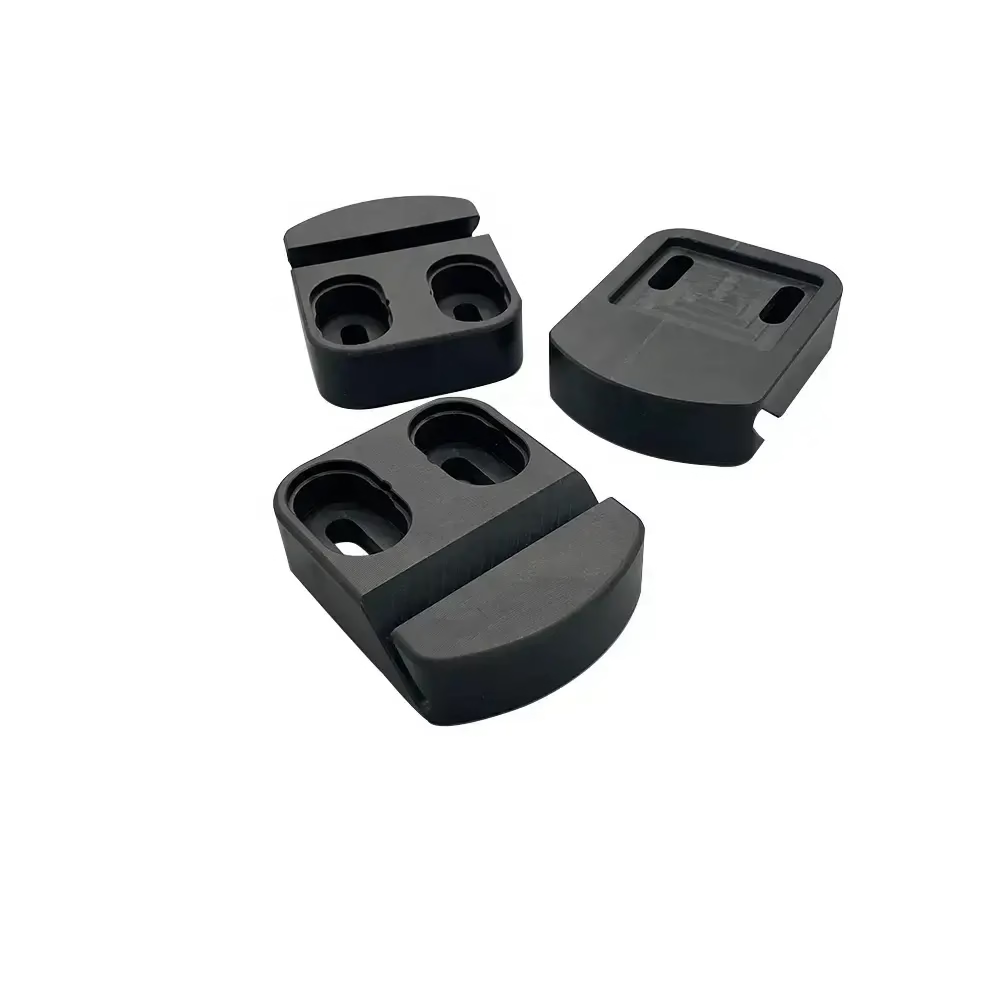
Fixture plates and enclosures need flatness and clean pockets. HDPE and POM parts run without the burrs that scratch a housing.
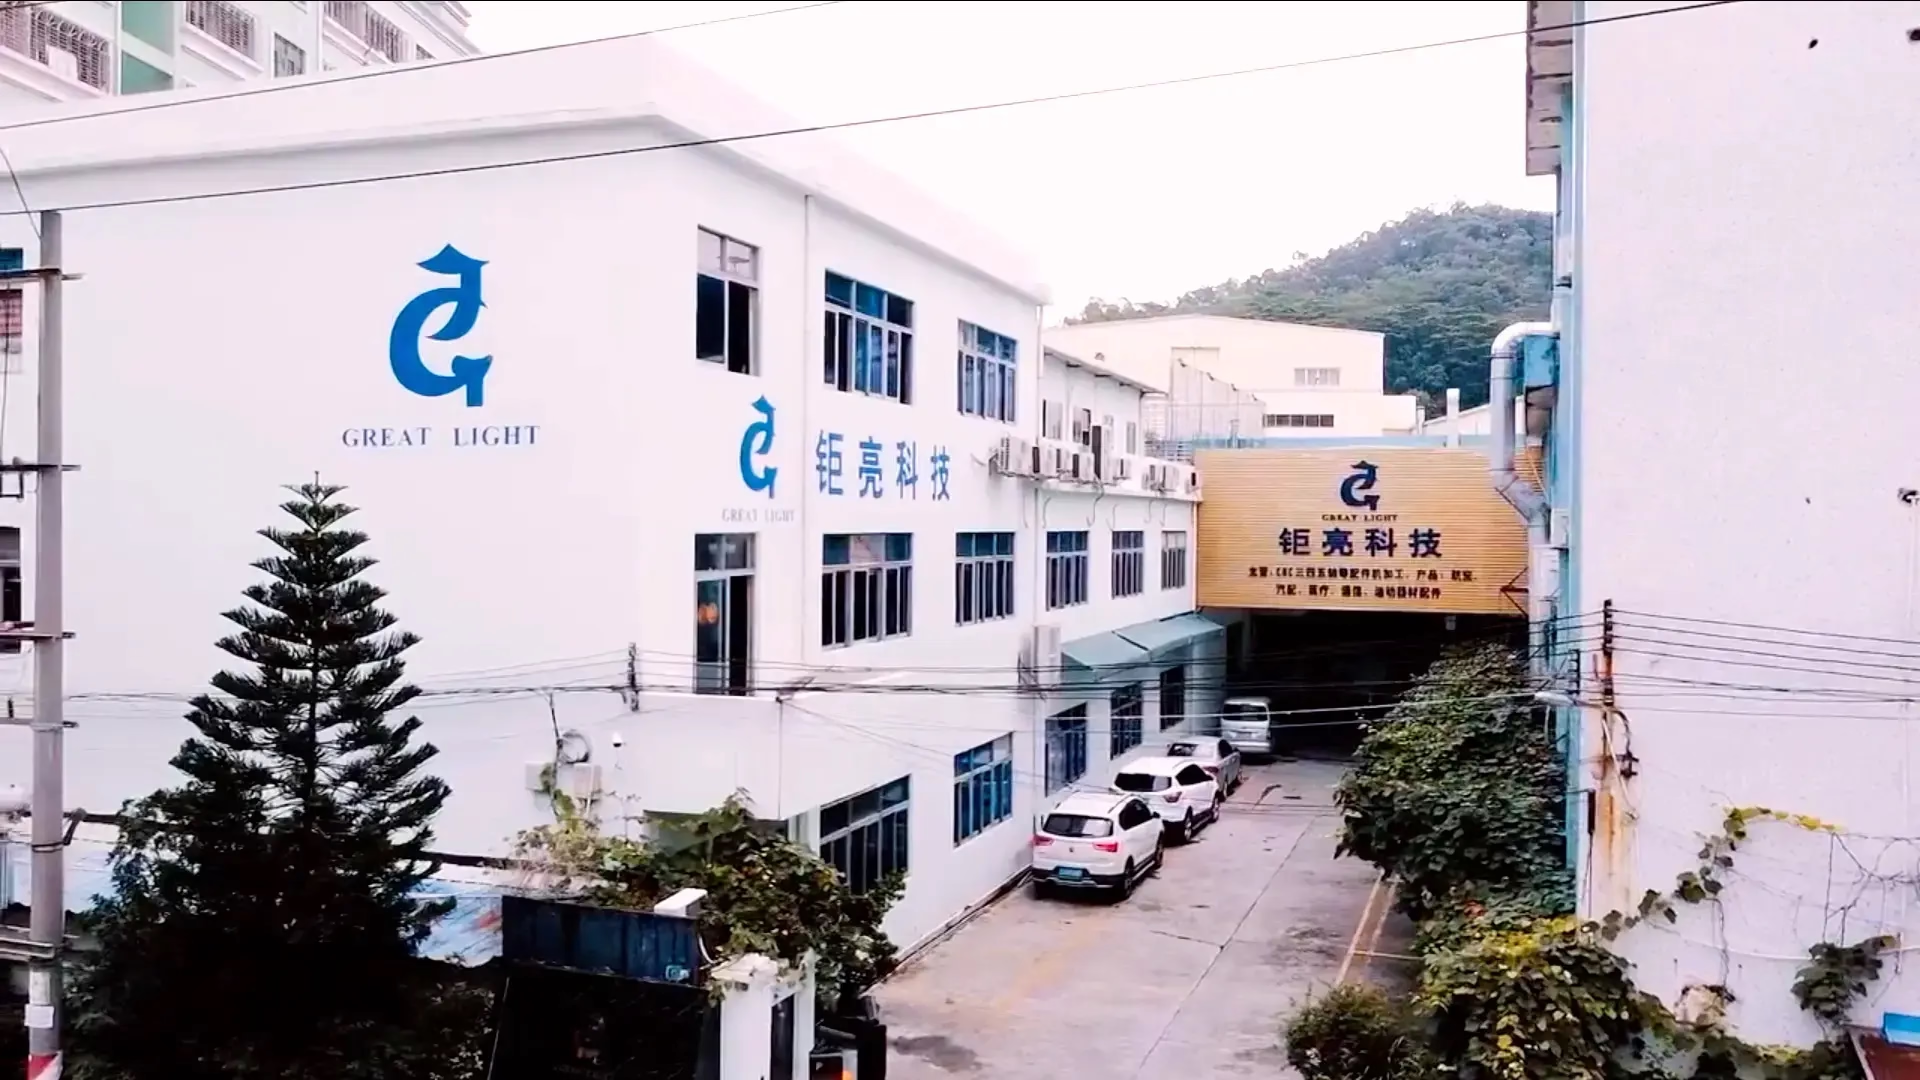
Instrument bodies and housings carry ISO 13485 documentation and a finish that can be cleaned. Traceability from material to final inspection.
Brackets and housings under IATF 16949 need the same dimension on part one and part ten thousand. Process control, not luck.
Send the 3D model and a drawing with the critical dimensions marked. We look at feature access, wall thickness, tolerance stack and quantity, then recommend a route.
If the part can be made on 3 axes, we will say so. A 5-axis quote only makes sense when the geometry or the tolerance stack needs it.
STEP and IGES for solid models, plus a 2D drawing in PDF or DWG for tolerances, datums and finish callouts. Native CAD files also work.
Uploads stay confidential. An NDA is available on request before you send anything.
Yes, when the feature allows it. The tolerance depends on the material, the wall thickness and how the datum is set on the drawing.
We flag any dimension where ±0.005 mm is not realistic before the run starts, so there are no surprises in the inspection report.
No. We run from one prototype to 10,000+ parts. Setup cost is the same either way, so a three-part order is quoted and scheduled normally.
Volume above 1,000 units is usually where die casting starts to beat machining on unit cost.
Quote and free DFM analysis come back within 12 hours. Production can start within 24 hours of approval, and parts ship in 3–5 days.
Actual timing depends on material availability and finishing steps such as anodizing, which add a day or two.
Anodizing, plating, powder coating, black oxide, bead blasting, brushing and laser marking all run as part of the order. Laser marking supports character heights down to 1.5 mm.
We can ship finished parts to your assembly line, or just the machined blanks if you prefer to finish them yourself.
A route card covering raw material check, in-process monitoring and final inspection. Inspection reports are available on request with the dimensions you specify.
For medical and automotive work, the documentation set follows ISO 13485 and IATF 16949 requirements.
Aluminum 6061, 7075, 2024, 5052, 6082 and ADC12; stainless 303, 304, 316L, 17-4PH and 440C; steel 1018, 1045, 4140 and 4340; copper and brass; titanium TA1, TA2 and TC4; plus POM, PEEK, PC, ABS, HDPE and carbon fibre.
Inconel and magnesium AZ31B or AZ91D are also available. If a grade is not listed, ask before assuming it is out of range.
Upload your STEP file and drawing. You get a price, a process recommendation and any manufacturability flags within 12 hours.
12-hour quote100% inspectionNo minimum orderNDA on request
Trusted by engineers and manufacturers worldwide








Upload your 3D model or 2D drawing and get a quotation with a free DFM analysis. Maximum processing size 4,000 mm.
CNC Metals 13 grades
CNC Plastics 10 grades
Machines & processes 12 options
Surface & post-processing 10 options
Material: not selected Machine: not selected Post-process: not selected
Fill in this short form and we'll open WhatsApp with your message ready to send. We only use these details to reply to you.
Nothing is sent until you press send inside WhatsApp.