GreatLight CNC Machining Factory logo
CNC Machining
Rapid Prototyping
Materials
Industries
News
About GL

Get Instant Quote

C101 / C110 copper

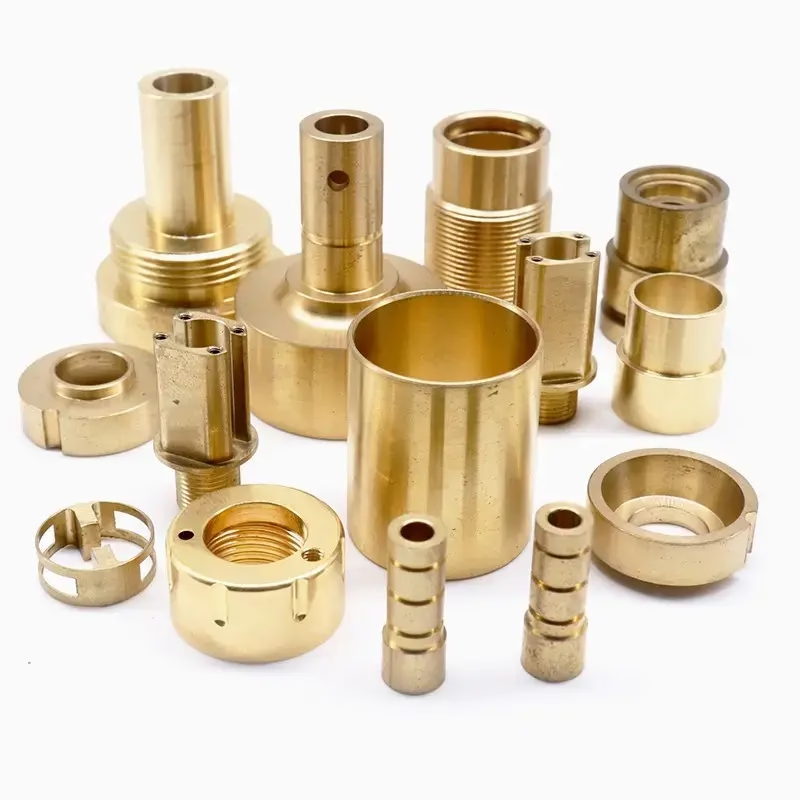
Red Copper Precision Parts CNC Machining

Machining this material is a thermal problem before it is a tolerance problem. We cut C101 and C110 with sharp tooling, climb milling and flood coolant to hold ±0.005 mm and surfaces down to Ra 0.8 μm. Free DFM in 12 hours.

±0.005 mmRa 0.8–1.6 μmNo MOQ100% inspection
turning-copper-parts-3
±0.005 mmMachining tolerance
127High-precision CNC machines
3–5 daysTypical production shipping
99.99%Qualification rate
Shop-floor symptoms

When the material fights back

Most copper failures are process failures, not material failures. These are the ones that show up on the bench.

01

Built-up edge tears the finish

Copper is soft and gummy. A dull cutter or a slow surface speed lets material weld to the cutting edge, so the surface comes off smeared instead of sheared. What should read Ra 0.8 μm arrives at Ra 3.2 μm with visible drag marks.

02

Heat sinks the part and moves the bore

Thermal conductivity around 390 W/m·K pulls heat straight into the workpiece. Thin walls and small bores grow during roughing and shrink back after cooling. Parts that measured in tolerance on the machine fail on the CMM two hours later.

03

Burrs clog plated and sealed faces

Copper burrs roll instead of breaking clean. A 0.1 mm lip on a sealing face or a waveguide flange will not seat. Hand deburring scratches the adjacent finish, and rework on a finished part risks the whole lot.

04

Soft jaws leave witness marks

At 60 HV to 100 HV, copper dents under normal vise pressure. Clamp marks on a visible face mean scrap or a secondary polishing step that changes the dimension you just held. Two setups are where most of the cost hides.

How we run it

Process control for high-conductivity copper

Three decisions drive every red copper job we quote: tooling geometry, heat path, and how the part is held.

cnc-machining-hdpe
Cutting strategy

Sharp geometry, high speed, flood coolant

Copper rewards an aggressive approach. We run uncoated carbide and PCD inserts with high positive rake and polished flutes, then push surface speed higher than most shops dare. Chips leave the zone before they can weld.

Roughing removes the bulk with air blast and high-pressure flood coolant. Finishing takes light radial cuts at Ra 0.8–1.6 μm, and we reach Ra 0.2–0.8 μm with a diamond finish pass when the drawing calls for it. No coolant starvation, no recutting.

  • 1
    Uncoated and PCD toolingPolished flutes resist built-up edge on soft, sticky material.
  • 2
    Climb millingThin chips and less rubbing on the finished wall.
  • 3
    Coolant on every passCarries heat away instead of letting it soak into the part.
electronic-product-housing-prototype
Thermal control

Let the part cool before you measure it

A copper part at 45 °C is not the part you ship. We rough, then pause, then finish, so the workpiece returns to room temperature before the last pass. Fixtures and gauges sit in the same shop, at the same temperature.

For thin walls and long parts we leave stock on both sides and take the final cut after stress has moved. Features that need it get measured on a CMM with a temperature-compensated probe. You get numbers, not a feeling.

  • 1
    Rough, rest, finishThe final pass cuts cold material, so the dimension holds.
  • 2
    Light finishing passesLow cutting pressure keeps thin sections from springing back.
  • 3
    CMM with reports on requestInspection data travels with the parts.
Material selection

Which copper grade fits the job

Conductivity and machinability pull in opposite directions. Pick by function, not by habit.

GradeTypical useMachinability
C101 / C110Busbars, electrodes, RF shieldsGummy; needs sharp tooling
C103Welding tips, high-current contactsSimilar to C110, slightly tougher
Beryllium copperSpring contacts, wear partsMachines well; harden after cutting
C27400 / C28000Valve bodies, fittings, hardwareFree-cutting brass family
C36000High-volume turned fittingsBest machinability of the group
Capabilities

What we do with copper parts

One shop, one quality system, from a single prototype to a 10,000-part run.

01

CNC Milling

Three-axis, four-axis and five-axis milling for pockets, flanges, waveguides and housings. Up to 4,000 mm on the large machines.

02

CNC Turning

Mill-turn centers and Ø400 mm rotary table work for bushings, pins, contacts and threaded fittings with concentric callouts.

03

5-Axis Machining

16 simultaneous five-axis centers cut angled ports and contoured faces in one setup, which matters when the part dents easily.

04

Rapid Prototyping

One to fifty pieces in 3–5 days. Useful for RF tuning, fit checks and thermal mock-ups before tooling is committed.

05

Surface Finishing

Nickel, silver and gold plating, bead blasting, brushing and laser marking. Each finish changes the dimension, so we plan for it.

06

Inspection & Reports

Raw material check, in-process monitoring and 100% inspection before shipment. Dimensional reports on request.

Scope

Capacity and commercial terms

Numbers you can put in a sourcing review.

ItemRangeNotes
Tolerance±0.005 mm (±0.0002 in)Feature-dependent; confirm on the drawing
Surface finishRa 0.2–3.2 μmAs-machined, fine and high grades
Max part size4,000 mmLarger travel on selected machines
Order quantity1 to 10,000+No minimum order quantity
Lead time3–5 daysProduction start within 24 hours
Quote turnaround12 hoursIncludes free DFM analysis
Why GreatLight

Built for metal that moves

Six things engineers ask about before they send a PO.

±0.005

Tolerance in millimeters

Held across milling and turning. Tight features are verified on a CMM, not estimated from a hand tool.

15Y

Machining since 2011

Fifteen years of production work in Dongguan, with a second plant in Singapore serving regional customers.

127

CNC machines on the floor

Sixteen simultaneous five-axis centers, twelve four-axis mills, twenty-seven three-axis machines and sixteen mill-turn centers.

ISO

Four certified systems

ISO 9001:2015, IATF 16949:2016, ISO 13485:2016 and ISO 27001:2022. Uploads stay confidential, NDA on request.

100%

Inspection before shipment

Raw material check, in-process monitoring and final inspection on every order. Reports when you need them.

24 h

From PO to cutting

Production can start within 24 hours of drawing release. Historical late-delivery probability is below 2%.

7,600 m²Manufacturing space
150Technicians
3Wholly-owned plants
99.99%Qualification rate
Where it gets used

Industry requirements and what we deliver

new-energy-industry1

New Energy

Busbars and current-carrying contacts need low resistance at the joint and flat mating faces. We hold flatness and deburr edges that would otherwise create hot spots.

  • ±0.005 mm
  • Flat mating faces
industrial-machinery1

Industrial Machinery

Wear bushings and sliding contacts live or die on clearance. Turned bores are held concentric and measured cold, so the fit is right at operating temperature.

  • Ø400 mm table
  • 100% inspection
humanoid-robot

Robotics & Automation

Compact copper conductors and heat-spreader plates for actuator and motor assemblies. Thin sections machined without clamp marks or distortion.

  • Ra 0.8 μm
  • Thin-wall control
low-volume-manufacturing

Electronics

RF shields, waveguide sections and thermal pads where the finish affects performance. Diamond finishing is available when attenuation matters.

  • Ra 0.2–0.8 μm
  • No MOQ
FAQs

Questions engineers send with the drawing

Which copper alloy should I specify?

Start from the function. If the part carries current or heat, C101 or C110 give the highest conductivity but machine gummily. If it needs strength or spring, look at beryllium copper. If it is a fitting or a valve body, the C27400 and C28000 brass family machines far more freely.

Send the drawing and we will tell you where the grade creates a machining risk, usually on a thin wall or a deep bore.

Can you hold ±0.005 mm on copper?

Yes, on features that suit the process. The limit is set by geometry, not by the material. Long unsupported walls, deep small bores and thin webs move under cutting force no matter how good the machine is.

We review each tight callout during DFM and flag the ones that need a different strategy, a fixture change or a relaxation.

How do you stop the part from warping?

By not fighting the heat. We rough with plenty of stock, let the part equalize, then finish cold. Cutting pressure stays low on the final pass.

When the part is thin, we machine both sides in sequence and leave a sacrificial rib that comes off last. The dimension is checked after the part reaches room temperature.

What surface finish can I expect?

Standard as-machined work lands at Ra 1.6–3.2 μm. A normal finishing pass gets Ra 0.8–1.6 μm, and a diamond pass reaches Ra 0.2–0.8 μm.

Tell us the finish callout on the drawing. Polishing a copper face by hand changes its dimension, so we prefer to cut it to size.

Do you deburr copper parts?

Every part. Copper burrs roll rather than break, so we use controlled edge breaks, tumbling or hand work depending on where the edge sits.

If a face is going to be plated or used as a seal, we deburr before finishing and inspect the edge under magnification.

Which finishes work on copper?

Electroless nickel, silver and gold plating all bond well and are common on contacts and RF parts. Bead blasting and brushing give a matte look. Laser marking works down to a 1.5 mm character height.

Anodizing is for aluminum, not copper. If a drawing specifies it on a copper part, that is worth a conversation.

What is the minimum order quantity?

None. One prototype and a 10,000-part run go through the same process, the same inspection and the same documentation.

That matters on copper, where a first article often reveals a distortion problem that is cheaper to fix before tooling.

How fast can I get parts?

Quotation and DFM feedback come back within 12 hours. Production can start within 24 hours of release, and parts typically ship in 3–5 days.

Historical late-delivery probability is below 2%. We will tell you at quote stage if a feature needs more time.

Send the drawing, get a real answer

Upload your CAD and we will come back with a quote, a DFM review and the machining risks we see in the geometry.

12-hour quote100% inspectionNo minimum order quantity

Trusted by engineers and manufacturers worldwide

Tesla Ford Motor Company BYD Auto Denso Magna International Boeing Airbus Medtronic KUKA FANUC